New
Kratontuin 211019 SL AmsterdamJava-eiland
€ 675,000 k.k.

- 81 m²living area
- 3bedrooms
- Aenergy label
Description
Gorgeous and high-end renovated 4-room apartment with a spacious west-facing balcony – Java-eiland
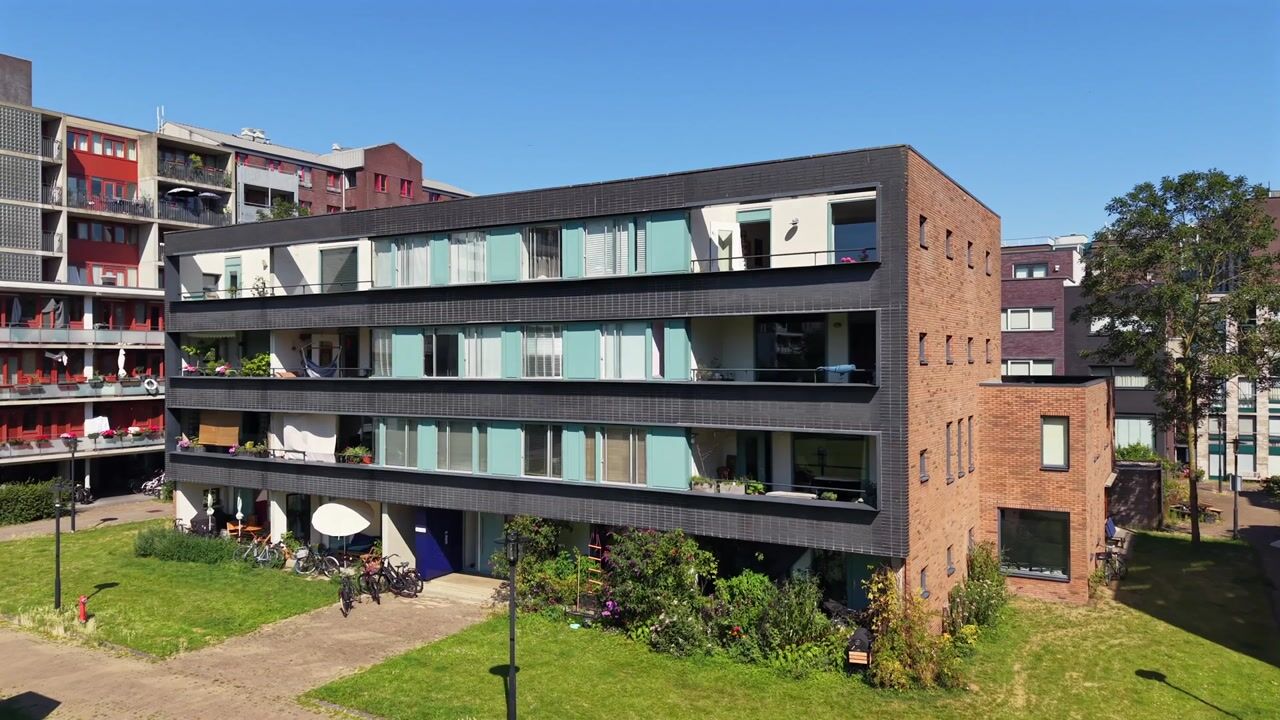
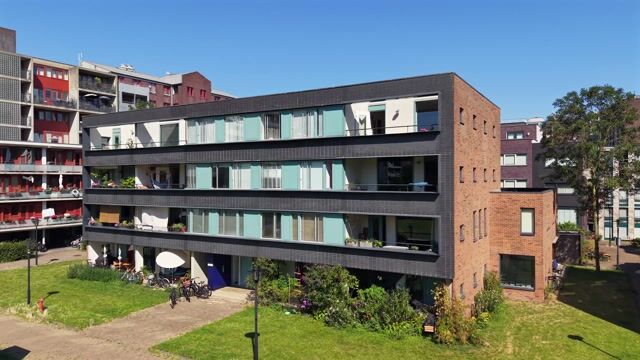
Are you looking for a turn-key, wonderfully bright apartment in a prime Amsterdam location? This beautifully situated and generously laid out 4-room apartment (with the option to create a 3rd bedroom!) offers an oasis of peace, space, and luxury. Located on the third and top floor of a small-scale complex on the highly sought-after Java-eiland, you will enjoy a fantastic unobstructed view over a green, car-free, and quiet courtyard garden.
Why this is your dream home:
• Fully renovated (2022): This apartment was redesigned and remodeled by an interior architect with an eye for detail. It has been perfectly maintained ever since, making it feel brand new!
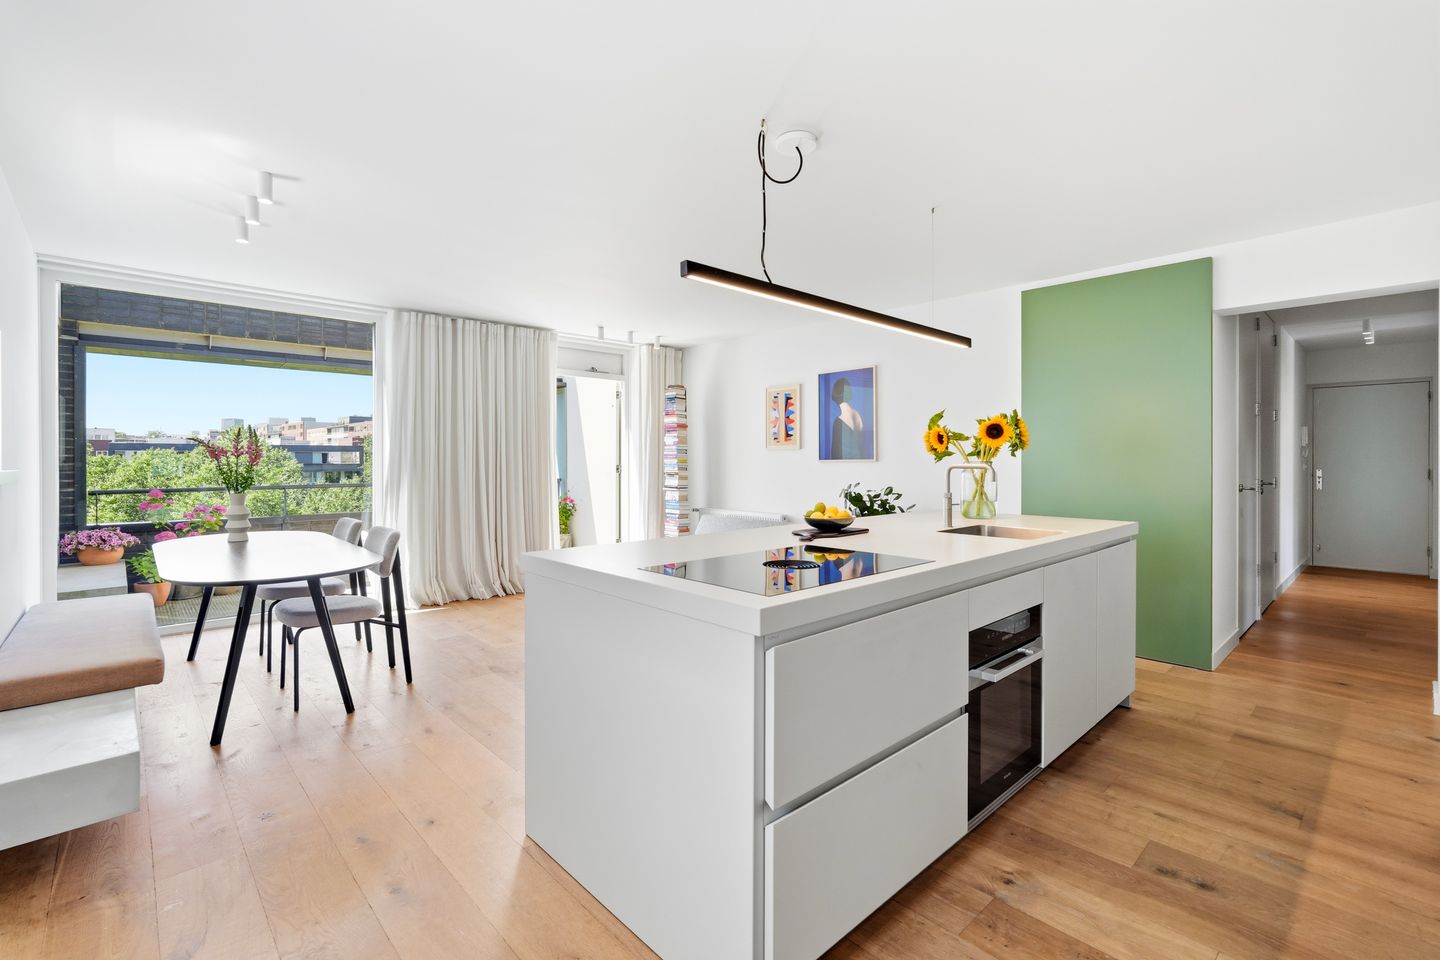
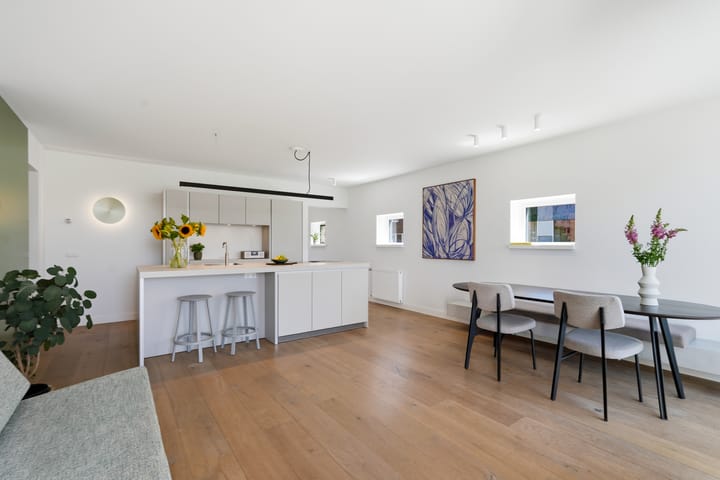
• Light & Space: A spacious living room with a unique corner positioning, featuring windows facing east, south, and west for maximum natural light.
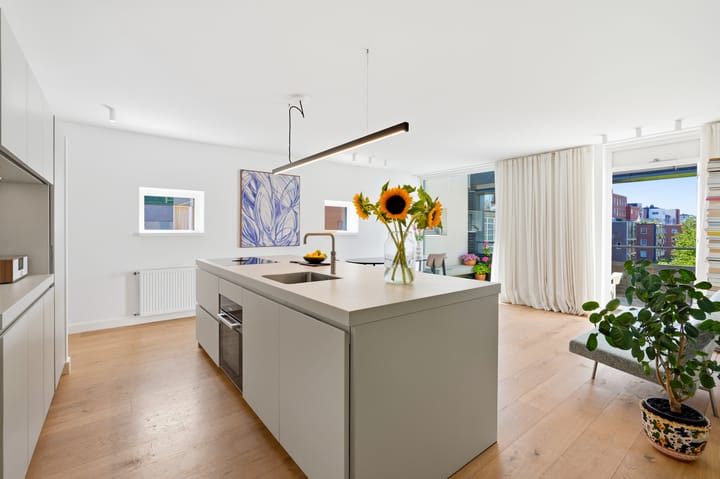
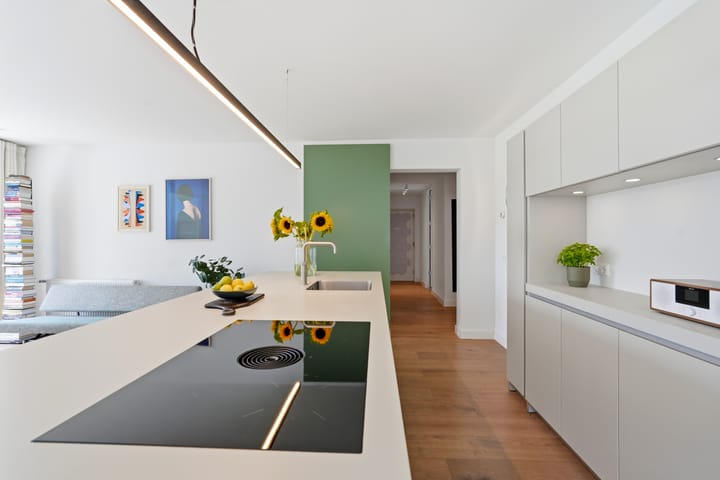
• Luxury Bulthaup kitchen (2022): Modern light-grey design kitchen with a stylish cooking island and high-end built-in appliances.
• Spacious west-facing balcony: Enjoy the sun all afternoon and evening, along with unobstructed green views across the full width of the living room.
• Flexible layout: In addition to two comfortable bedrooms, the property features a multifunctional TV room, ideal as a home office or an extra 3rd bedroom.
• Sustainable & Comfortable: Fully insulated (built in 1999), connected to district heating (gas-free), and equipped with fiber-optic internet.
________________________________________
A Stylish Welcome
Through the well-maintained communal entrance, you reach the apartment on the third floor. The smartly designed hallway forms the heart of the home and provides access to all rooms: the living room, bedrooms, bathroom, toilet, and a practical indoor storage room. The entire apartment is finished to a high standard, featuring beautiful oak flooring, floor-to-ceiling doors, sleek plastered walls, and a thoughtfully designed lighting plan that perfectly complements the space.
Light-Flooded Living & Design Kitchen
Upon entering the living room, you immediately notice how wonderfully bright the space is. Your attention is then drawn to the spacious Bulthaup design kitchen with a cooking island, high-end built-in appliances, and plenty of storage space. The kitchen was intentionally relocated to the front of the property, seamlessly connecting cooking, dining, and living. From the cooking island, you look out over the green courtyard and the balcony, where you can enjoy the sun from the afternoon until sunset. On long summer evenings, this is a delightful spot for outdoor dining, drinks, and watching the sunset.
Flexible Layout
While all comparable apartments feature a traditional three-room layout, a clever reconfiguration was chosen here to create a proper extra room. This space currently serves as a TV room and home office, complete with a custom wall unit that doubles as a desk for comfortable working. This room can also easily be used as a third bedroom or a hobby space, offering exceptional flexibility for different stages of life.
Comfortable Sleeping & Relaxation
The two comfortable bedrooms are located at the quiet rear of the apartment. The generous master bedroom offers more than enough space for a large double bed and a built-in wardrobe wall. The second bedroom is also well-proportioned and ideal as a children's room, guest room, or home office. The bathroom is equipped with a comfortable bathtub (with shower setup) and a luxury washbasin vanity. The toilet with a small washbasin is located separately.
Storage and Technical Utilities
In the handy indoor utility room, you will find the setup for the district heating unit, the mechanical ventilation system, and the connections for the washing machine and dryer—ideal for keeping everything neatly out of sight. The apartment also includes a spacious separate storage unit at the rear of the building, which is perfect for storing your bicycles and other belongings.
Location and Surroundings
Living on the top floor enhances the sense of space and freedom. The unobstructed view over the greenest courtyard garden on Java-eiland and the absence of upstairs neighbors contribute to a peaceful and comfortable living experience. Here, you wake up to the sound of birds in the morning, while the vibrant city life remains surprisingly close by.
Within 2 kilometers, you can reach Amsterdam Central Station and the historic city center. Nearby are the Eastern Docklands and lively Amsterdam-Oost, and a short ferry ride takes you to the creative and culinary hub of Amsterdam-Noord. The Brazilië shopping center is within walking distance for your daily needs, offering various shops and supermarkets. Naturally, living and water are intrinsically connected on Java-eiland through several swimming spots, giving this island a unique combination of urban dynamism and relaxed waterfront living.
You can book your own spot with the link below.
________________________________________
Key Features and Specifications:
• Year of construction: Around 1999
• Heating: Gas-free via district heating
• Energy label: A
• Finishing: High-quality oak flooring, sleek plastered walls and ceilings, floor-to-ceiling doors, a fully integrated lighting plan, custom-made interior elements, stylish sliding panels with an invisible rail system, and new radiators.
• Location: Situated on the popular Java-eiland: a unique, water-rich, and quiet residential area just a stone's throw away from Central Station and the bustling center of Amsterdam.
• Homeowners Association (VvE): The property is part of an active and professionally managed VvE named “Venetië”. The service charges are € 147.62 per month.
• Ground Lease (Erfpacht): The property is situated on leasehold land (continuous) owned by the Municipality of Amsterdam. The ground rent (canon) has been paid for (afgekocht) up to and including August 31, 2047. The seller has applied for the switch to perpetual ground lease under the favorable transitional arrangement (spijtoptantregeling). From September 1, 2047, the perpetual ground rent is fixed at € 1,488.39. This amount will be indexed annually between now and 2047.
________________________________________
The property has been measured in accordance with NEN2580. This measurement instruction is intended to apply a more uniform method of measurement to give an indication of the usable floor area. The measurement instruction does not completely exclude differences in measurement outcomes, for example due to differences in interpretation, rounding, or limitations when performing the measurement.
This information has been compiled with due care. However, we accept no liability for any incompleteness, inaccuracy or otherwise, or the consequences thereof. All specified measurements and surface areas are indicative. The buyer has their own duty to investigate all matters that are of importance to them. With regard to this property, our office is the seller's agent. We advise you to engage an NVM/MVA estate agent, who will assist you with their expertise in the purchase process. If you do not wish to engage professional guidance, you consider yourself expert enough by law to be able to oversee all matters of importance. The General Consumer Terms and Conditions of the NVM apply.
Advertisement
Features
Transfer of ownership
- Listed since
- Acceptance
- Available in consultation
- Asking price
- € 675,000 kosten koper
- Asking price per m²
- € 8,333
- Status
- Available
- VVE (Owners Association) contribution
- € 147.26 per month
Construction
- Type apartment
- Upstairs apartment (apartment)
- Building type
- Resale property
- Year of construction
- 1999
Surface areas and volume
- Areas
- Living area
- 81 m²
- Exterior space attached to the building
- 10 m²
- External storage space
- 5 m²
- Volume in cubic meters
- 258 m³
Layout
- Number of rooms
- 4 rooms (3 bedrooms)
- Number of bath rooms
- 1 bathroom and 1 separate toilet
- Bathroom facilities
- Shower, bath, and washstand
- Number of stories
- 1 story
- Facilities
- Optical fibre and mechanical ventilation
- Located at
- 1st floor
Energy
- Energy label
- A
- Insulation
- Completely insulated
- Heating
- District heating
- Hot water
- District heating
Cadastral data
- AMSTERDAM A 7655
- Cadastral map
- Ownership situation
- Municipal ownership encumbered with long-term leaset
- Fees
- Paid until 01-09-2047
Exterior space
- Location
- Alongside park, in residential district and unobstructed view
- Garden
- Sun terrace
- Sun terrace
- 10 m² (2.00 metre deep and 5.07 metre wide)
- Garden location
- Located at the west
Storage space
- Shed / storage
- Detached wooden storage
- Facilities
- Electricity
VVE (Owners Association) checklist
- Registration with KvK
- Yes
- Annual meeting
- Yes
- Periodic contribution
- Yes (€ 147.26 per month)
- Reserve fund present
- Yes
- Maintenance plan
- Yes
- Building insurance
- Yes
Popularity
1,014x
Viewed
62x
Saved
25-8-2026
On Funda
Neighborhood

Java-eiland
Amsterdam- Residents
- 3,080
- Family with children
- 23%
- Avg. asking price / m²
- € 7,397
Discover the neighborhood
Curious about the housing supply, residents and local real estate agents?

Don’t want to forget this home?
Save it as a favorite. You’ll easily find it back and get notified when something changes.
