New
Krugerplein 14-B1091 KX AmsterdamTransvaalbuurt-West
€ 650,000 k.k.

- 76 m²living area
- 2bedrooms
- Aenergy label
Description
** English text below **
LICHT EN RUIM 3 KAMERAPPARTEMENT VAN CIRCA 75 M² MET BALKON EN VRIJ UITZICHT OVER HET KRUGERPLEIN
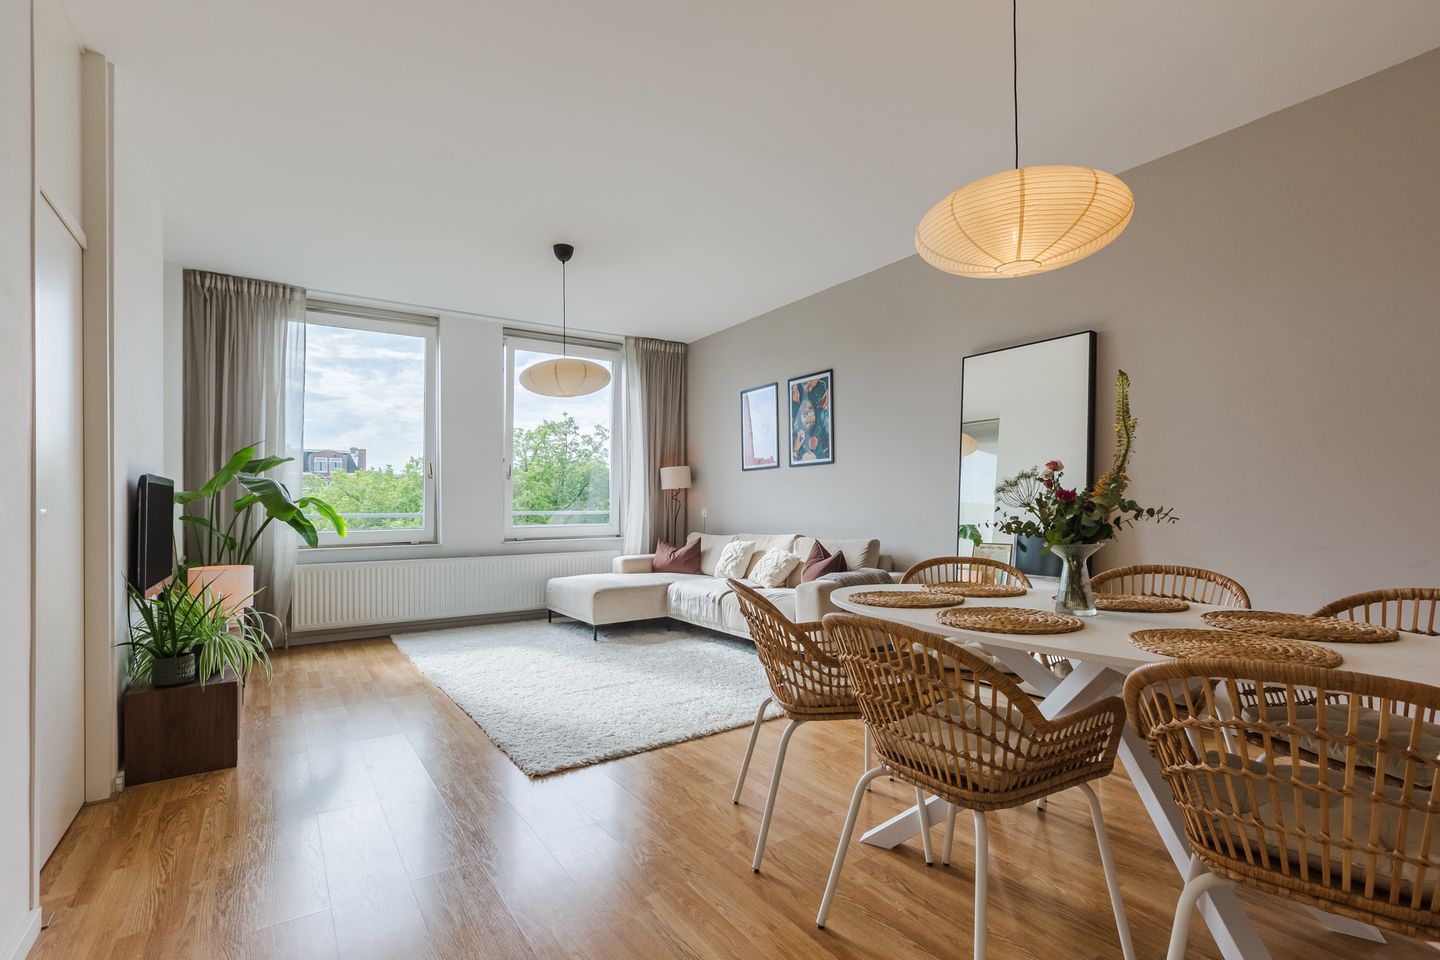

Wonen in het populaire Amsterdam Oost, met het bruisende stadsleven letterlijk om de hoek. Dit lichte en ruime 3 kamerappartement van circa 75 m² beschikt over twee slaapkamers, een open keuken, een balkon op het oosten met vrij uitzicht over het Krugerplein en energielabel A. De woning is gelegen op de derde verdieping van een kleinschalig appartementencomplex met lift, gemeenschappelijke binnentuin en een separate berging op de begane grond.
HOOGTEPUNTEN VAN DE WONING
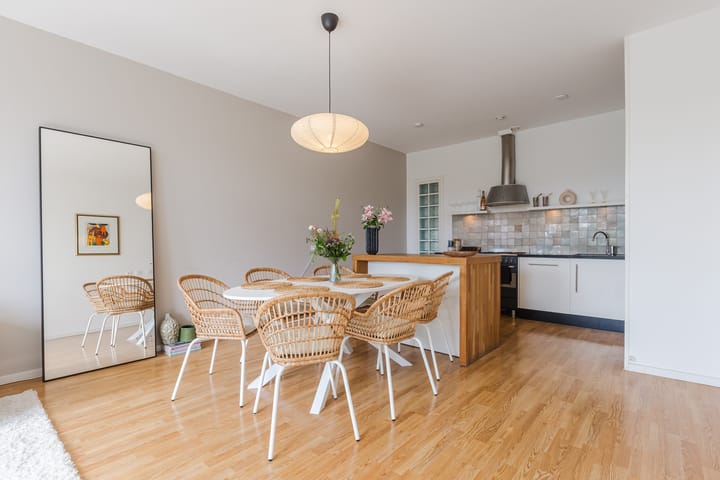
- Licht en ruim wonen: De woning beschikt over een royale woonkamer met grote raampartijen en vrij uitzicht over het Krugerplein. De open keuken aan de achterzijde zorgt voor een fijne en open leefruimte.
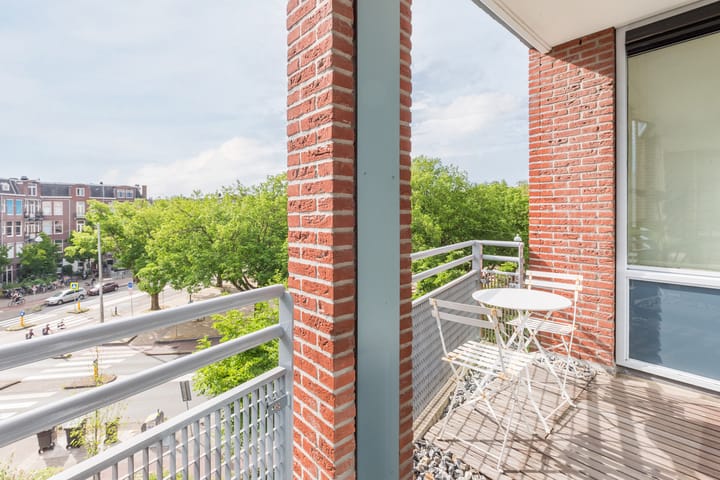
- Balkon met vrij uitzicht: Het balkon van circa 6 m² ligt op het oosten en is een heerlijke plek om in de ochtend van de zon en het uitzicht over het plein te genieten.
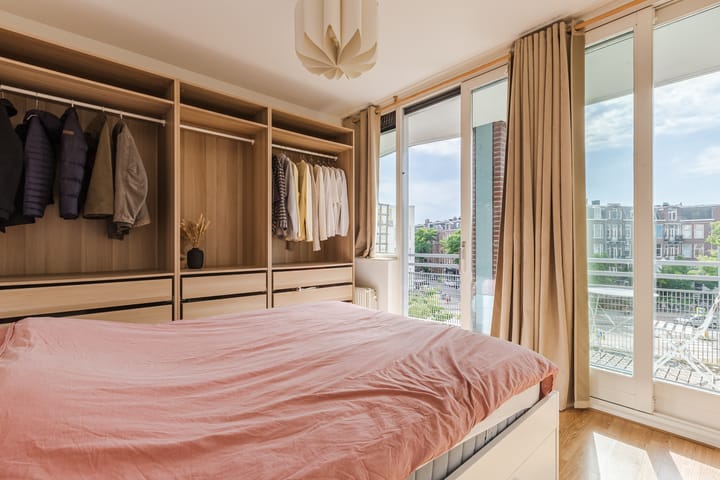
- Twee ruime slaapkamers: De woning beschikt over twee volwaardige slaapkamers. De slaapkamer aan de ivoorzijde heeft directe toegang tot het balkon via een schuifpui.
- Comfortabel en energiezuinig: Met energielabel A, dubbele beglazing, dakisolatie en muurisolatie is de woning goed geïsoleerd. De badkamer en het separate toilet zijn recent gerenoveerd.
- Alles binnen handbereik: Gelegen in het geliefde Amsterdam Oost, met restaurants, cafés, winkels, parken en openbaar vervoer op korte afstand. Het Oosterpark, Beukenplein en Artis liggen allemaal in de directe omgeving.
INDELING
Via de verzorgde gemeenschappelijke entree met elektrische deuren en lift bereik je de derde verdieping. Vanuit de galerij kom je in de ruime hal met toegang tot alle vertrekken. De lichte woonkamer heeft aan de voorzijde een zitgedeelte met vrij uitzicht over het Krugerplein. Aan de achterzijde bevindt zich de ruime open keuken in hoekopstelling met eiland en diverse inbouwapparatuur.
Aan de voorzijde ligt de royale slaapkamer met schuifpui naar het balkon. De tweede slaapkamer bevindt zich aan de achterzijde. Verder beschikt de woning over een nette badkamer met douche, wastafel en aansluitingen voor wasmachine en droger en een separaat toilet met fontein.
Op de galerij kan worden genoten van de middag en avondzon. Op de begane grond bevindt zich een separate berging met ruimte voor opslag en fietsen. Daarnaast is er een gemeenschappelijke binnentuin.
OMGEVING
Het Krugerplein ligt midden in de populaire Transvaalbuurt van Amsterdam Oost. Hier combineer je het karakter van een gezellige buurt met de levendigheid van de stad. Op loopafstand vind je het Beukenplein, Oostpoort, diverse supermarkten, speciaalzaken, restaurants, cafés en terrassen.
Voor een hapje en drankje zijn onder andere Bar Bukowski, Clos en Maxwell dichtbij en voor een ijsje loop je zo naar Massimo Gelato. Ook voor groen en ontspanning is er volop keuze. Het Oosterpark, Park Frankendael, de Ringdijk en de Amstel zijn allemaal gemakkelijk bereikbaar.
De bereikbaarheid is uitstekend. Tram en bus bevinden zich op loopafstand en metrostation Wibautstraat is eveneens dichtbij. Het Muiderpoortstation en Amstelstation zijn binnen circa vijf minuten fietsen bereikbaar. Met de auto ben je snel op de Ring A10.
GOED OM TE WETEN
- Woonoppervlakte circa 75 m²
- Driekamerappartement met twee slaapkamers
- Balkon op het oosten van circa 6 m²
- Vrij uitzicht over het Krugerplein
- Energielabel A
- Lift aanwezig
- Zonnepanelen aanwezig voor het energieverbruik van de gemeenschappelijke ruimtes van de VvE.
- Gemeenschappelijke binnentuin
- Separate berging op de begane grond
- Actieve, financieel gezonde en professioneel beheerde VvE
- VvE bijdrage circa € 232 per maand
- Gelegen op erfpacht, afgekocht tot 2045, daarna eeuwigdurend vastgelegd onder gunstige voorwaarden
- Parkeren middels parkeervergunning
- Oplevering in overleg
NOTARIS
De koper heeft de keuze voor een Amsterdamse notaris welke een koopakte zal opstellen conform Amsterdams Model.
Disclaimer: Deze beschrijving dient ter informatie en is niet bindend. Aan de verstrekte informatie kunnen geen rechten worden ontleend.
---------------------------------------------------------------------------------------------------
BRIGHT AND SPACIOUS 2 BEDROOM APARTMENT OF APPROX. 75 M² WITH BALCONY AND UNOBSTRUCTED VIEWS OVER KRUGERPLEIN
Living in the popular Amsterdam Oost, with the vibrant city life literally on your doorstep. This bright and spacious apartment of approximately 75 m² features two bedrooms, an open plan kitchen, an east facing balcony with unobstructed views over Krugerplein and an energy label A. The property is located on the third floor of a small scale apartment complex with a lift, communal courtyard garden and a private storage unit on the ground floor.
HIGHLIGHTS OF THE PROPERTY
- Bright and spacious living: The property features a generous living room with large windows and unobstructed views over Krugerplein. The open plan kitchen at the rear creates a pleasant and spacious living environment.
- Balcony with unobstructed views: The balcony of approximately 6 m² faces east and is a wonderful place to enjoy the morning sun and views over the square.
- Two spacious bedrooms: The property has two full sized bedrooms. The bedroom at the front has direct access to the balcony through sliding doors.
- Comfortable and energy efficient: With energy label A, double glazing, roof insulation and wall insulation, the property is well insulated. The bathroom and separate toilet have recently been renovated.
- Everything within easy reach: Located in the popular Amsterdam Oost, with restaurants, cafés, shops, parks and public transport all within easy reach. Oosterpark, Beukenplein and Artis are all nearby.
LAYOUT
Through the well maintained communal entrance with electric doors and lift, you reach the third floor. From the gallery, you enter the spacious hallway providing access to all rooms. The bright living room has a seating area at the front with unobstructed views over Krugerplein. At the rear is the spacious open plan kitchen in a corner layout with an island and various built in appliances.
The spacious bedroom at the front has sliding doors providing access to the balcony. The second bedroom is located at the rear. The property also features a neat bathroom with shower, washbasin and connections for a washing machine and dryer, as well as a separate toilet with a small washbasin.
The gallery offers a pleasant spot to enjoy the afternoon and evening sun. On the ground floor, there is a private storage unit with ample space for storage and bicycles. There is also a communal courtyard garden.
LOCATION
Krugerplein is located in the popular Transvaalbuurt neighbourhood of Amsterdam Oost. Here, you can enjoy the character of a lively residential neighbourhood while still being close to the vibrant city centre. Beukenplein, Oostpoort, various supermarkets, speciality shops, restaurants, cafés and terraces are all within walking distance.
For food and drinks, places such as Bar Bukowski, Clos and Maxwell are nearby, while the popular Massimo Gelato is just a short walk away. There are also plenty of options for nature and recreation. Oosterpark, Park Frankendael, the Ringdijk and the Amstel are all easily accessible.
The property is excellently connected by both public transport and car. Tram and bus connections are within walking distance and Wibautstraat metro station is also nearby. Muiderpoort and Amstel train stations can be reached within approximately five minutes by bicycle. By car, you can quickly access the A10 ring road.
GOOD TO KNOW
- Living area approximately 75 m²
- Two bedroom apartment
- East facing balcony of approximately 6 m²
- Unobstructed views over Krugerplein
- Energy label A
- Lift available
- Solar panels providing energy for the communal areas of the homeowners' association
- Communal courtyard garden
- Private storage unit on the ground floor
- Active, financially healthy and professionally managed homeowners' association
- Homeowners' association contribution approximately €232 per month
- Leasehold property, ground lease paid off until 2045, after which the leasehold has been fixed in perpetuity under favourable conditions
- Parking by means of a residents' parking permit
- Completion in consultation
NOTARY
The buyer may choose an Amsterdam notary who will prepare the purchase agreement in accordance with the Amsterdam Model.
Disclaimer: This description is intended for informational purposes only and is not legally binding. No rights can be derived from the information provided.
Advertisement
Features
Transfer of ownership
- Listed since
- Acceptance
- Available in consultation
- Asking price
- € 650,000 kosten koper
- Asking price per m²
- € 8,553
- Status
- Available
- VVE (Owners Association) contribution
- € 232.00 per month
Construction
- Type apartment
- Upstairs apartment (apartment)
- Building type
- Resale property
- Year of construction
- 1996
- Type of roof
- Flat roof covered with asphalt roofing
Surface areas and volume
- Areas
- Living area
- 76 m²
- Exterior space attached to the building
- 6 m²
- External storage space
- 4 m²
- Volume in cubic meters
- 253 m³
Layout
- Number of rooms
- 3 rooms (2 bedrooms)
- Number of bath rooms
- 1 bathroom and 1 separate toilet
- Bathroom facilities
- Walk-in shower and washstand
- Number of stories
- 1 story
- Facilities
- Optical fibre, elevator, passive ventilation system, sliding door, and TV via cable
- Located at
- 4th floor
Energy
- Energy label
- A
- Insulation
- Double glazing and completely insulated
- Heating
- CH boiler
- Hot water
- CH boiler
- CH boiler
- Intergas (2010, in ownership)
Cadastral data
- AMSTERDAM W 7715
- Cadastral map
- Ownership situation
- Long-term lease
Exterior space
- Location
- In residential district
- Balcony/roof terrace
- Balcony present
Storage space
- Shed / storage
- Storage box
Parking
- Type of parking facilities
- Paid parking and resident's parking permits
VVE (Owners Association) checklist
- Registration with KvK
- Yes
- Annual meeting
- Yes
- Periodic contribution
- Yes (€ 232.00 per month)
- Reserve fund present
- Yes
- Maintenance plan
- Yes
- Building insurance
- Yes
Popularity
1,253x
Viewed
41x
Saved
11-8-2026
On Funda
Neighborhood

Transvaalbuurt-West
Amsterdam- Residents
- 3,970
- Family with children
- 21%
- Avg. asking price / m²
- € 7,910
Discover the neighborhood
Curious about the housing supply, residents and local real estate agents?

Don’t want to forget this home?
Save it as a favorite. You’ll easily find it back and get notified when something changes.
