New
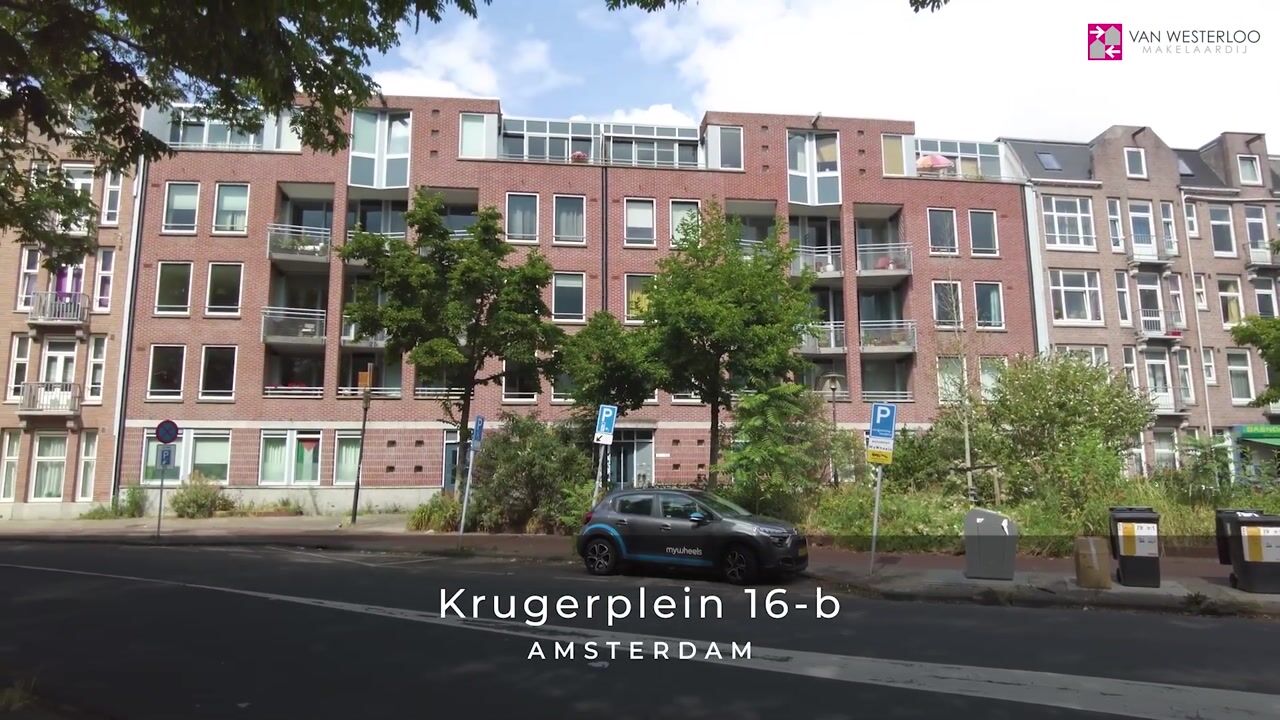
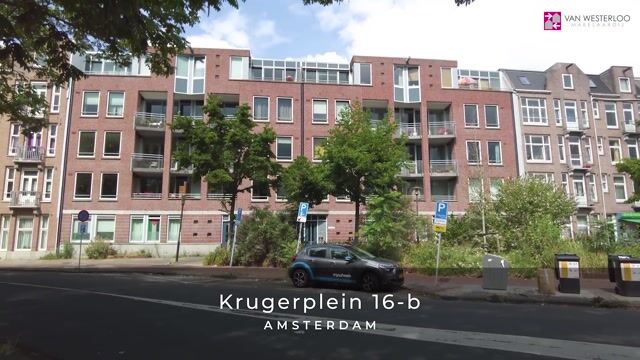
Krugerplein 16-B1091 KX AmsterdamTransvaalbuurt-West
€ 625,000 k.k.

- 74 m²living area
- 2bedrooms
- Aenergy label
Description
Beautiful top-floor apartment overlooking the greenery of Krugerplein
Charming and well-maintained apartment of approximately 74 m², situated in a fantastic location. The property features a modern kitchen, well-appointed bathroom, a lovely southeast-facing balcony, and a private storage unit on the ground floor.
Layout
The communal entrance hall provides access to the elevator. On the fourth floor, you will find the private entrance to the apartment.
Upon entering, the first of the two bedrooms is immediately located on the left-hand side of the hallway. This room is ideal as a guest bedroom, home office, or child’s bedroom. The first bedroom opens into the laundry room, offering space for one or two machines and featuring generous shelving for all your essentials.
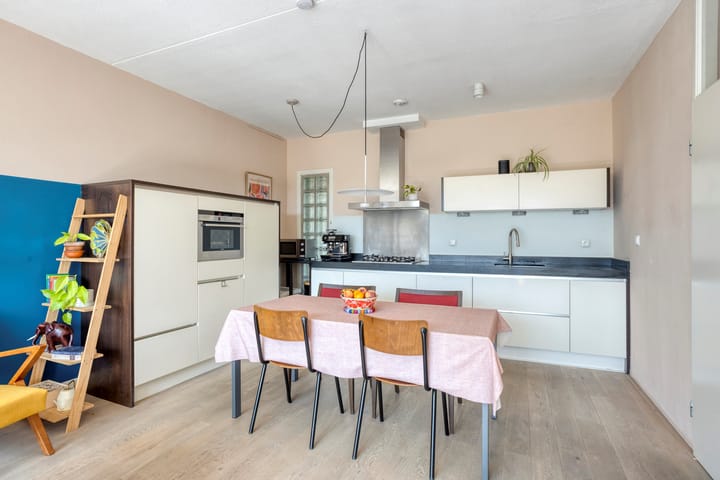
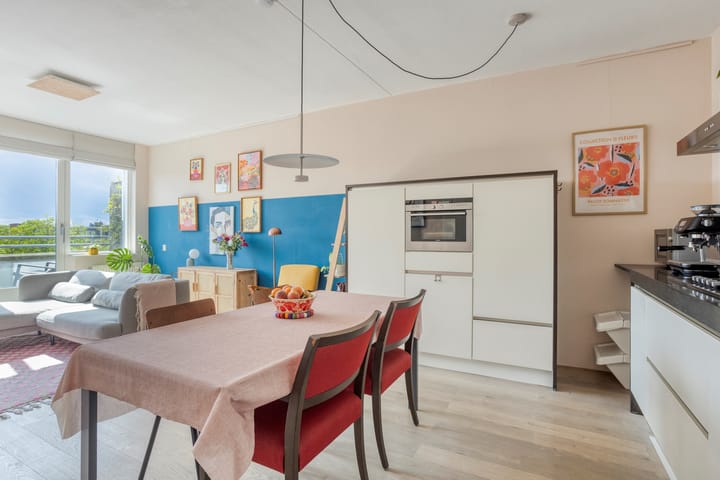
On the right-hand side of the hallway is the entrance to the spacious kitchen. The kitchen is equipped with all modern conveniences and built-in appliances. There is ample worktop space, and the available space has been cleverly utilized with additional kitchen cabinets, including a fridge-freezer combination and a steamoven, positioned against the kitchen wall. There is currently a large dining table, creating a natural transition from the kitchen into the living room.
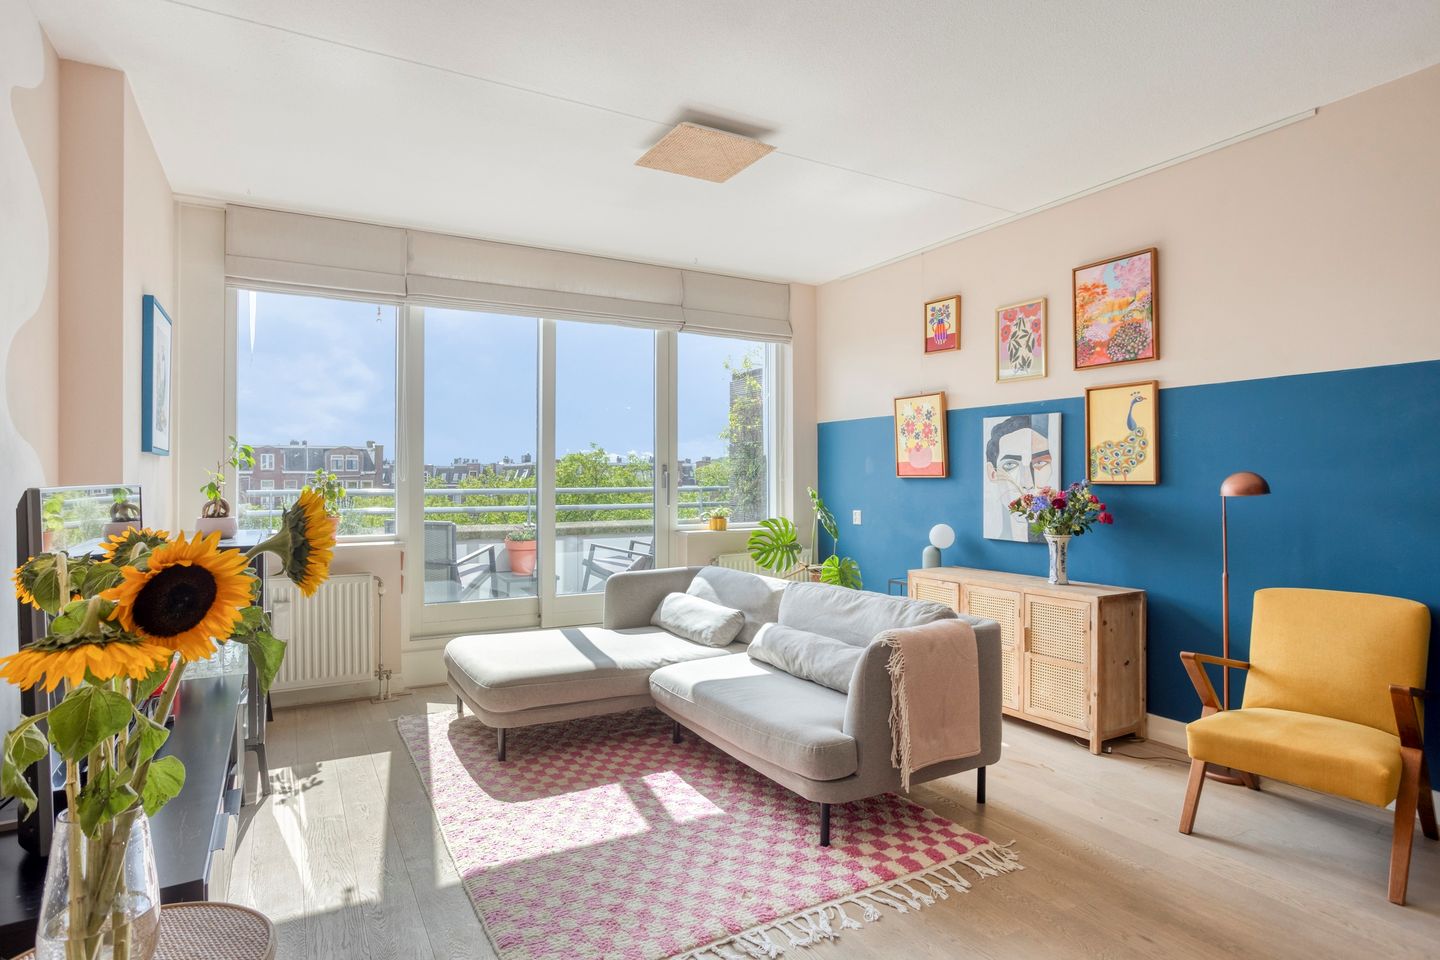
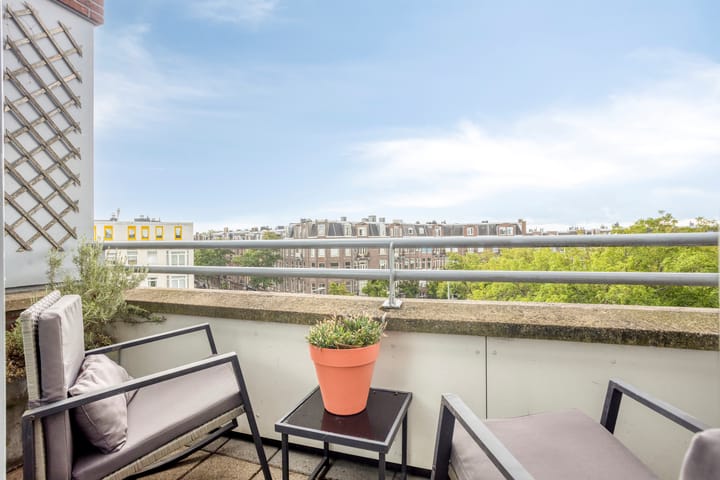
The living room is wonderfully bright thanks to the large sliding doors leading onto the open balcony, which offers unobstructed views over the greenery of spacious Krugerplein. The southeast-facing balcony is equipped with a retractable green awning, perfect for keeping the home comfortably cool during summer heatwaves.
Back in the hallway, you first reach a very spacious and modern bathroom with a walk-in shower and stylish bathroom vanity.
The second bedroom is the final room accessible from the hallway. It a large tilt-and-turn window, and one of the windows also offers a view of the balcony. The room with its size of approximately 16 m² is a wonderfully spacious bedroom with plenty of room for a large bed and wardrobes.
Features
• Spacious and bright apartment with 2 bedrooms.
• Sunny southeast-facing balcony with awning.
• Unobstructed views over the green Krugerplein.
- Beautiful communal courtyard garden that is frequently used.
- New heating system (CV-ketel) 2026.
• Energy rating A.
• Elevator.
• Private storage unit in the basement.
• Professionally managed and financially healthy homeowners’ association (VvE). Service charges approximately €230 per month.
• Ground lease (erfpacht) has been bought out until 2045. The annual ground rent has been fixed at €744 from 2045 onwards under favorable terms (excluding indexation).
• Excellent accessibility by public transport and major roads.
Location
Located in the heart of the vibrant Amsterdam East district, right on lively Krugerplein and close to Oosterpark, Oostpoort shopping centre and the popular Beukenplein, this attractive apartment is ideally situated.
The daily Dappermarkt is also within cycling distance, as is the beautiful Linnaeusstraat, offering a wide variety of shops, restaurants, cafés and boutiques. Amsterdam city centre is less than a 10-minute bike ride away.
Public transport connections are excellent, with Amsterdam Amstel metro and train station and several bus routes located nearby. The A10 motorway and other major roads can easily be reached by car. Street parking is available with a residential parking permit.
DISCLAIMER
This information has been compiled with due care. However, Van Westerloo Makelaardij accepts no liability for any incompleteness, inaccuracies or other errors, nor for any consequences thereof. All measurements and surface areas stated are indicative. A measurement certificate in accordance with the NEN measurement instructions is included in the documentation.
The buyer has an obligation to conduct their own investigation into all matters that may be relevant to them. With regard to this property, Van Westerloo Makelaardij acts as the seller's adviser. Van Westerloo Makelaardij recommends engaging an independent professional estate agent to assist you throughout the purchase process.
The written-form requirement applies, as does the non-owner-occupancy clause (the owner has never personally occupied the property). The owner therefore welcomes any technical inspection or building survey during the statutory cooling-off period, unless otherwise agreed.
Van Westerloo Makelaardij will be happy to answer any questions should anything be unclear or should you suspect that any information may be incomplete or incorrect.
Advertisement
Features
Transfer of ownership
- Listed since
- Acceptance
- Available in consultation
- Asking price
- € 625,000 kosten koper
- Asking price per m²
- € 8,446
- Status
- Available
- VVE (Owners Association) contribution
- € 228.00 per month
Construction
- Type apartment
- Apartment with shared street entrance (apartment)
- Building type
- Resale property
- Year of construction
- 1996
- Type of roof
- Combination roof covered with asphalt roofing
- Accessibility
- Accessible for people with a disability and accessible for the elderly
Surface areas and volume
- Areas
- Living area
- 74 m²
- Exterior space attached to the building
- 6 m²
- External storage space
- 5 m²
- Volume in cubic meters
- 435 m³
Layout
- Number of rooms
- 3 rooms (2 bedrooms)
- Number of bath rooms
- 1 bathroom
- Bathroom facilities
- Walk-in shower, toilet, and washstand
- Number of stories
- 1 story
- Facilities
- Optical fibre, elevator, mechanical ventilation, passive ventilation system, rolldown shutters, and TV via cable
- Located at
- 4th floor
Energy
- Energy label
- A
- Insulation
- Roof insulation, double glazing and insulated walls
- Heating
- CH boiler
- Hot water
- CH boiler
- CH boiler
- Intergas Kombipakt HRE (gas-fired combination boiler from 2026, in ownership)
Cadastral data
- AMSTERDAM W 16
- Cadastral map
- Ownership situation
- See deed
Exterior space
- Location
- Alongside park, in centre, in residential district and unobstructed view
Storage space
- Shed / storage
- Built-in
- Facilities
- Electricity
Parking
- Type of parking facilities
- Paid parking and resident's parking permits
VVE (Owners Association) checklist
- Registration with KvK
- Yes
- Annual meeting
- Yes
- Periodic contribution
- Yes (€ 228.00 per month)
- Reserve fund present
- Yes
- Maintenance plan
- Yes
- Building insurance
- Yes
Popularity
0x
Viewed
0x
Saved
14-8-2026
On Funda
Neighborhood

Transvaalbuurt-West
Amsterdam- Residents
- 3,970
- Family with children
- 21%
- Avg. asking price / m²
- € 7,910
Discover the neighborhood
Curious about the housing supply, residents and local real estate agents?

Don’t want to forget this home?
Save it as a favorite. You’ll easily find it back and get notified when something changes.
