

Krugerplein 22-2A1091 KZ AmsterdamTransvaalbuurt-West
€ 350,000 k.k.

- 31 m²living area
- 1bedroom
- Denergy label
Eye-catcherEfficiënt wonen met slaapkamer, balkon en eigen grond!
Description
*This property is listed by an MVA Certified Expat Broker*
Want to schedule an online viewing? Click the orange "Contact us" button to receive a link and book your viewing appointment online.
New to the market at Wester Makelaars: Krugerplein 22-2A, Amsterdam!
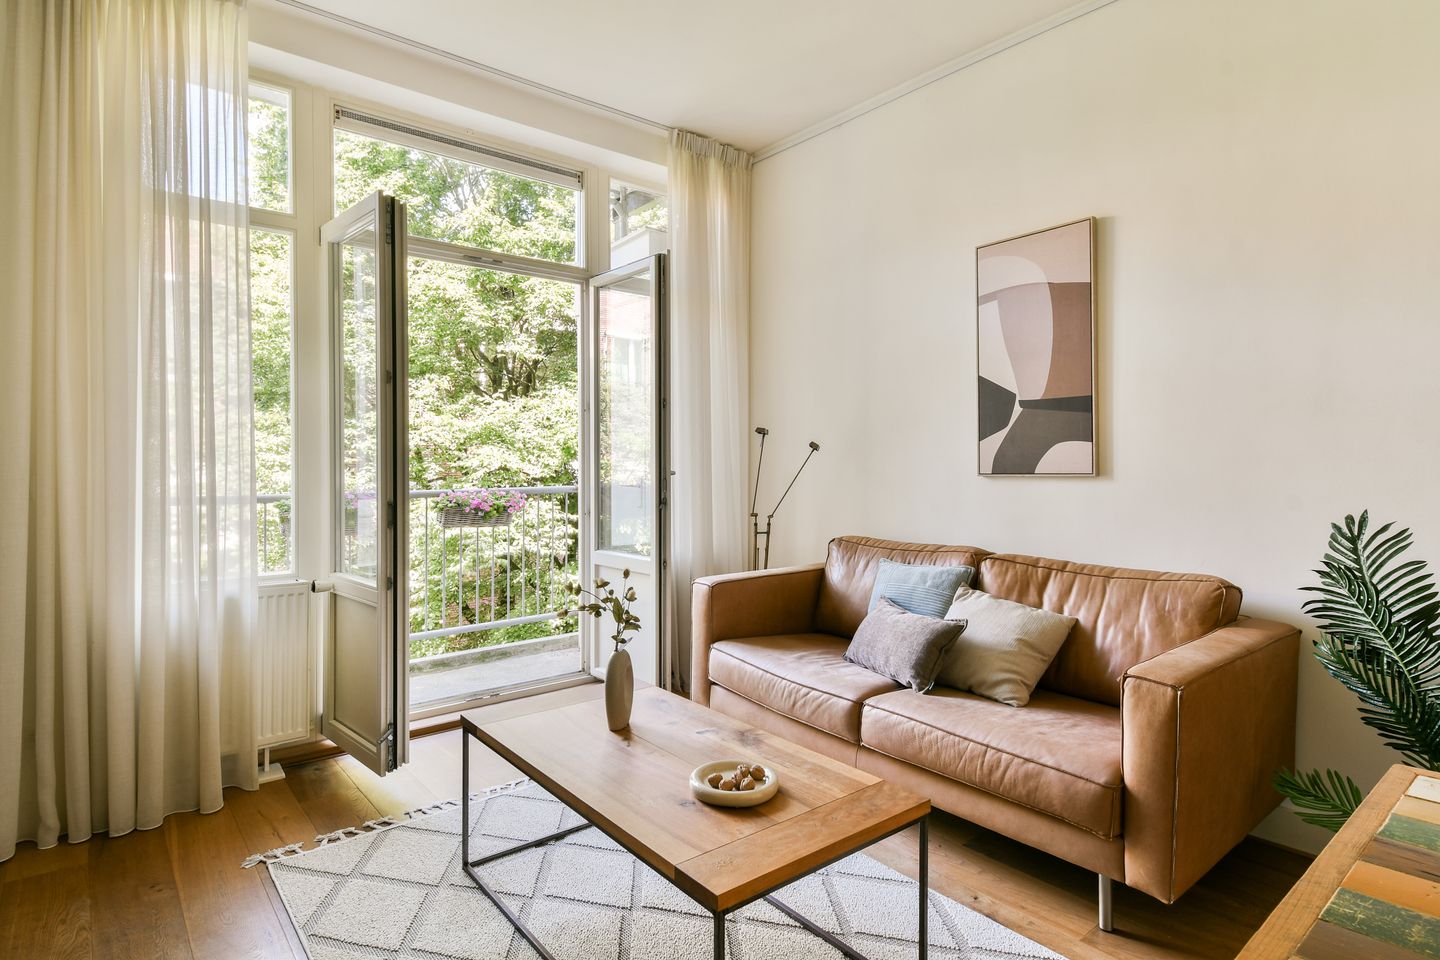
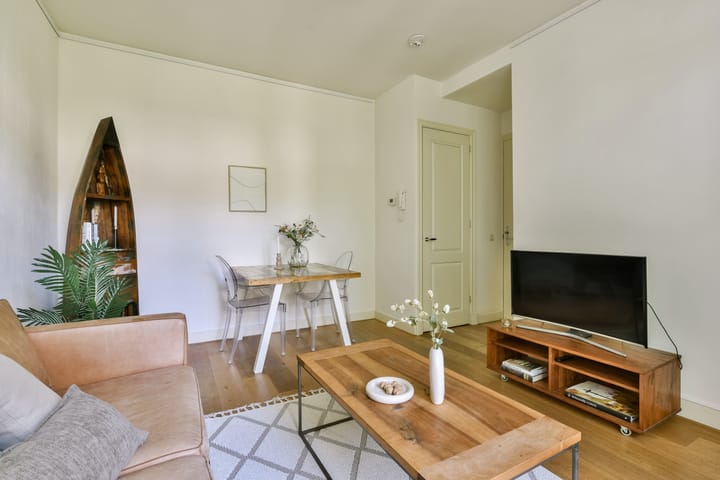
Some homes prove that great living is not defined by the number of square metres. Krugerplein 22-2A is the perfect example. This cleverly designed 31 m² apartment offers everything many first time buyers are looking for: a full sized separate bedroom, a bright living room with space for both a comfortable seating area and a dining table, a modern kitchen with built in appliances, a spacious bathroom, and a lovely northwest facing balcony where you can enjoy the afternoon and evening sun.
What truly sets this apartment apart is its exceptionally efficient layout. Every square metre has been utilised to its fullest potential, making the apartment feel significantly larger than its actual size suggests. There is even a separate internal storage cupboard for the washing machine and dryer, ensuring they do not take up valuable space in either the kitchen or the bathroom. These thoughtful design solutions create a home that many first time buyers have been searching for.
The apartment was extensively renovated to a high standard in 2011 and has been meticulously maintained ever since. It features a beautiful wooden floor, smooth plastered walls, a modern kitchen and a well appointed bathroom. French doors open onto the balcony, allowing plenty of natural light to flood the living room while creating a seamless connection between indoor and outdoor living.
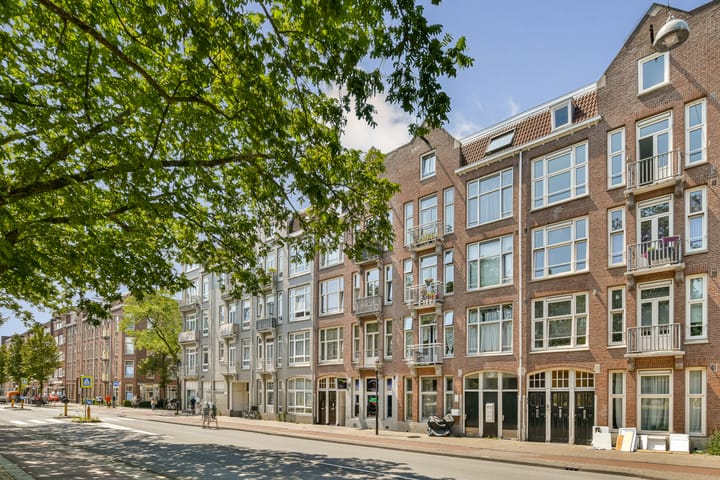
In addition, you will be living on one of the most charming squares in Amsterdam East. During the day you can enjoy the lively atmosphere and numerous cafés and restaurants nearby, while on sunny evenings Krugerplein transforms into a vibrant meeting place where local residents gather to enjoy a game of pétanque.
Highlights
- Cleverly designed 31 m² apartment (measured in accordance with NEN2580)
- Full sized separate bedroom
- Bright living room with space for both a seating area and dining table
- Northwest facing balcony with afternoon and evening sun
- Fully renovated to a high standard in 2011
- Beautifully maintained
- Modern kitchen equipped with a dishwasher, combination oven and ample storage space
- Modern bathroom
- Practical internal laundry/storage cupboard
- Wooden flooring
- Smooth plastered walls
- Private central heating system
- Situated on freehold land (no leasehold)
- Active Homeowners' Association (VvE) with professional management
- Long term maintenance plan (MJOP) prepared in 2025
- Service charges: €136.98 per month
- Completion by mutual agreement
Layout (see also the interactive floor plans)
The apartment is located on the second floor and is accessed via the communal staircase.
Upon entering, the efficient layout immediately stands out. Despite its compact size, the apartment feels surprisingly spacious thanks to the optimal use of every square metre.
The living room offers ample space for both a comfortable seating area and a dining table. The French doors to the balcony allow abundant natural daylight into the room while creating an inviting indoor outdoor connection.
The modern kitchen is equipped with various built in appliances, including a dishwasher, combination oven and generous cupboard space, making it both stylish and practical for everyday use.
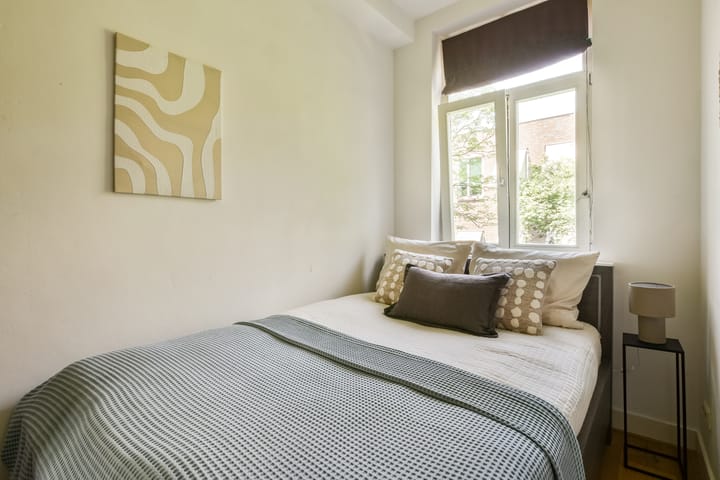
The separate bedroom easily accommodates a double bed and wardrobe, which is far from standard within this size category.
A major advantage is the separate internal cupboard, where a washing machine and optionally a dryer can be installed. This keeps both the kitchen and bathroom fully functional without sacrificing valuable living space.
The modern bathroom is fitted with a shower, washbasin, toilet and heated towel rail.
The apartment also benefits from its own central heating installation.
Outdoor space
Through the French doors you step onto the surprisingly spacious northwest facing balcony. Here you can enjoy the afternoon and evening sun with plenty of space for a cosy seating area with two chairs and a table. Despite its central location, the balcony is remarkably peaceful, making it the perfect place to unwind after a busy day.
Homeowners' Association (VvE)
The apartment forms part of the active Homeowners' Association "Gebouw Krugerplein 22", located at Krugerplein 22 in Amsterdam.
The association consists of eight apartments and one commercial unit (nine apartment rights in total) and is professionally managed by Velzel VvE Diensten. A new long term maintenance plan (MJOP) was prepared in 2025, ensuring the building is proactively maintained for the future.
Monthly service charges amount to €136.98. Additional documentation, including meeting minutes, budgets and maintenance reports, is available upon request.
Ownership
The property is situated on freehold land. There is no leasehold and therefore no annual ground rent.
Location
Krugerplein is one of the most sought after locations in Amsterdam East. The neighbourhood combines the vibrant atmosphere of city living with a strong sense of community and a relaxed character. Around the square you will find a wide variety of cafés, restaurants and specialty shops, while on sunny days the square becomes a lively gathering place for local residents. Games of pétanque are regularly played here, creating a welcoming village atmosphere right in the heart of the city.
Within walking distance are the popular Linnaeusstraat, Javastraat, Oostpoort shopping centre and the famous Dapper Market, offering a wide selection of shops, boutiques and restaurants. Well known hotspots such as Bar Basquiat, Studio K, Coffee Bru, Louie Louie, Brouwerij 't IJ and De Kas are all within easy walking or cycling distance.
For recreation, both Oosterpark and Flevopark are nearby, providing excellent opportunities for walking, exercising or simply enjoying the greenery.
Accessibility is excellent. Several tram and bus connections are within walking distance, while Amsterdam Amstel Station is also nearby. Wibautstraat Metro Station is just a seven minute walk away, providing excellent connections to Amsterdam Central Station, Station Zuid and the rest of the city. By bicycle, Amsterdam city centre can be reached in approximately ten minutes.
In summary
A remarkably efficient apartment where every square metre has been thoughtfully designed and optimally utilised. With a separate bedroom, bright living room, modern finish, delightful balcony, freehold ownership and a prime location on Krugerplein, this is the ideal home for first time buyers seeking comfortable living without compromising on quality.
Schedule your viewing today, as apartments with such an intelligent layout and attractive location rarely become available.
Disclaimer
This sales information has been compiled with the utmost care. Nevertheless, we cannot guarantee the accuracy or completeness of the information provided. No rights can be derived from the contents of this presentation.
The stated living area has been measured in accordance with the industry wide measurement guidelines based on the NEN2580 standard. Although the property has been measured carefully, minor differences in measurement outcomes cannot be entirely excluded. Buyers are given the opportunity to verify the stated dimensions and surface areas themselves or have them verified by a professional.
All stated dimensions, floor areas, floor plans, artist impressions and other information are indicative only. Buyers have their own responsibility to investigate all matters that may be relevant to their purchase. We recommend engaging an independent real estate agent or professional advisor to assist with the purchase process.
Wester Makelaars acts on behalf of the seller and exclusively represents the seller's interests.
Advertisement
Features
Transfer of ownership
- Listed since
- Acceptance
- Available in consultation
- Asking price
- € 350,000 kosten koper
- Asking price per m²
- € 11,290
- Status
- Available
- VVE (Owners Association) contribution
- € 136.98 per month
Construction
- Type apartment
- Upstairs apartment (apartment)
- Building type
- Resale property
- Year of construction
- 1915
- Type of roof
- Flat roof covered with asphalt roofing
Surface areas and volume
- Areas
- Living area
- 31 m²
- Exterior space attached to the building
- 3 m²
- Volume in cubic meters
- 110 m³
Layout
- Number of rooms
- 2 rooms (1 bedroom)
- Number of bath rooms
- 1 bathroom
- Bathroom facilities
- Walk-in shower, toilet, and washstand
- Number of stories
- 1 story
- Facilities
- TV via cable
- Located at
- 2nd floor
Energy
- Energy label
- D
- Insulation
- Double glazing
- Heating
- CH boiler
- Hot water
- CH boiler
- CH boiler
- Gas-fired combination boiler, in ownership
Cadastral data
- AMSTERDAM W 7874
- Cadastral map
- Ownership situation
- Full ownership
Exterior space
- Location
- In residential district
- Balcony/roof terrace
- Balcony present
Parking
- Type of parking facilities
- Paid parking and resident's parking permits
VVE (Owners Association) checklist
- Registration with KvK
- Yes
- Annual meeting
- Yes
- Periodic contribution
- Yes (€ 136.98 per month)
- Reserve fund present
- Yes
- Maintenance plan
- Yes
- Building insurance
- Yes
Popularity
1,507x
Viewed
71x
Saved
3-7-2026
On Funda
Neighborhood

Transvaalbuurt-West
Amsterdam- Residents
- 3,970
- Family with children
- 21%
- Avg. asking price / m²
- € 7,887
Discover the neighborhood
Curious about the housing supply, residents and local real estate agents?

Don’t want to forget this home?
Save it as a favorite. You’ll easily find it back and get notified when something changes.
