New
Kuipersstraat 149-A191073 ER AmsterdamVan der Helstpleinbuurt
€ 1,300,000 k.k.

- 110 m²living area
- 2bedrooms
- Aenergy label
Description
Top appartement met dakterras van 85 m² en parkeerplaats.
English text below!
ALGEMEEN
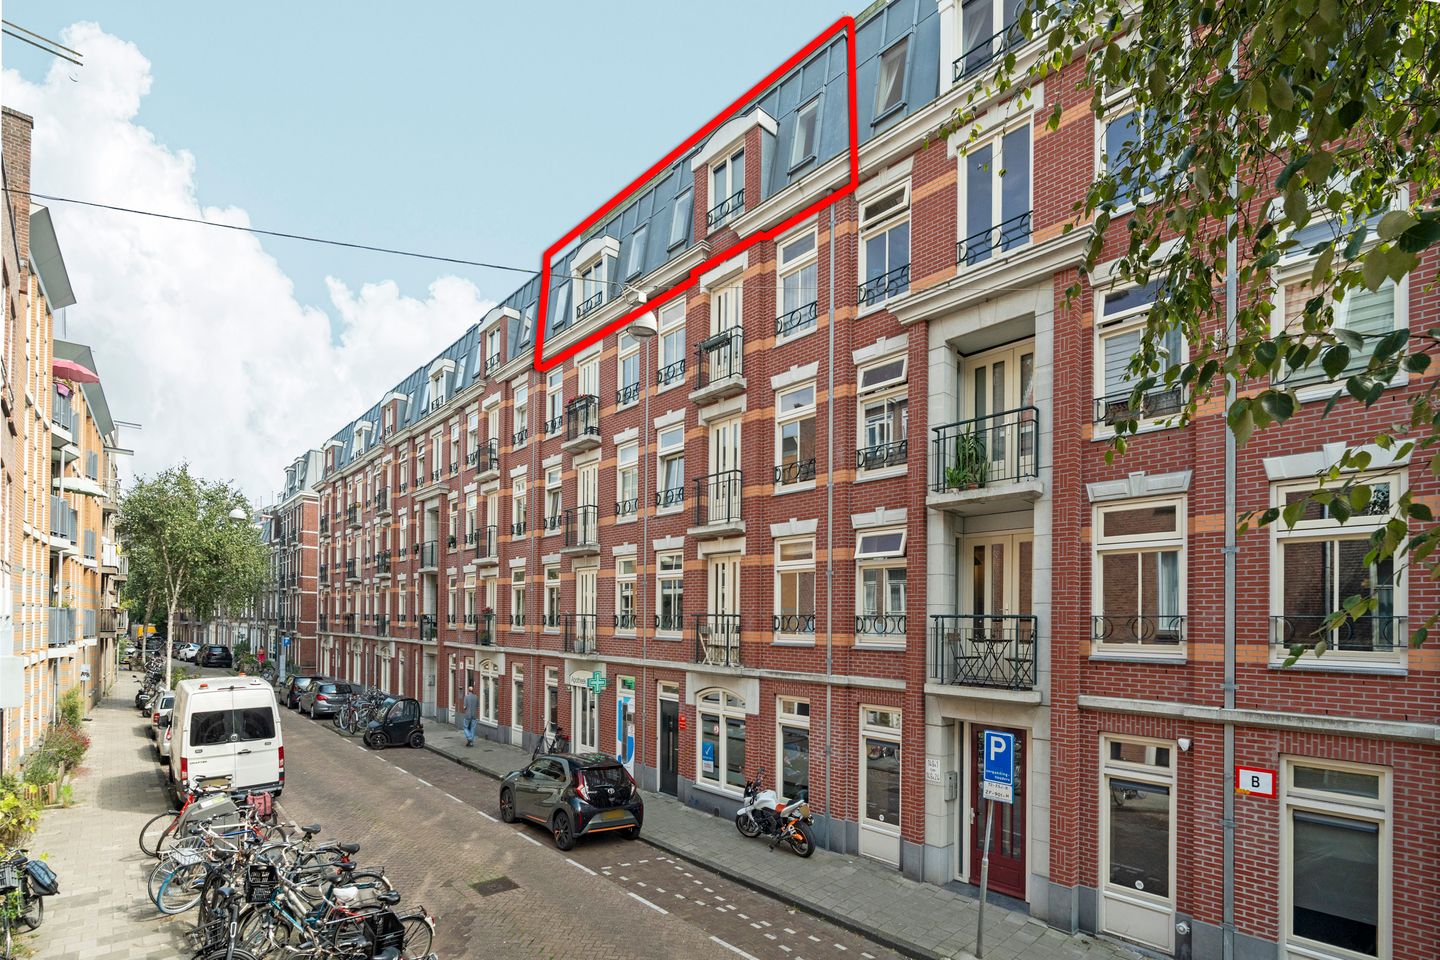
Dit schitterende dubbele appartement is midden in de Pijp gelegen op de bovenste (4e) etage met een groot dakterras (85 m²). Het appartement is 110 m² groot en heeft twee parkeerplaatsen in de ondergelegen garage.
INDELING
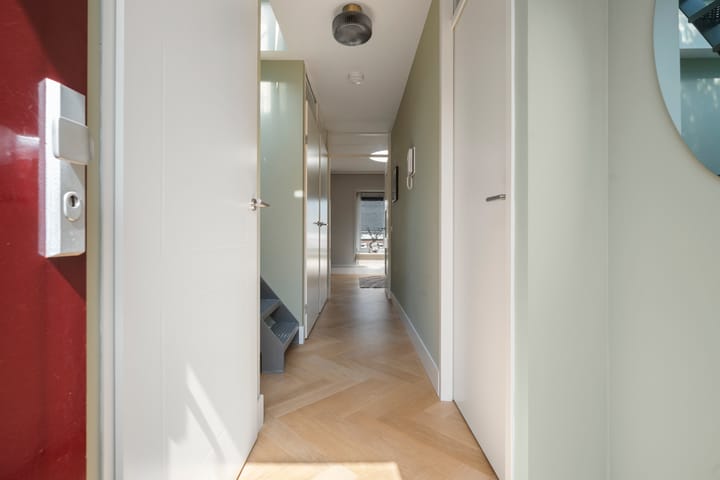
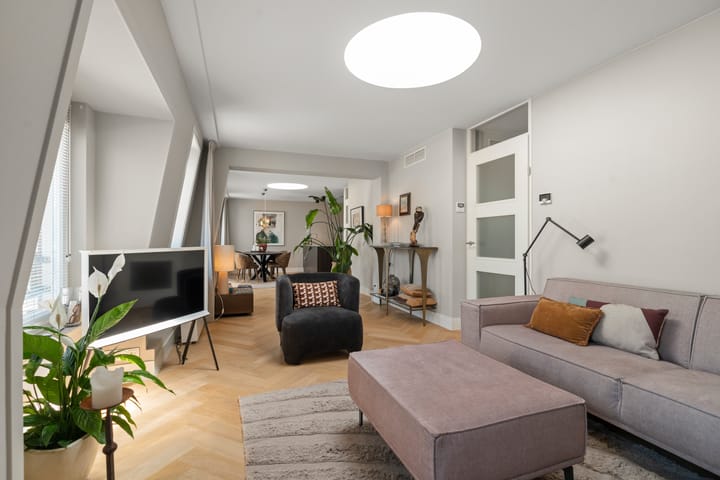
Dit stijlvolle appartement is instapklaar. In 2022 is er een volledig nieuwe Siematic keuken geplaatst. De muren en plafonds zijn opnieuw gestuct en er is een nieuwe eiken vloer gelegd. Het is een heerlijk licht appartement met groot dakterras gelegen op eigen grond.
Het appartement ligt op de bovenste 4e verdieping van het moderne complex en is gebouwd in 2006. Het beschikt over twee slaapkamers en een (slaap)werkkamer met airconditioning, een ruime moderne badkamer, twee bergingen en twee liften. In de woonkamer is ook airconditioning aanwezig. De keuken is voorzien van een 4 pits inductieplaat, spoelbak met Quooker, veel kastruimte, koelkast met aparte vrieslades, vaatwasser, een wijnkast en een combi-magnetron. Door diverse daklichten is het een zeer licht in huis.
De masterbedroom, de 2e slaapkamer en (slaap) werkkamer bevinden zich aan de binnenzijde en hebben een goed formaat. De badkamer is voorzien van een inloopdouche met rainshower, een bad, een dubbele wastafel met onderkasten en er is een separaat toilet. In de entreehal leidt een vaste trap naar het riante dakterras met diverse “zitjes” en rondom fantastisch uitzicht over de gehele stad. Het dakterras is voorzien van een sproei installatie en aangelegd door een tuinarchitect. In 2019 is een airco installatie geplaatst in de woon, slaap en werkkamer. In de technische ruimte staan de wasmachine en droger en is er ruimte voor opslag. In de andere berging is een inloop garderobekast gemaakt.
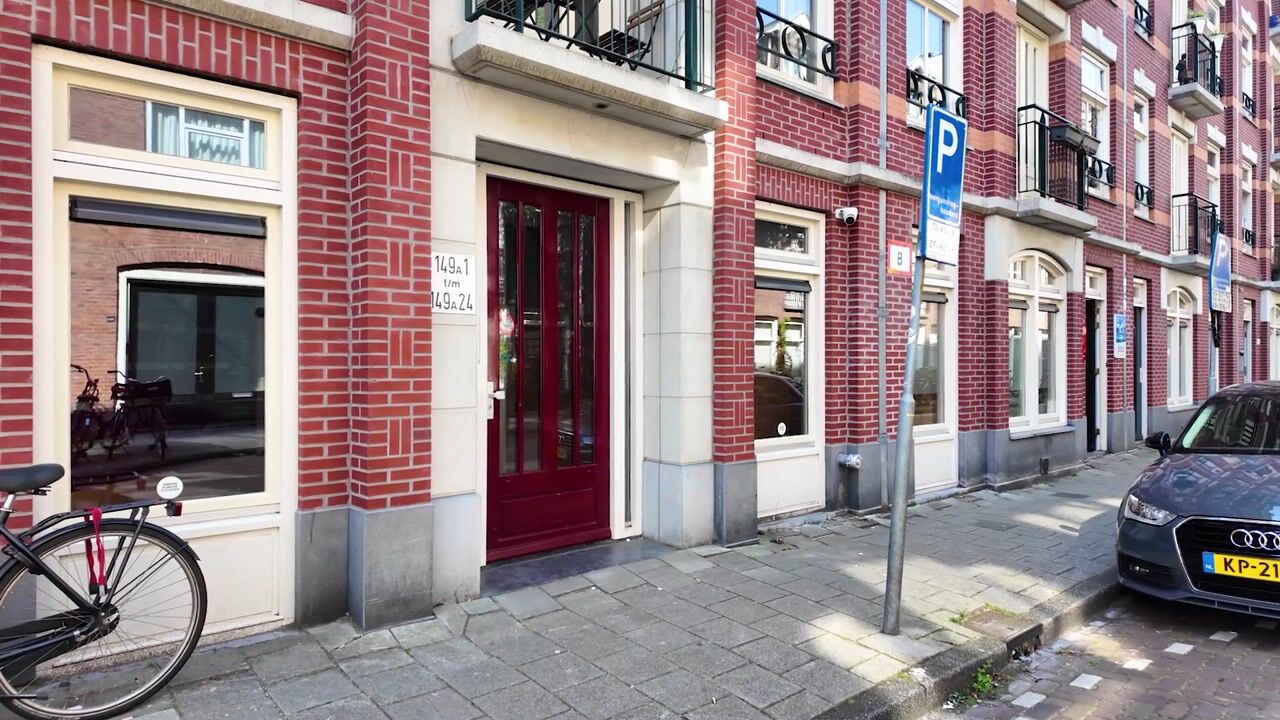
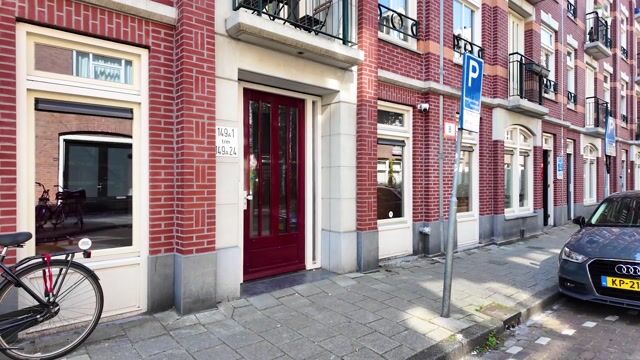
De ligging is ideaal: rustig wonen (éénrichtingverkeer) midden in De Pijp, om de hoek van de Albert Cuypmarkt, gezellige cafés, goede restaurants, diverse winkels en een van de mooiste parken van Amsterdam: het Sarphatipark. Daarnaast beschikt het complex over een huismeester, een actieve VvE en een parkeerkelder met twee eigen parkeerplaatsen.
De ondergelegen parkeerkelder is rechtstreeks met de lift te bereiken. De twee parkeerplaatsen (met laadpaal) worden in 2026-2030 voorzien van een nieuwe bodemplaat. Eén parkeerplaats is inclusief. De tweede parkeerplaats wordt apart aangeboden voor een vraagprijs van € 55.000,- k.k. In de onderbouw bevinden zich twee bergingen.
LOCATIE
Wonen in De Pijp betekent wonen in één van de meest geliefde buurten van Amsterdam. De Kuipersstraat is een rustige straat midden in de wijk, terwijl alle levendigheid letterlijk om de hoek ligt. Van de Albert Cuypmarkt en gezellige koffiebars tot goede restaurants, speciaalzaken en fijne terrassen: alles ligt op loopafstand.
Voor de dagelijkse boodschappen zijn er diverse supermarkten en winkels in de directe omgeving. Daarnaast bevinden het Sarphatipark, de Amstel, de Ferdinand Bolstraat en de Van Woustraat zich op loopafstand. Ook qua bereikbaarheid ligt het appartement ideaal, met de Noord/Zuidlijn, diverse tramverbindingen en station RAI dichtbij. Met de auto ben je bovendien binnen enkele minuten op de Ring A10.
VERENIGING VAN EIGENAREN
De VvE bestaat uit 183 appartementsrechten (woningen, bergingen en parkeerplaatsen) en wordt professioneel beheerd door Munnik VvE Beheer B.V. De actuele servicekosten zijn € 256,- per maand voor de woning en € 88,- per maand per parkeerplaats. Er is een meerjarenonderhoudsplan (MJOP) aanwezig en de VvE staat ingeschreven bij de Kamer van Koophandel. Er zijn voldoende reserves aanwezig voor alle toekomstige uitgaven. De service kosten zijn hierdoor relatief laag.
EIGEN GROND
De woning is gelegen op eigen grond.
BIJZONDERHEDEN
- Woonoppervlakte 110 m²
- Volledig nieuwe keuken in 2022
- Groot dakterras, circa 85 m²
- In het complex zijn twee liften aanwezig
- Eén parkeerplaats is inclusief. De andere separaat te koop voor € 55.000,- k.k.
- Twee bergingen in de onderbouw
- Energielabel A
- Oplevering in overleg.
NOTARIS
Het opstellen van de KOOPAKTE dient plaats te vinden bij een notaris in de regio Amsterdam / Amstelveen binnen 10 werkdagen na mondelinge overeenstemming.
Deze informatie is door ons met de nodige zorgvuldigheid samengesteld. Onzerzijds wordt echter geen enkele aansprakelijkheid aanvaard voor enige onvolledigheid, onjuistheid of anderszins, dan wel de gevolgen daarvan. Alle opgegeven maten en oppervlakten zijn ingemeten volgens de NEN 2580 normering.
English text
--------------
Stunning Apartment with 85 m2 Rooftop Terrace
GENERAL
This beautiful apartment is located in the heart of De Pijp on the top (4th) floor and features a large rooftop terrace (85 m²). The apartment offers 110 m² of living space and includes two parking spaces in the underground garage.
LAYOUT
This stylish apartment is move-in ready. In 2022, a brand-new Siematic kitchen was installed. The walls and ceilings were replastered, and a new oak floor was laid throughout. The apartment is wonderfully bright and benefits from a large rooftop terrace. The property is situated on freehold land (no ground lease).
The apartment is located on the top (4th) floor of a modern residential complex built in 2006. It features two bedrooms and a study/guest room with air conditioning, a spacious modern bathroom, two storage rooms, and access to two elevators. The living room is also equipped with air conditioning.
The kitchen includes:
- 4-burner induction cooktop
- Sink with Quooker instant boiling water tap
- Ample cabinet space
- Refrigerator with separate freezer drawers
- Dishwasher
- Wine cabinet
- Combination microwave oven
Several skylights provide abundant natural light throughout the home.
The master bedroom, second bedroom, and study/guest room are located on the quieter inner side of the building and are all generously sized.
The bathroom features:
- Walk-in shower with rain shower
- Bathtub
- Double vanity with storage cabinets
There is also a separate toilet.
From the entrance hall, a fixed staircase leads to the spacious rooftop terrace (85 m²), which offers several seating areas and panoramic views across the entire city. The terrace includes an irrigation system and was professionally designed by a landscape architect.
In 2019, an air-conditioning system was installed in the living room, bedroom, and study. The utility room houses the washing machine and dryer and provides additional storage space. The second storage room has been fitted with a walk-in wardrobe.
The location is ideal: quiet living (one-way traffic) in the heart of De Pijp, just around the corner from the Albert Cuyp Market, charming cafés, excellent restaurants, various shops, and one of Amsterdam’s most beautiful parks, Sarphatipark. The complex also benefits from an on-site caretaker, an active homeowners' association (VvE), and an underground parking garage with two private parking spaces.
The underground parking garage is directly accessible by elevator. The two parking spaces (equipped with EV charging stations) will receive a new base slab between 2026 and 2030. One parking spot is included. The other one is offered separately at an asking price of €55,000 costs buyer (k.k)
Two private storage units are located in the basement.
LOCATION
Living in De Pijp means living in one of Amsterdam’s most sought-after neighborhoods. Kuipersstraat is a quiet street in the center of the district, while all the area's vibrant amenities are literally around the corner. From the Albert Cuyp Market and trendy coffee bars to excellent restaurants, specialty shops, and pleasant terraces, everything is within walking distance.
For daily shopping, there are several supermarkets and retail stores nearby. Sarphatipark, the Amstel River, Ferdinand Bolstraat, and Van Woustraat are all within walking distance.
The apartment is also ideally connected by public transport, with the North/South Metro Line, multiple tram connections, and Amsterdam RAI station nearby. By car, the A10 Ring Road can be reached within minutes.
HOMEOWNERS' ASSOCIATION (VvE)
The homeowners' association consists of 183 apartment rights (residences, storage units, and parking spaces) and is professionally managed by Munnik VvE Beheer B.V.
Current service charges:
- Apartment: €256 per month
- Parking space: €88 per month per space
A long-term maintenance plan (MJOP) is in place, and the association is registered with the Dutch Chamber of Commerce. Sufficient financial reserves are available for future expenditures, helping to keep service charges relatively low.
FREEHOLD PROPERTY
The apartment is situated on freehold land (no leasehold).
KEY FEATURES
- Living area: 110 m²
- Completely new kitchen installed in 2022
- Large rooftop terrace of approximately 85 m²
- Two elevators in the building
- Parking spaces available, one included, other separately for €55,000 costs buyer (k.k.)
- Two private storage units in the basement
- Energy Label A
- Completion date by mutual agreement
NOTARY
The purchase agreement must be drawn up by a notary in the Amsterdam/Amstelveen region within 10 working days after verbal agreement has been reached.
DISCLAIMER
This information has been compiled with due care. However, no liability is accepted for any inaccuracies, omissions, or consequences thereof. All measurements and surface areas have been measured in accordance with the NEN 2580 standard.
Advertisement
Features
Transfer of ownership
- Service charges
- € 256 per month
- Listed since
- Acceptance
- Available in consultation
- Asking price
- € 1,300,000 kosten koper
- Asking price per m²
- € 11,818
- Status
- Available
Construction
- Type apartment
- Upstairs apartment
- Building type
- Resale property
- Year of construction
- 2003
- Type of roof
- Flat roof
Surface areas and volume
- Areas
- Living area
- 110 m²
- Exterior space attached to the building
- 85 m²
- External storage space
- 8 m²
- Volume in cubic meters
- 329 m³
Layout
- Number of rooms
- 6 rooms (2 bedrooms)
- Number of bath rooms
- 1 bathroom
- Bathroom facilities
- Shower, double sink, and bath
- Number of stories
- 1 story
- Facilities
- Air conditioning, elevator, mechanical ventilation, and TV via cable
- Located at
- 4th floor
Energy
- Energy label
- A
- Heating
- CH boiler
- Hot water
- CH boiler
- CH boiler
- CR Remeha Avanta (gas-fired combination boiler from 2022, in ownership)
Cadastral data
- AMSTERDAM V 10785
- Cadastral map
- Ownership situation
- Full ownership
- AMSTERDAM V 10785
- Cadastral map
- Ownership situation
- Full ownership
- AMSTERDAM V 10785
- Cadastral map
- Ownership situation
- Full ownership
Exterior space
- Location
- Alongside a quiet road, in residential district and unobstructed view
- Garden
- Sun terrace
Storage space
- Shed / storage
- Built-in
Garage
- Type of garage
- Built-in and underground parking
- Capacity
- 1 car
- Facilities
- Electricity
Parking
- Type of parking facilities
- Paid parking
VVE (Owners Association) checklist
- Registration with KvK
- Yes
- Annual meeting
- Yes
- Periodic contribution
- Yes
- Reserve fund present
- Yes
- Maintenance plan
- Yes
- Building insurance
- Yes
Popularity
1,702x
Viewed
36x
Saved
13-7-2026
On Funda
Neighborhood

Van der Helstpleinbuurt
Amsterdam- Residents
- 3,860
- Family with children
- 13%
- Avg. asking price / m²
- € 9,398
Discover the neighborhood
Curious about the housing supply, residents and local real estate agents?

Don’t want to forget this home?
Save it as a favorite. You’ll easily find it back and get notified when something changes.
