Sold under reservation
Kuipersstraat 79-H1074 EH AmsterdamWillibrordusbuurt
€ 850,000 k.k.

- 92 m²living area
- 2bedrooms
- Benergy label
Eye-catcherInstapklare benedenwoning met zonnige tuin op toplocatie, eigen grond
Description
LIVING in De Pijp
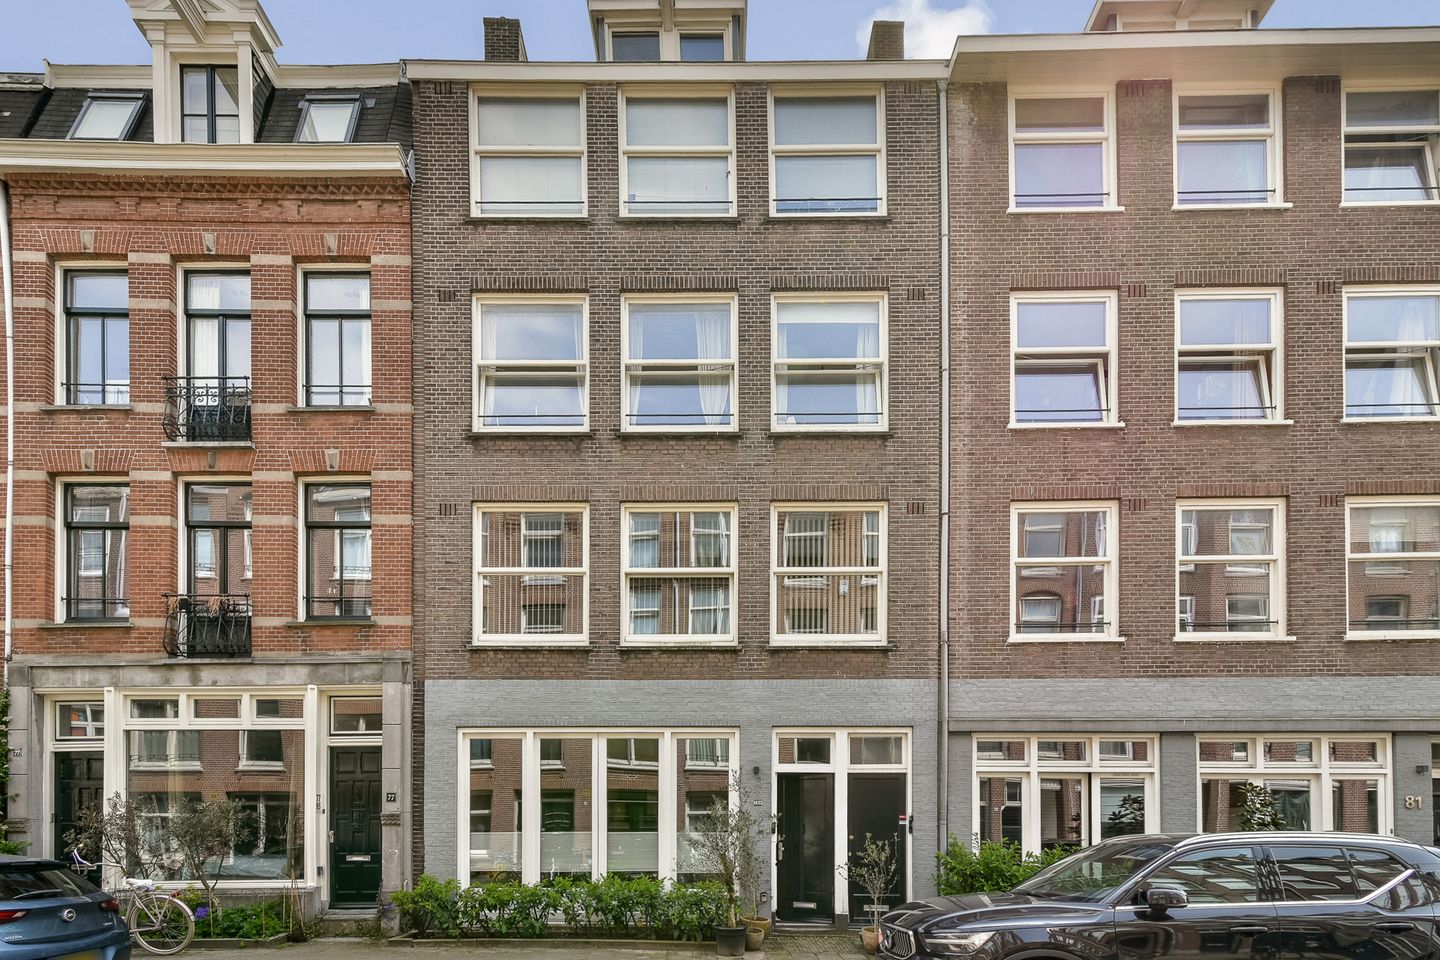
Turn-key and well-laid-out ground-floor apartment of 92 m² for sale in the highly sought-after De Pijp neighborhood! The property features two spacious bedrooms, a lovely south-facing city garden, energy label B, and is situated on freehold land. Interested in this beautiful ground-floor apartment? Contact us quickly to schedule a viewing!
WELCOME
You enter the apartment through its private entrance on the ground floor.
The entrance hall provides access to the living room.
LIVING & COOKING
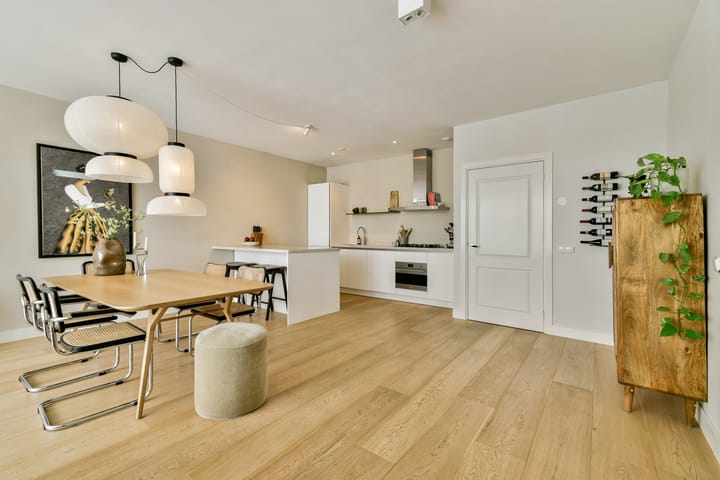
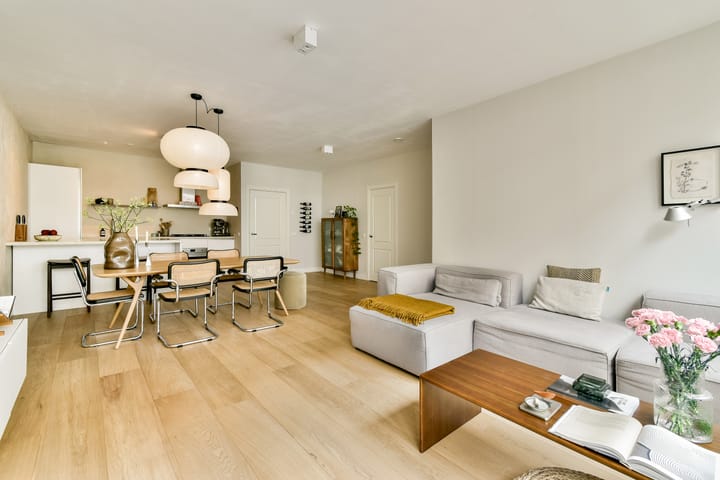
The living room with open-plan kitchen is located at the front of the apartment. Thanks to the floor-to-ceiling windows across the full width of the façade, this space enjoys an abundance of natural light.
The modern open kitchen with kitchen island is equipped with a 5-burner gas stove, combination oven/microwave, fridge with freezer, dishwasher, and Quooker tap.
STEP OUTSIDE
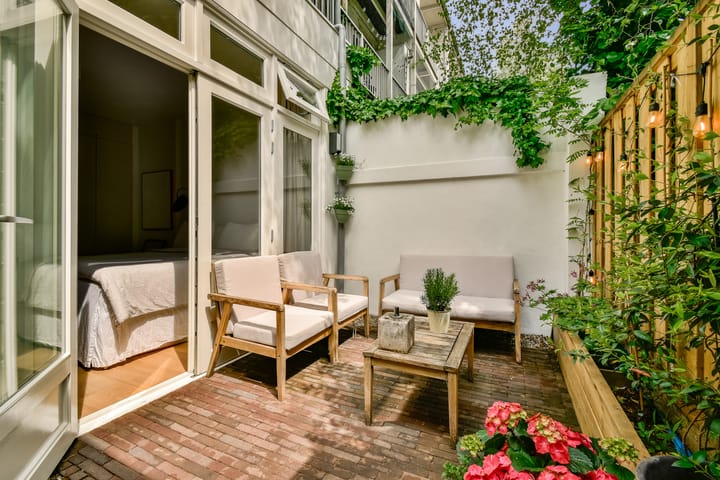
The apartment benefits from a lovely south-facing city garden, perfect for enjoying sunny summer days.
SLEEPING & BATHING
Both bedrooms are located at the rear of the apartment and provide direct access to the garden. The rooms are generously sized, with ample space for a double bed, and both feature beautiful built-in wardrobes.
The bathroom is centrally located within the apartment and includes a double washbasin with vanity unit, a bathtub (with jacuzzi function), and a walk-in shower.
Additionally, the apartment offers a separate laundry area in the hallway and a separate toilet with sink and built-in central heating boiler cabinet.
BUILDING & HOMEOWNERS’ ASSOCIATION
The Homeowners’ Association (VvE) consists solely of this property, ensuring quick and effective communication. The administration is professionally managed by MVGM, and funds are being reserved for major maintenance.
LAND OWNERSHIP
The building is situated on freehold land, meaning there is no ground lease.
LOCATION
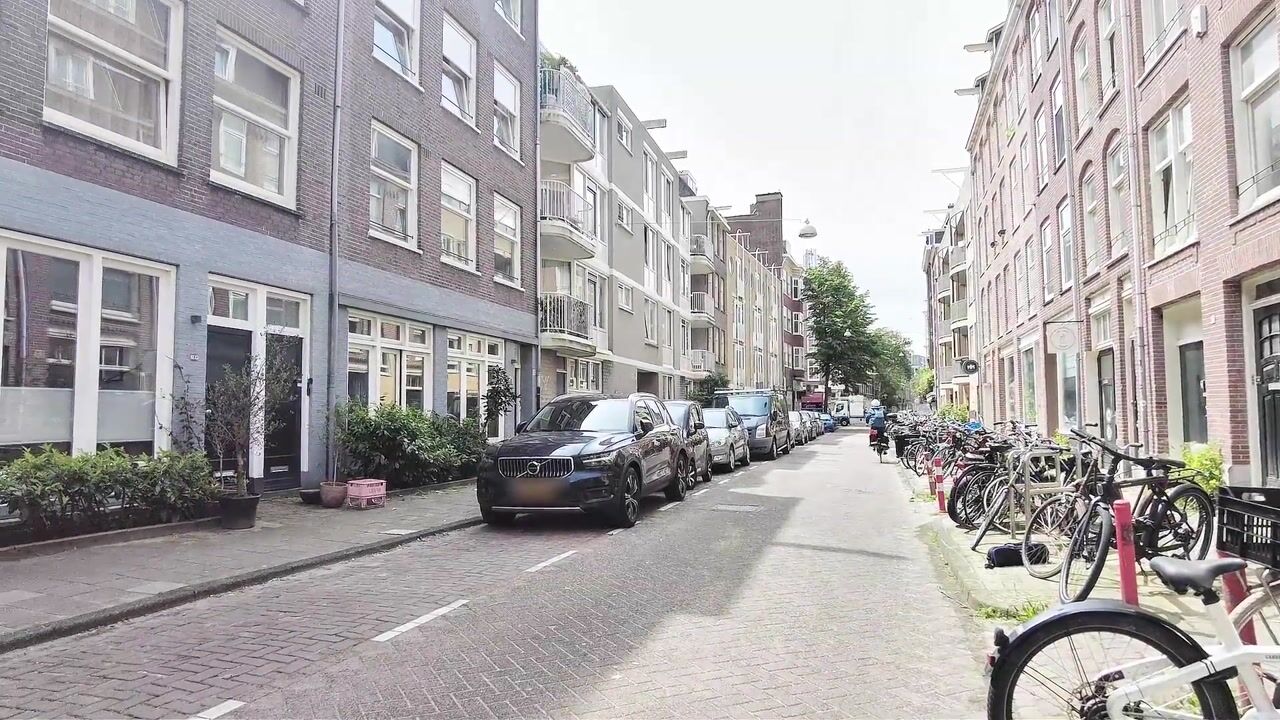
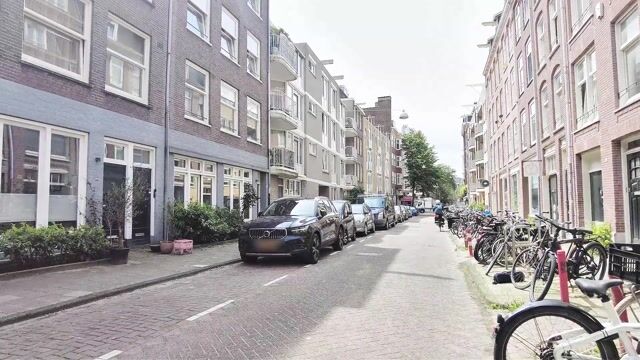
De Pijp is a highly popular residential area — and for good reason, as it offers everything Amsterdam has to offer. Endless shopping opportunities and excellent restaurants are all within easy reach. Around the corner you will find the lively Albert Cuyp Market, ideal for daily groceries. Accessibility by both car and public transport is excellent. Sarphatipark can be reached within minutes for a pleasant walk or a coffee in the sun. Metro stations De Pijp and Wibautstraat are approximately a 15-minute walk away, tram lines 4 and 25 stop at Ceintuurbaan, and both Amstel Station and Zuid Station are within short cycling distance.
HIGHLIGHTS
- Living area of 92 m² (measurement report available)
- Built in 1933
- South-facing city garden
- Foundation QuickScan already carried out, Risk Score A
- Situated on freehold land
- Intergas HRE central heating boiler, built in 2016
- Underfloor heating throughout the entire apartment
- Energy label B
- Wooden window frames with HR++ glazing
- Homeowners’ Association service costs: €136 per month
DISCLAIMER
The property has been measured in accordance with BBMI (based on NEN2580). This measurement standard is intended to provide a consistent method for indicating usable floor space. However, differences in measurement outcomes may still occur due to interpretation differences, rounding, or practical limitations during measurement.
This information has been compiled with due care. However, we accept no liability for any inaccuracies, incompleteness, or consequences thereof. All stated sizes and surfaces are indicative. Buyers have their own duty to investigate all matters that may be important to them. Our office represents the seller of this property. We recommend engaging an NVM/MVA real estate agent to assist you with their expertise during the purchasing process. If you choose not to seek professional guidance, you declare yourself sufficiently knowledgeable to oversee all relevant matters. The General Consumer Terms and Conditions of the NVM apply.
Advertisement
Features
Transfer of ownership
- Listed since
- Acceptance
- Available in consultation
- Asking price
- € 850,000 kosten koper
- Asking price per m²
- € 9,239
- Status
- Sold under reservation
- VVE (Owners Association) contribution
- € 136.00 per month
Construction
- Type apartment
- Ground-floor apartment (apartment)
- Building type
- Resale property
- Year of construction
- 1933
- Specific
- Protected townscape or village view (permit needed for alterations)
Surface areas and volume
- Areas
- Living area
- 92 m²
- Volume in cubic meters
- 308 m³
Layout
- Number of rooms
- 3 rooms (2 bedrooms)
- Number of bath rooms
- 1 bathroom and 1 separate toilet
- Bathroom facilities
- Double sink, walk-in shower, bath, underfloor heating, and washstand
- Number of stories
- 1 story
- Located at
- Ground floor
Energy
- Energy label
- B
- Insulation
- Double glazing
- Heating
- CH boiler and complete floor heating
- Hot water
- CH boiler
- CH boiler
- Intergas HRE (gas-fired combination boiler from 2017, in ownership)
Cadastral data
- AMSTERDAM V 11552
- Cadastral map
- Ownership situation
- Full ownership
Exterior space
- Garden
- Back garden
- Back garden
- 9 m² (2.87 metre deep and 3.20 metre wide)
- Garden location
- Located at the south
Parking
- Type of parking facilities
- Paid parking and resident's parking permits
VVE (Owners Association) checklist
- Registration with KvK
- Yes
- Annual meeting
- No
- Periodic contribution
- Yes (€ 136.00 per month)
- Reserve fund present
- Yes
- Maintenance plan
- No
- Building insurance
- Yes
Popularity
2,971x
Viewed
57x
Saved
28-5-2026
On Funda
Neighborhood

Willibrordusbuurt
Amsterdam- Residents
- 2,680
- Family with children
- 11%
- Avg. asking price / m²
- € 9,308
Discover the neighborhood
Curious about the housing supply, residents and local real estate agents?

Don’t want to forget this home?
Save it as a favorite. You’ll easily find it back and get notified when something changes.
