

New
Lamarckhof 4-21098 TJ AmsterdamMiddenmeer-Zuid
€ 525,000 k.k.

- 68 m²living area
- 2bedrooms
- Benergy label
Description
***This property is listed by an MVA Certified Expat Broker***
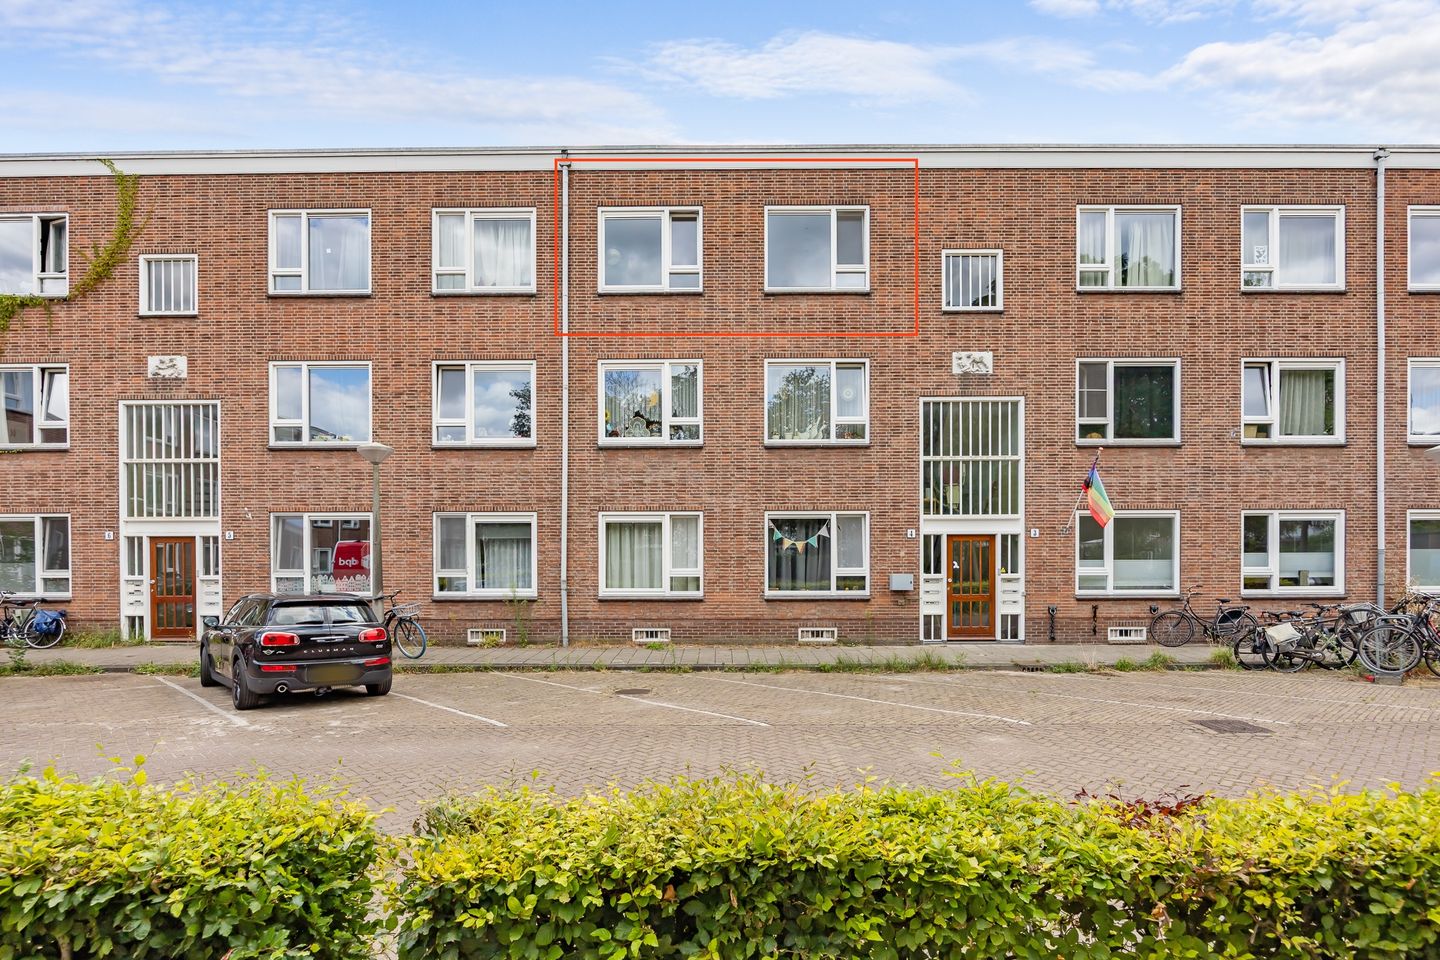
***Bright and atmospheric 4-room apartment on the top residential floor (approx. 68 m²), located in a quiet and child-friendly courtyard in the sought-after Watergraafsmeer neighborhood. The property is freehold (no ground lease!), features a southwest-facing balcony, and comes with a spacious storage unit. ***
LAYOUT
Upon entering, you access the spacious staircase leading to the apartment on the second and top floor. The hallway provides access to all rooms and also features a separate toilet and built-in wardrobe.
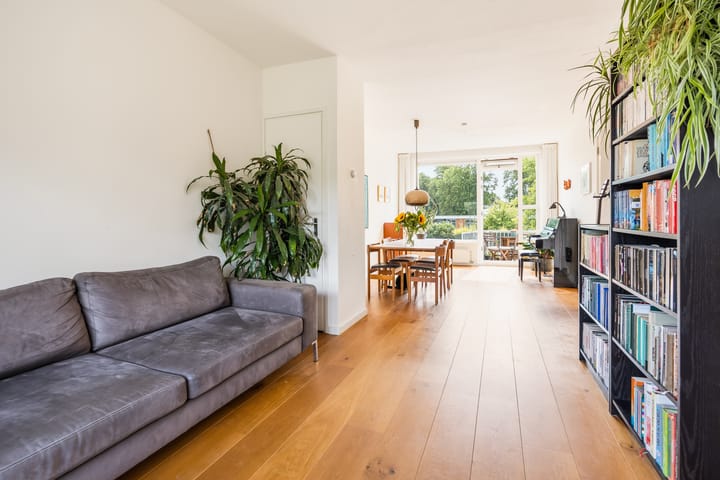
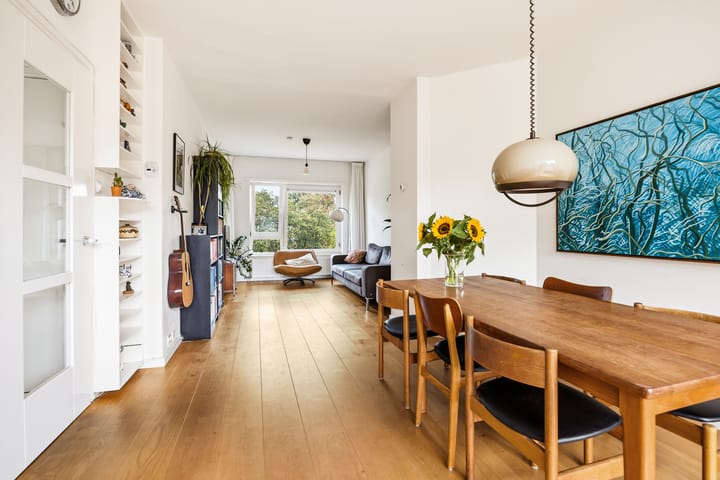
The living and dining room is wonderfully bright and extends across the full length of the apartment. It features a luxurious oak parquet floor. At the front, there are unobstructed views over the green Lamarckhof courtyard, with no direct overlooking. At the rear, the balcony offers unobstructed views over Marconistraat, also without direct overlooking.
The kitchen is located at the rear and is equipped with a refrigerator, dishwasher, built-in combination oven/microwave, extractor hood, and gas stove. The kitchen also provides direct access to the balcony.
At the front is the first bedroom, with ample space for a large bed and wardrobe. The second bedroom is located at the rear. This multifunctional room can be used as a guest room or children's bedroom and also has a washing machine connection. A third bedroom could be created by relocating the kitchen to the dining area.
The bathroom is equipped with a shower and vanity unit and also has a washing machine connection.
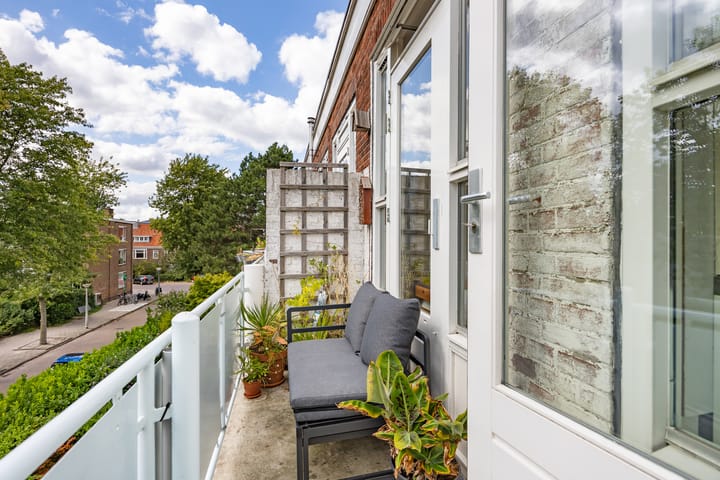
All rooms at the rear of the apartment provide access to the southwest-facing balcony (approx. 7 m²). It is a wonderful place to enjoy the afternoon and evening sun. The balcony offers open, green views and spans the entire width of the apartment.
The entire apartment is fitted with HR++ double glazing and also features five solar panels for private use. There is also a spacious storage unit (7 m²) in the basement.
The property is freehold, meaning there are no ground lease payments (erfpacht).
VIRTUAL 3D TOUR? VIEW THE PROPERTY PRESENTATION ON OUR WEBSITE
The “virtual tour” button on our website provides easy access to an immersive 3D tour. Using your mouse, you can virtually walk from one room to another, giving you a clear impression of the apartment and its space. It feels as though you are walking through the property yourself.
HOMEOWNERS' ASSOCIATION (VvE)
The Homeowners' Association is professionally managed, active and financially healthy, and has a long-term maintenance plan (MJOP). The monthly service charge is €152.75.
LOCATION
The property is located in the popular and child-friendly Watergraafsmeer neighborhood in Amsterdam East. The area is known for its relaxed atmosphere, where neighbors meet at picnic tables for a drink or a chat. The apartment offers unobstructed views of a beautiful tree-filled garden in the courtyard. There are plenty of grassy areas, a children's farm, and a playground nearby where children can play freely.
For a pleasant walk surrounded by greenery, you can reach Park Frankendael or Flevopark within a few minutes. Oosterpark is less than ten minutes away by bicycle. Sports enthusiasts can visit Park de Meer, which offers facilities for football, hockey, tennis, athletics, and more. For ice-skating enthusiasts, the renowned Jaap Eden Ice Rink is just a five-minute walk away.
Within walking distance, you will also find various specialty shops and cozy cafés, such as Eriks Delikatessen and the quintessentially Amsterdam-style Elsa's. Daily groceries can easily be done at Christiaan Huygensplein. For a special evening out, you can dine at De Kas, known for its honest food sourced from its own garden, enjoy dinner under the trees at Bar 1900, or explore the other restaurants along the lively Linnaeusstraat.
Several excellent primary schools are within walking distance, making this neighborhood particularly suitable for families.
ACCESSIBILITY
The location is excellent, just a five-minute drive from the A10 ring road. Science Park railway station is a five-minute walk away and offers good train and bus connections. Amsterdam city center can be reached within fifteen minutes by bicycle or public transport.
FEATURES
• Bright upper-floor apartment of approximately 68 m²
• Quiet and child-friendly location
• 2 bedrooms, with the possibility of creating a 3rd bedroom
• Spacious balcony and external storage unit
• Entire apartment fitted with HR++ double glazing
• Five solar panels for private use
• Central heating boiler installed in 2024
• FREEHOLD PROPERTY — no ground lease!
• VvE service charge: €152.75 per month
• Energy label: B
• Notary of buyer's choice; Ring Model Amsterdam
• Transfer date to be agreed upon
This property information has been compiled with the utmost care. However, no liability is accepted for any incompleteness, inaccuracies, or other errors, or for any consequences thereof.
All stated measurements and surface areas are indicative. Buyers have been given the opportunity to measure the surface area of the property themselves, either before or after purchase. Should they choose not to do so, they indemnify SEM Makelaars B.V. and the owners of the property against any liability.
The buyer has a duty to conduct their own investigation into all matters that may be relevant to them. With regard to this property, the estate agent acts as the seller's advisor. The NVM terms and conditions apply.
***This property is listed by an MVA Certified Expat Broker***
Advertisement
Features
Transfer of ownership
- Listed since
- Acceptance
- Available in consultation
- Asking price
- € 525,000 kosten koper
- Asking price per m²
- € 7,721
- Status
- Available
- VVE (Owners Association) contribution
- € 152.75 per month
Construction
- Type apartment
- Upstairs apartment (apartment)
- Building type
- Resale property
- Year of construction
- 1955
Surface areas and volume
- Areas
- Living area
- 68 m²
- Exterior space attached to the building
- 7 m²
- External storage space
- 7 m²
- Volume in cubic meters
- 227 m³
Layout
- Number of rooms
- 3 rooms (2 bedrooms)
- Number of bath rooms
- 1 bathroom and 1 separate toilet
- Bathroom facilities
- Shower, sink, and washstand
- Number of stories
- 1 story
- Facilities
- Passive ventilation system
- Located at
- 2nd floor
Energy
- Energy label
- B
- Insulation
- Double glazing
- Heating
- CH boiler
- Hot water
- CH boiler
Cadastral data
- AMSTERDAM B 3942
- Cadastral map
- Ownership situation
- Full ownership
- AMSTERDAM B 3942
- Cadastral map
- Ownership situation
- Full ownership
Exterior space
- Location
- Alongside park, alongside a quiet road and in residential district
Storage space
- Shed / storage
- Storage box
Parking
- Type of parking facilities
- Paid parking and resident's parking permits
VVE (Owners Association) checklist
- Registration with KvK
- Yes
- Annual meeting
- Yes
- Periodic contribution
- Yes (€ 152.75 per month)
- Reserve fund present
- Yes
- Maintenance plan
- Yes
- Building insurance
- Yes
Popularity
0x
Viewed
0x
Saved
27-8-2026
On Funda
Neighborhood
Middenmeer-Zuid
Amsterdam- Residents
- 5,140
- Family with children
- 33%
- Avg. asking price / m²
- € 7,901
Discover the neighborhood
Curious about the housing supply, residents and local real estate agents?

Don’t want to forget this home?
Save it as a favorite. You’ll easily find it back and get notified when something changes.
