Lambertus Zijlplein 461067 JS AmsterdamBakemabuurt
€ 425,000 k.k.

- 91 m²living area
- 2bedrooms
- Aenergy label
Eye-catcherLicht 3-kamer hoekappartement (91 m²) met zonnig balkon op het westen
Description
Spacious and bright 3-bedroom corner apartment in a modern and well-maintained apartment complex!
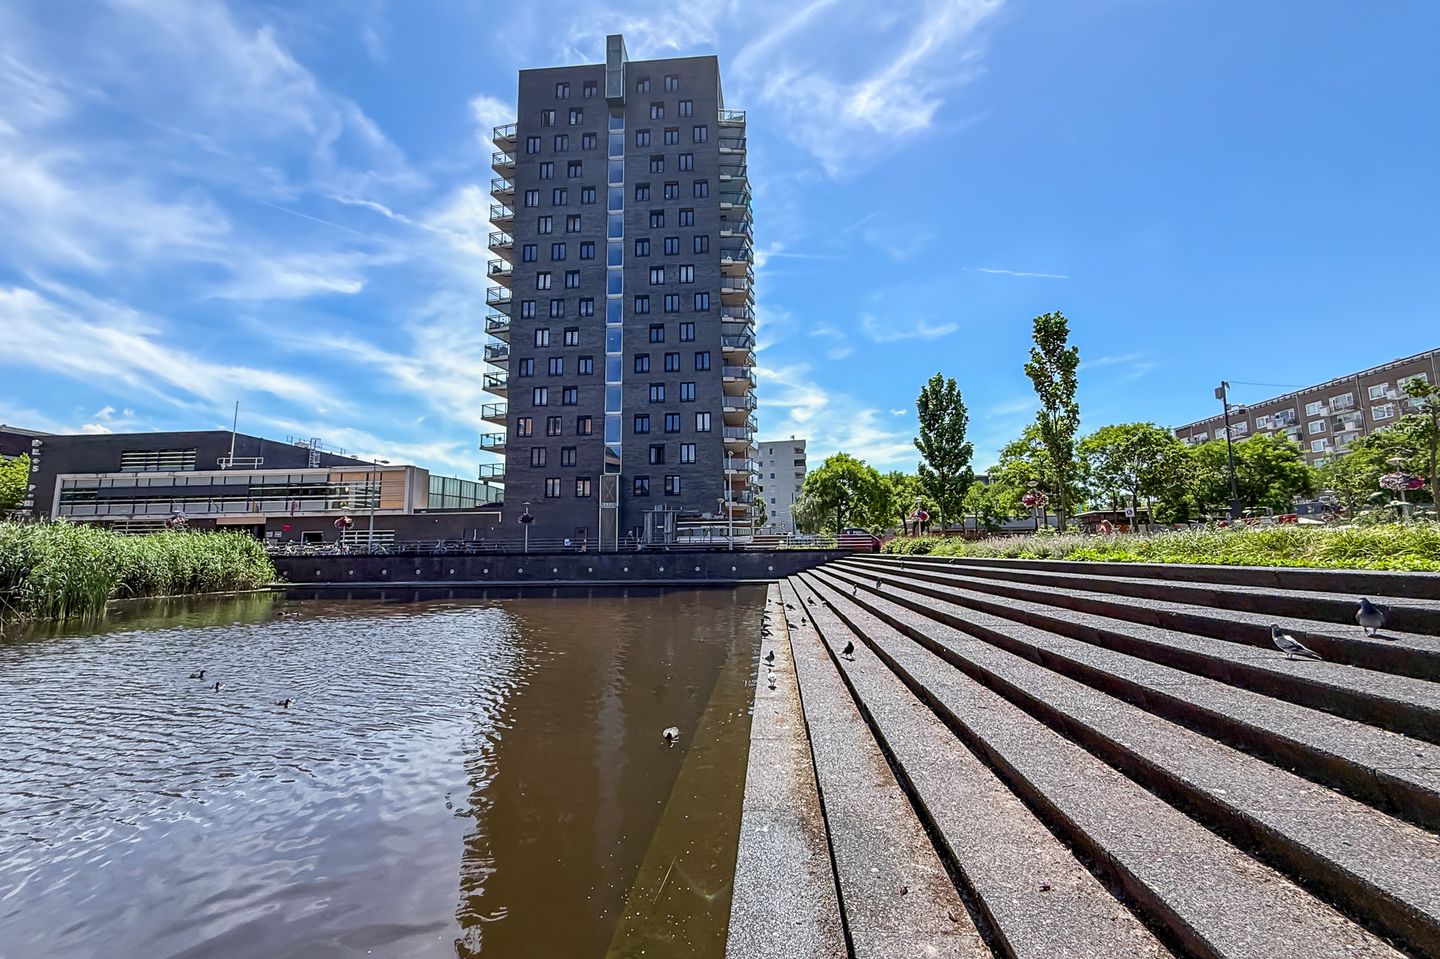
Welcome to this spacious 3-bedroom corner apartment of approximately 91 m², located on the fifth floor of the stylish apartment complex "De Rede". Thanks to its corner position, the apartment benefits from an abundance of natural light and offers a pleasant, spacious atmosphere.
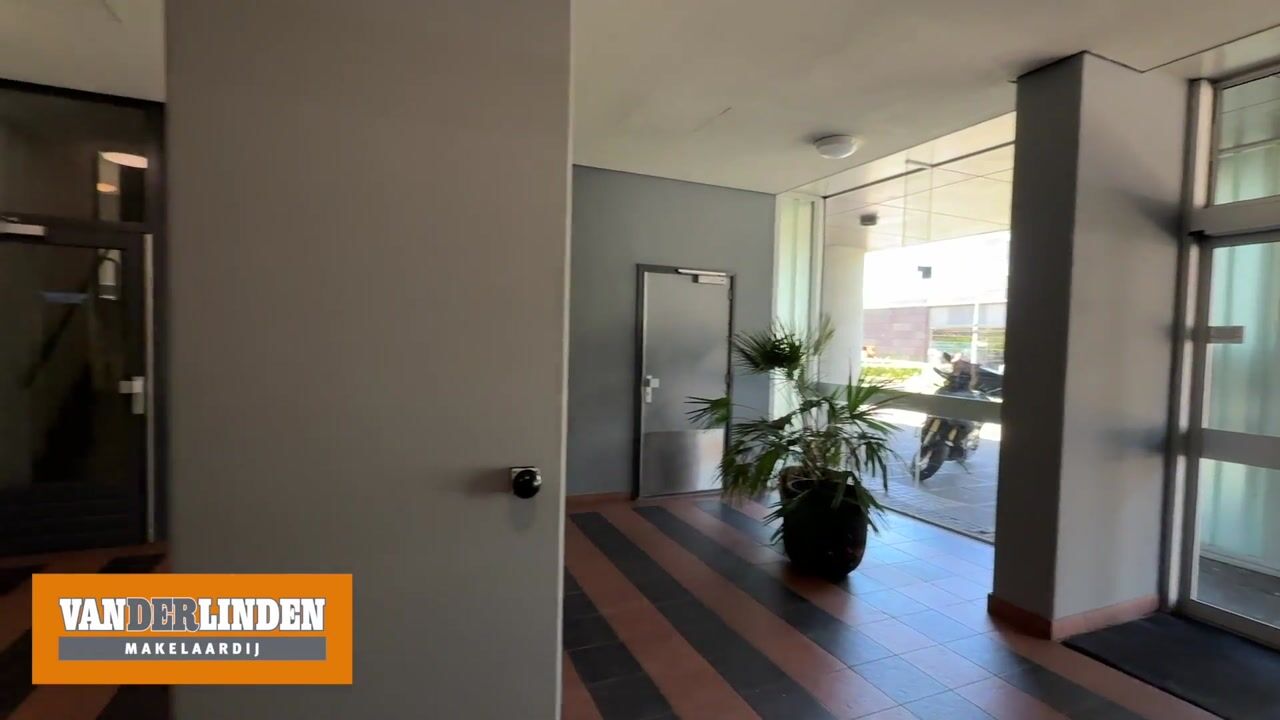
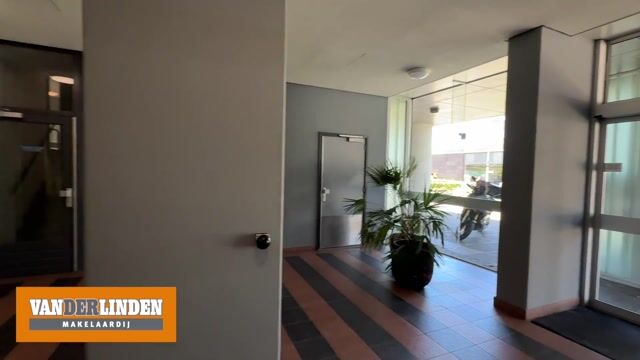
Completed in 2002, the complex is characterized by its modern architecture, high-quality finishes and excellent maintenance. Residents benefit from a representative secured entrance, two elevators and practical storage units in the basement, providing optimal living comfort.
The complex is managed by an active and financially healthy Homeowners’ Association (VvE), ensuring proper maintenance and carefree living. An ideal home for those looking for space, comfort and quality in an attractive location.
Layout:
One of the two elevators takes you comfortably to the fifth floor, where this beautiful apartment is located. Upon entering, you arrive in a spacious hallway providing access to all rooms.
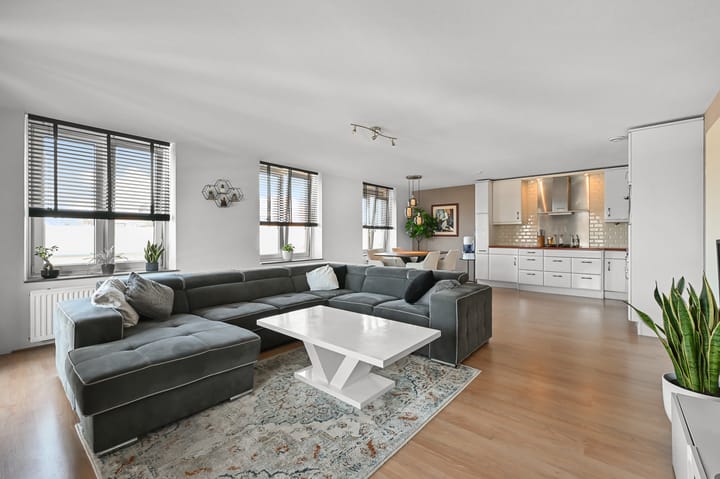
The hallway gives access to the meter cupboard, a practical internal storage room with washing machine connection, a separate toilet, the complete bathroom with bathtub, shower cabin and washbasin, two well-sized bedrooms and the spacious living room with open-plan kitchen.
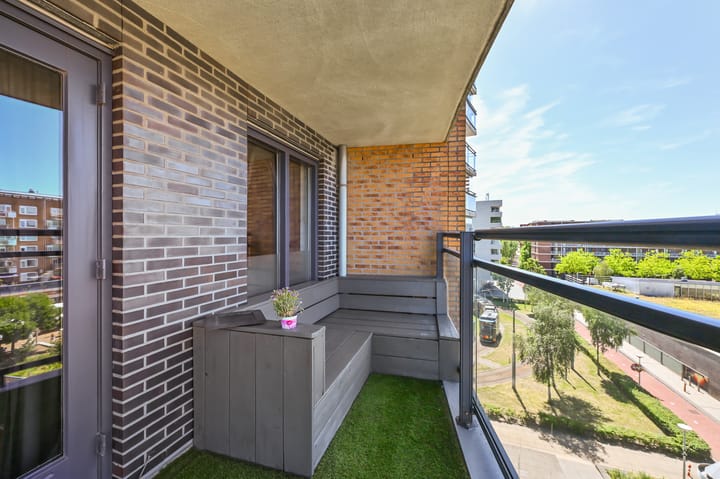
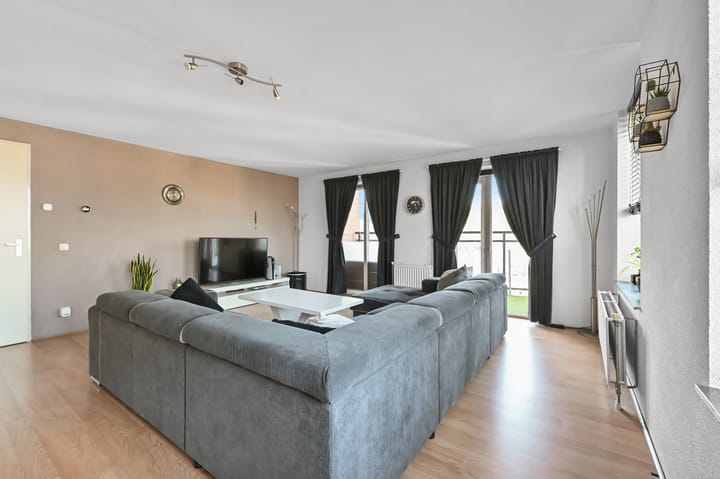
The open-plan kitchen is equipped with various built-in appliances and creates a pleasant connection with the living room. Thanks to the large windows, the living room enjoys plenty of natural light and a spacious feel. From the living room you have direct access to the generous west-facing balcony, where you can enjoy the afternoon and evening sun.
The apartment also includes a private storage unit in the basement, ideal for storing bicycles and other belongings.
Location:
The complex is located in Amsterdam Geuzenveld, on the lively Lambertus Zijlplein. Every Monday, a market is held here offering fresh produce, textiles and household items. The square also features various shops, supermarkets and restaurants.
By car (free parking available), you can reach the A10, A9 and A5 motorways within just a few minutes. The apartment is also well connected by public transport, with several bus routes nearby and the terminus of tram line 13 within easy reach.
There are plenty of opportunities for recreation in the surrounding area. Within walking or cycling distance you will find the newly landscaped Eendrachtspark, Sloterplas lake, Sloterpark, the picturesque Spaarnwoude area and various sports clubs. For children, there are playgrounds and a petting zoo nearby.
In short, this is living in a true garden city environment, surrounded by greenery and offering a wide range of amenities and activities.
Ownership situation:
The apartment is situated on land that is formally owned by the municipality of Amsterdam. The current owner has paid off the ground lease (the annual fee for the land) until 15 July 2050. The leasehold is perpetual and the General Provisions of 1994 apply.
Features:
- Living area approximately 91 m² (according to NEN2580 measurement report);
- Built in 2002;
- Energy label A;
- Sunny west-facing balcony with unobstructed views and views over Lambertus Zijlplein;
- Ground lease paid off until 15 July 2050;
- Private storage unit on the ground floor of approximately 3 m²;
- Active and financially healthy Homeowners’ Association with a multi-year maintenance plan;
- Service charges amount to €222.87 per month;
- Sunny and well-insulated apartment;
- Ideally located in relation to major roads and important amenities within walking distance;
- Transfer date in consultation.
Advertisement
Features
Transfer of ownership
- Service charges
- € 223 per month
- Listed since
- Acceptance
- Available in consultation
- Asking price
- € 425,000 kosten koper
- Asking price per m²
- € 4,670
- Status
- Available
- VVE (Owners Association) contribution
- € 222.87 per month
Construction
- Type apartment
- Mezzanine (apartment)
- Building type
- Resale property
- Year of construction
- 2002
- Specific
- Partly furnished with carpets and curtains
- Type of roof
- Flat roof
Surface areas and volume
- Areas
- Living area
- 91 m²
- Exterior space attached to the building
- 8 m²
- External storage space
- 3 m²
- Volume in cubic meters
- 279 m³
Layout
- Number of rooms
- 3 rooms (2 bedrooms)
- Number of bath rooms
- 1 separate toilet
- Number of stories
- 1 story
- Facilities
- Mechanical ventilation
- Located at
- 5th floor
Energy
- Energy label
- A
- Insulation
- Double glazing
- Heating
- CH boiler
- Hot water
- CH boiler
- CH boiler
- Combination boiler, in ownership
Cadastral data
- SLOTEN NOORD-HOLLAND I 3330
- Cadastral map
- Ownership situation
- Municipal ownership encumbered with long-term leaset
- Fees
- Paid until 15-07-2050
Exterior space
- Location
- In residential district and unobstructed view
- Balcony/roof terrace
- Balcony present
Parking
- Type of parking facilities
- Paid parking, public parking and resident's parking permits
VVE (Owners Association) checklist
- Registration with KvK
- Yes
- Annual meeting
- Yes
- Periodic contribution
- Yes (€ 222.87 per month)
- Reserve fund present
- Yes
- Maintenance plan
- Yes
- Building insurance
- Yes
Popularity
758x
Viewed
15x
Saved
14-7-2026
On Funda
Neighborhood

Bakemabuurt
Amsterdam- Residents
- 3,115
- Family with children
- 37%
- Avg. asking price / m²
- € 4,863
Discover the neighborhood
Curious about the housing supply, residents and local real estate agents?

Don’t want to forget this home?
Save it as a favorite. You’ll easily find it back and get notified when something changes.
