Eye-catcherEen perfecte combinatie van luxe en comfort in hartje Amsterdam!
Description
The ultimate loft lifestyle, where peace and comfort come together while still being right in the heart of the city. A perfect combination of luxury, comfort, and urban energy.
Fantastic 2/3-room apartment of approx. 92 m² with parking space and a (shared) spacious rooftop terrace offering panoramic views over Amsterdam.
LAYOUT
Located on the second floor, accessible via the wide staircase. The pleasant hallway offers space for a wardrobe and provides access to a modern separate toilet.
LIVING
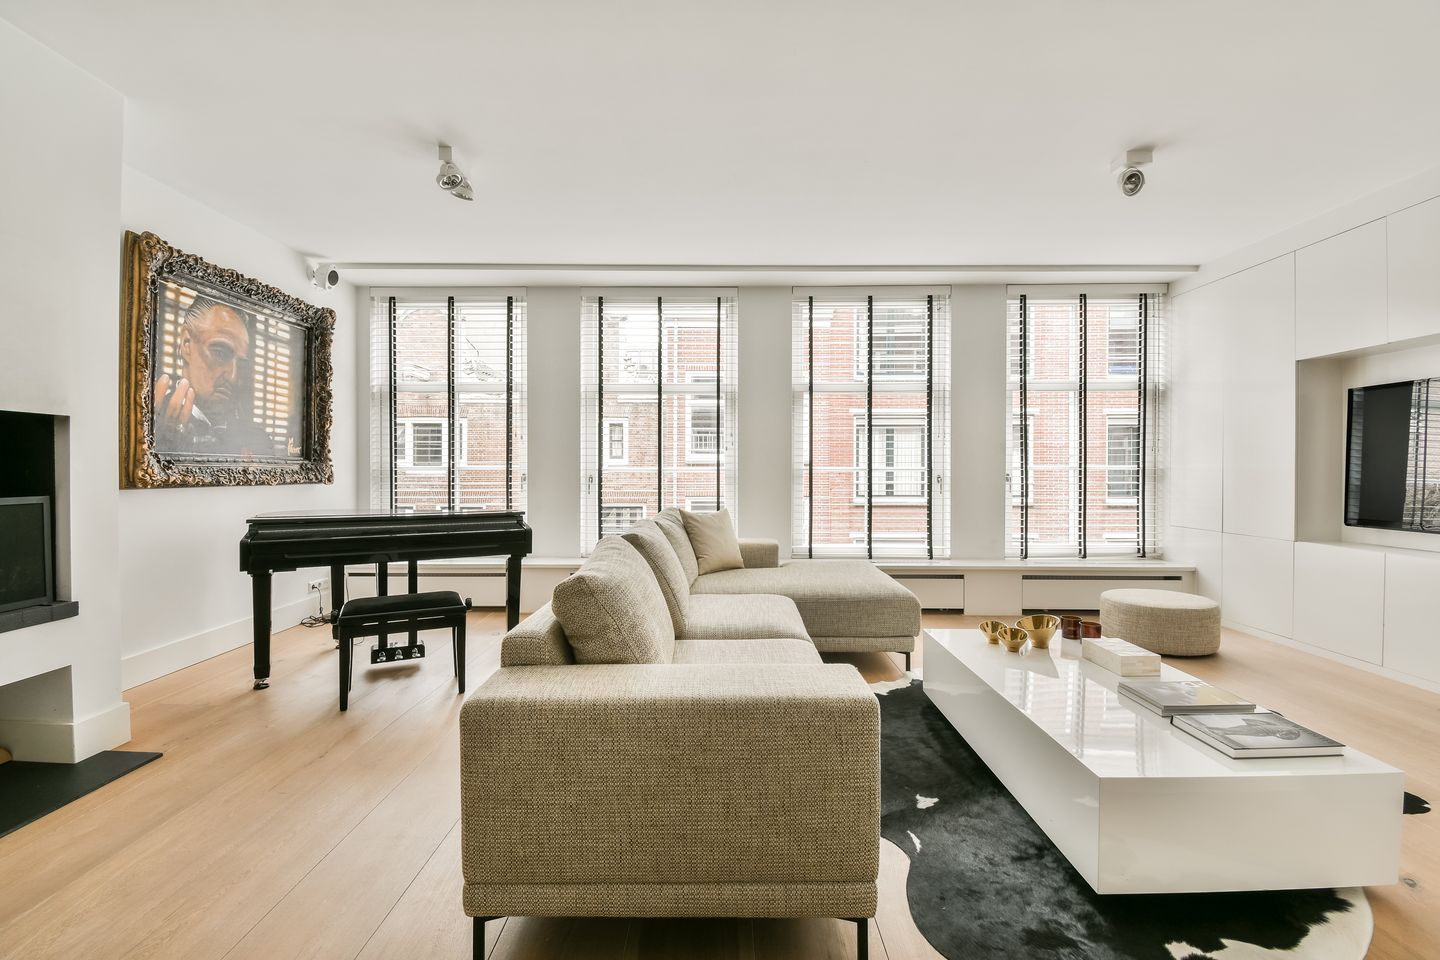
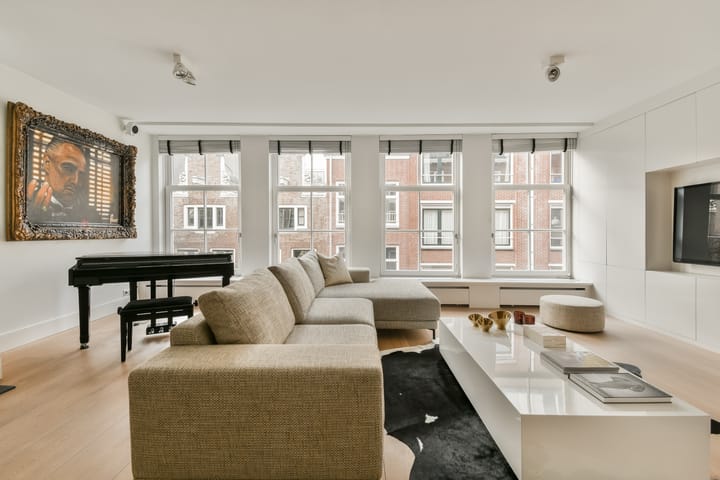
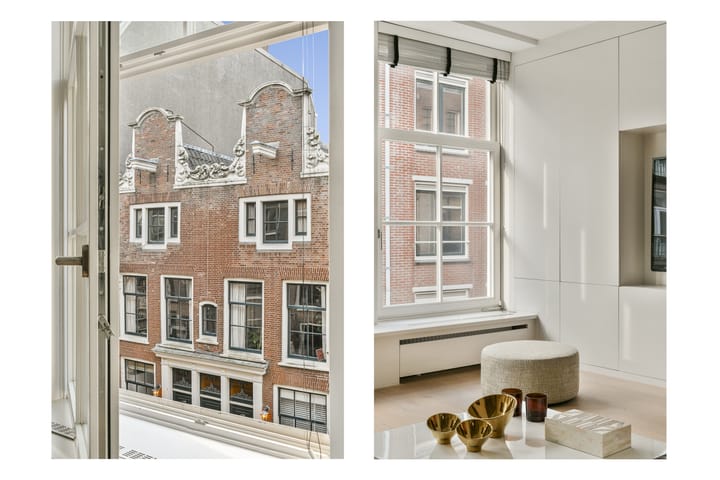
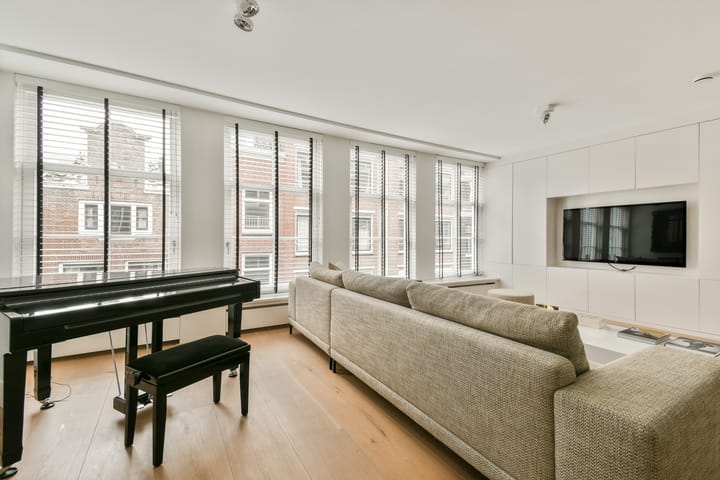
The generous L-shaped living room spans no less than four tilt windows. Thanks to the high ceilings, wide plank flooring, custom-built cabinet wall, and atmospheric fireplace, the space exudes an exclusive loft ambiance.
The modern open kitchen is fully equipped with high-quality built-in appliances, including an integrated coffee machine, Quooker, induction cooktop, and combi oven—ideal for those who love cooking and entertaining.
SLEEPING & BATHING
The master bedroom is located at the rear and is stylishly separated from the living area by a modern glass wall. Surprisingly quiet, exceptionally bright thanks to no fewer than five windows, and equipped with a built-in wardrobe wall.
The ensuite bathroom is a place of relaxation and comfort, featuring a whirlpool bath, a walk-in shower with rain and handheld shower, a vanity unit, and practical built-in cabinets for towels and linens.
OUTDOOR LIVING – ROOFTOP TERRACE
The spacious shared rooftop terrace with rooftop structure offers a breathtaking view of the Amsterdam skyline. A wonderful place to relax, enjoy drinks, or spend long summer evenings.
PARKING AND STORAGE
A parking space in the building's basement is optionally available (asking price €150,000 buyer’s costs). A true luxury and valuable asset in this neighborhood. In addition, the apartment includes a large private storage room on the ground floor.
SPECIAL FEATURES
- Loft feeling, with the possibility of creating a second bedroom;
- Double-glazed windows;
- Air conditioning
- Roof terrace
- Parking space for sale separately
- Separate storage room
FLOOR AREAS
- Usable living area: approx. 91.50 m²
- Other indoor space 0.90 m²
- External storage space 16.37 m²
- Gross volume: approx. 300.52 m³
OWNERSHIP SITUATION
The property is located on freehold land.
LOCATION & ACCESSIBILITY
De Lange Leidsedwarsstraat is located in the cultural heart of the city. Within walking distance of the Vondelpark, the galleries on Spiegelgracht, the Rijksmuseum, and the sophisticated shops and cafés of Oud-Zuid. The apartment is accessible by car, with parking no problem thanks to the underground parking space. It is also easily accessible by public transport with the north-south line just a stone's throw away.
'‘This information has been compiled by us with the necessary care. However, we accept no liability for any incompleteness, inaccuracy, or otherwise, or the consequences thereof. All specified sizes and surfaces are indicative. The NVM conditions apply.’'
Advertisement
Features
Transfer of ownership
Listed since
Acceptance
Available in consultation
Asking price
€ 950,000 kosten koper
Asking price per m²
€ 10,326
Status
Available
VVE (Owners Association) contribution
€ 175.00 per month
Construction
Type apartment
Upstairs apartment (apartment)
Building type
Resale property
Year of construction
1968
Specific
Protected townscape or village view (permit needed for alterations)
Type of roof
Flat roof covered with asphalt roofing
Surface areas and volume
Areas
Living area
92 m²
Other space inside the building
1 m²
External storage space
16 m²
Volume in cubic meters
301 m³
Layout
Number of rooms
2 rooms (1 bedroom)
Number of bath rooms
1 bathroom and 1 separate toilet
Bathroom facilities
Walk-in shower, bath, sink, and washstand
Number of stories
1 story
Facilities
Mechanical ventilation and TV via cable
Located at
3rd floor
Energy
Energy label
C
Insulation
Double glazing
Heating
CH boiler
Hot water
CH boiler
CH boiler
HR-107 (gas-fired combination boiler, in ownership)