New
Lanseloetstraat 14-H1055 BE AmsterdamErasmusparkbuurt-West
€ 795,000 k.k.

- 97 m²living area
- 4bedrooms
- Cenergy label
Eye-catcherTurnkey met tuin bij Erasmuspark én eeuwigdurend afgekochte erfpacht
Description
Sunny mornings with a cup of coffee in the garden, long summer evenings with friends and family, or working from home in peace and quiet in your own garden studio? This spacious five-room maisonette combines the best of city living with a surprising amount of indoor and outdoor space. What’s more, the ground lease has been bought out in perpetuity. With 97 m² of living space, three bedrooms, a sunny garden, sun terrace and a detached garden studio ideal as a home office, all in a quiet location just around the corner from Erasmuspark.
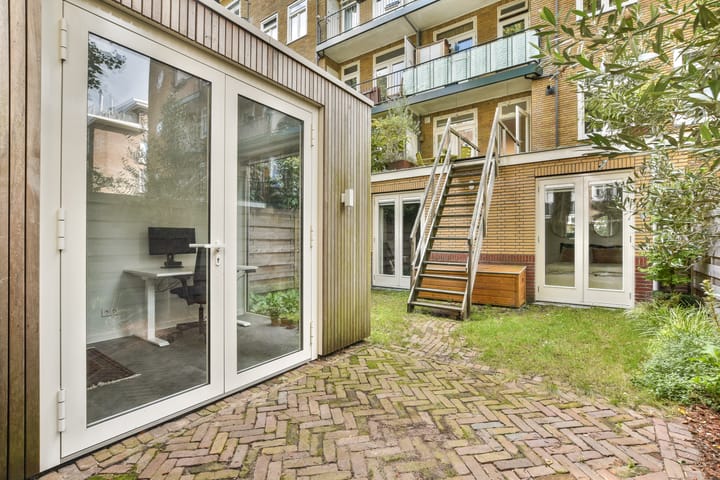
The property is arranged over two floors and offers a generous living level, three bedrooms, a fully equipped bathroom and several outdoor spaces. At the rear of the garden is a detached, well-insulated garden studio: an ideal place to work from home in peace, but equally suitable as an art studio, hobby room or study.
All of this is located in the popular Erasmuspark neighbourhood along the Erasmusgracht: a green and peaceful place to live, with shops, restaurants, cafés and public transport all within easy reach. The A10 Ring Road is just a few minutes away, while Dam Square can be reached in only 15 minutes by bicycle.
**Key features**
* 97 m² of living space (NEN 2580);
* Ground lease bought out in perpetuity;
* Five rooms, including three bedrooms;
* Private garden, sun terrace and balcony;
* Detached and insulated garden studio, ideal as a home office;
* Generous living and dining floor;
* Quiet location close to Erasmuspark and Wachterliedplantsoen;
* Energy label C;
* Active and professionally managed Owners’ Association (VvE) with a long-term maintenance plan (MJOP);
* Monthly VvE contribution: €126;
* Transfer date in consultation.
**Layout**
**Raised ground floor – living and kitchen**
The entrance at street level opens into the hallway, with stairs leading up to the raised ground floor. This level forms the heart of the home and is entirely dedicated to living and entertaining, with the added comfort of underfloor heating.
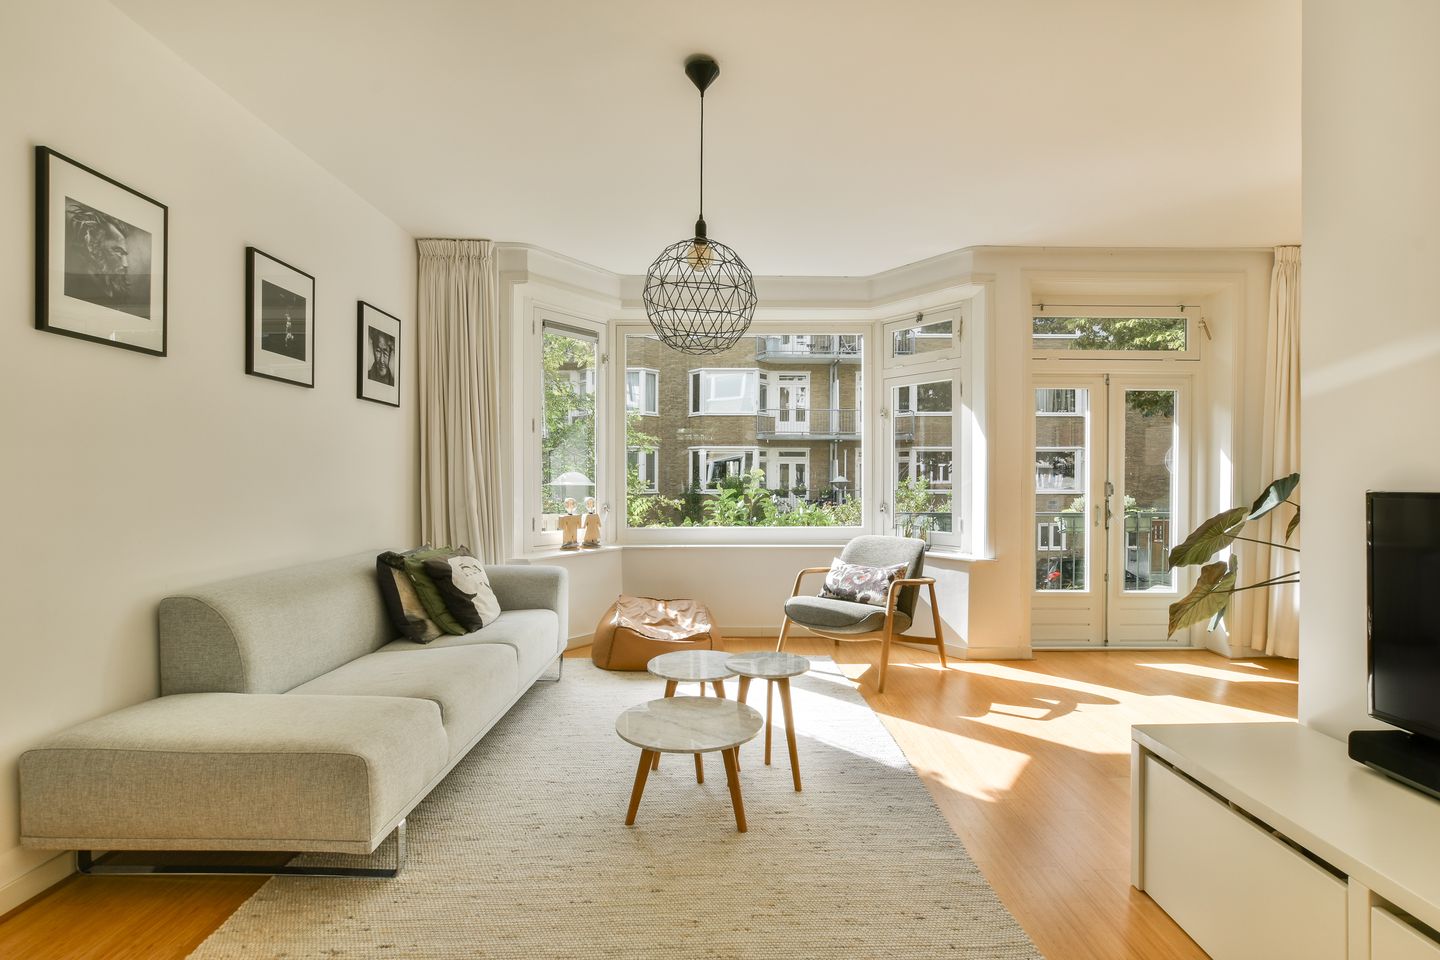
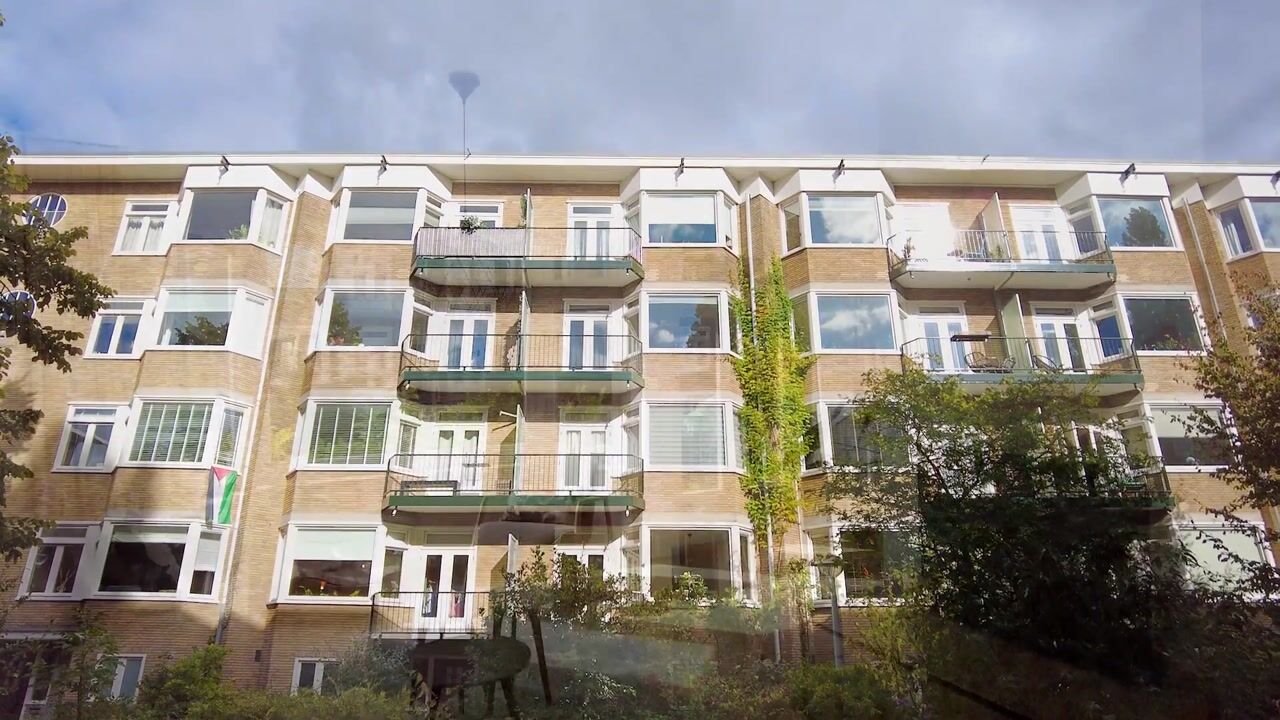
The bright living room has a playful layout and large windows, with access to the balcony. At the front, the property overlooks a quiet cul-de-sac, creating a peaceful living environment.
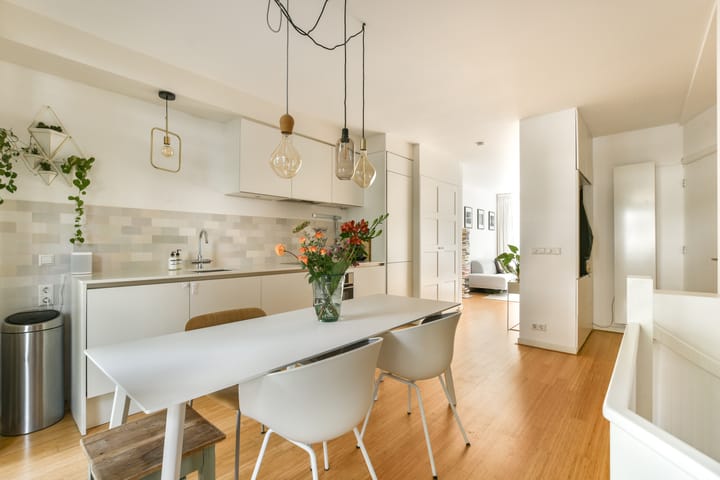
At the rear is the spacious kitchen and dining area. The kitchen is practically arranged along one wall and offers plenty of worktop and storage space. There is ample room for a large dining table, making this a natural place for cooking and dining together. French doors provide a direct connection to the sun terrace and garden. It is a wonderful space for long dinners, a morning coffee or spending time with family and friends.
The third bedroom is also located on this floor. This flexible room can be used as a child’s bedroom, guest room, hobby room or home office. There is also a separate toilet on the landing.
**Ground floor – bedrooms and garden**
The ground floor features two well-proportioned bedrooms at the rear, both with underfloor heating. Large windows and French doors opening towards the garden bring in plenty of natural light and create a pleasant connection between indoors and outdoors.
Centrally located on this floor is the fully equipped bathroom, featuring a bathtub, separate walk-in shower, washbasin with vanity unit and toilet.
At the front of the property are a practical laundry room and an internal storage room, providing plenty of space for items such as pushchairs and seasonal belongings.
**Garden and garden studio**
The well-maintained rear garden adds something truly special to this home. Right in the middle of the city, you have your own private outdoor space for dining, relaxing and enjoying the sunshine.
At the rear of the garden is a detached garden studio with large windows and plenty of natural light. Thanks to its good insulation and underfloor heating, the space is comfortable to use throughout the year. It is ideal as a home office, but equally suitable as an art studio, study or hobby room.
**Ground lease**
The property is situated on leasehold land. The ground rent has been bought out in perpetuity.
**Location**
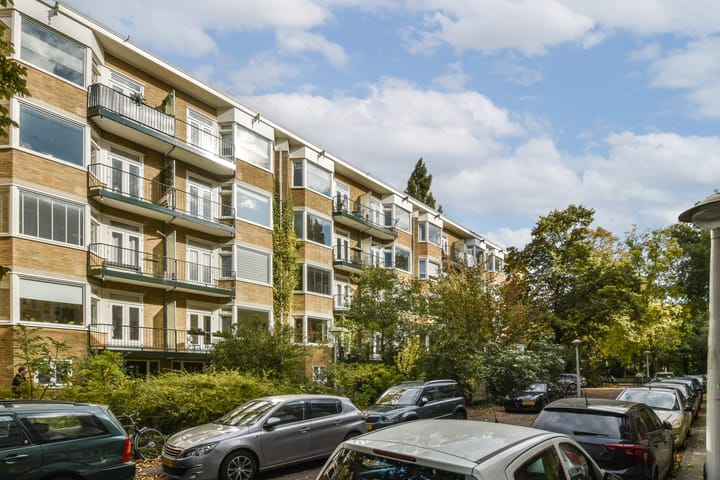
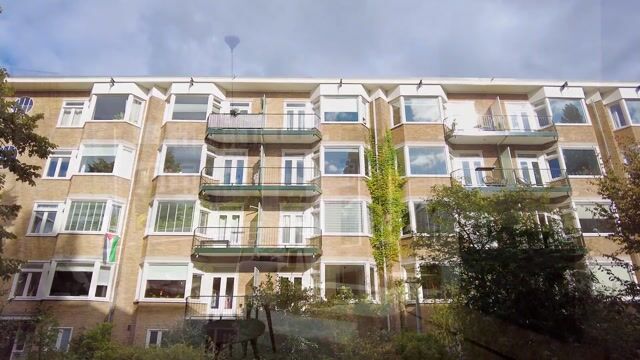
The property is situated in the popular Erasmuspark neighbourhood in Bos en Lommer, within Amsterdam’s A10 Ring Road. It offers a quiet and green residential setting while keeping the vibrancy of Amsterdam close at hand. Erasmuspark is literally around the corner, while Westerpark and Rembrandtpark are also within easy reach. Wachterliedplantsoen, with its large playground and petting zoo, is just a few minutes’ walk away.
The immediate area offers a wide variety of cafés, restaurants and speciality shops, including Lupe, Florya and Farine bakery. Terrasmus, located in the heart of Erasmuspark, is a lovely spot for coffee or drinks. Podium Mozaïek, offering a broad programme of music, theatre and cultural events, is also nearby. Jan van Galenstraat and Jan Evertsenstraat, with their many cafés, restaurants and shops, are within walking distance as well.
Several supermarkets, bakeries and other shops for everyday groceries can be found close by.
Accessibility is excellent. Several tram and bus connections are nearby, Sloterdijk Station is easily accessible and the A10 Ring Road can be reached within just a few minutes by car. A parking permit is currently available without a waiting period.
**Owners’ Association**
The property forms part of an active and financially sound Owners’ Association (VvE), which is professionally managed. The VvE has a long-term maintenance plan (MJOP) in place. The monthly VvE contribution is €126.
The sales information has been compiled with the utmost care. However, no guarantee can be given as to the accuracy of its contents and no rights may be derived from this information. The information is intended solely as an indication and cannot be regarded as an offer. Surface areas, volumes and dimensions are indicative and should be regarded as approximate. As a buyer, you are responsible for carrying out your own due diligence regarding matters that may be relevant to you. If desired, we recommend engaging your own (NVM) estate agent for this purpose.
Highlights
AI-generated from the description
Private garden and sun terrace
Private rear garden with sun terrace, balcony and lots of light.
Generous living floor with kitchen
Bright living room with underfloor heating and spacious kitchen-diner.
Detached insulated garden studio
Studio with underfloor heating, ideal for work or hobbies.
Advertisement
Features
Transfer of ownership
- Listed since
- Acceptance
- Available in consultation
- Asking price
- € 795,000 kosten koper
- Asking price per m²
- € 8,196
- Status
- Available
- VVE (Owners Association) contribution
- € 126.00 per month
Construction
- Type apartment
- Ground-floor apartment (apartment)
- Building type
- Resale property
- Year of construction
- 1940
- Type of roof
- Flat roof
Surface areas and volume
- Areas
- Living area
- 97 m²
- Exterior space attached to the building
- 19 m²
- Volume in cubic meters
- 331 m³
Layout
- Number of rooms
- 6 rooms (4 bedrooms)
- Number of bath rooms
- 1 bathroom and 1 separate toilet
- Bathroom facilities
- Walk-in shower, bath, toilet, sink, and washstand
- Number of stories
- 2 stories
- Facilities
- Mechanical ventilation
- Located at
- Ground floor
Energy
- Energy label
- C
- Heating
- CH boiler
- Hot water
- CH boiler
- CH boiler
- Intergas (gas-fired combination boiler, in ownership)
Cadastral data
- SLOTEN L 3091
- Cadastral map
- Ownership situation
- Municipal ownership encumbered with long-term leaset
- Fees
- Bought off for eternity
Exterior space
- Location
- Alongside a quiet road and in residential district
- Garden
- Back garden
- Back garden
- 35 m² (6.34 metre deep and 5.47 metre wide)
- Garden location
- Located at the east
- Balcony/roof terrace
- Balcony present
Parking
- Type of parking facilities
- Paid parking and resident's parking permits
VVE (Owners Association) checklist
- Registration with KvK
- Yes
- Annual meeting
- Yes
- Periodic contribution
- Yes (€ 126.00 per month)
- Reserve fund present
- Yes
- Maintenance plan
- Yes
- Building insurance
- Yes
Popularity
1,008x
Viewed
74x
Saved
9-9-2026
On Funda
Neighborhood

Erasmusparkbuurt-West
Amsterdam- Residents
- 3,975
- Family with children
- 18%
- Avg. asking price / m²
- € 7,903
Discover the neighborhood
Curious about the housing supply, residents and local real estate agents?

Don’t want to forget this home?
Save it as a favorite. You’ll easily find it back and get notified when something changes.
