New
Lassusstraat 3-21075 GV AmsterdamValeriusbuurt-Oost
€ 1,450,000 k.k.

- 134 m²living area
- 3bedrooms
- Aenergy label
Eye-catcherStijlvol wonen in Zuid: 3 slaapkamers en 55 m² royaal dakterras
Description
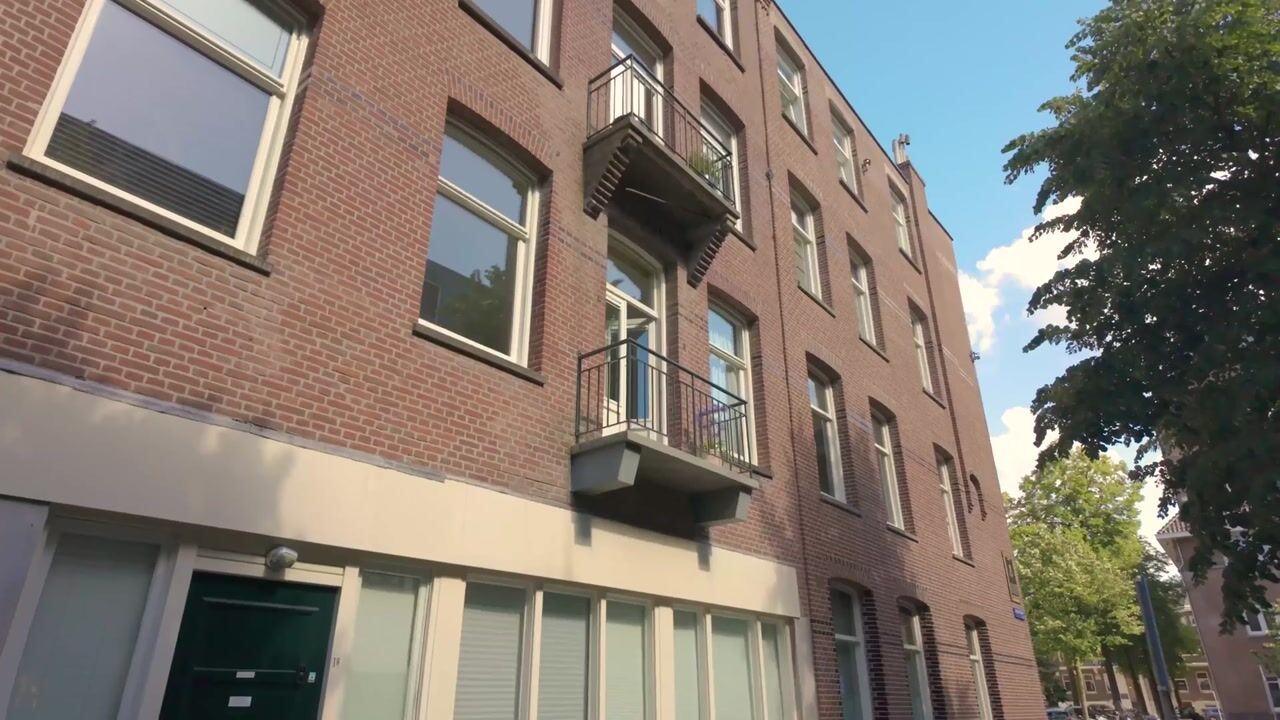
In the heart of the beloved Willemspark neighbourhood lies this stylish and fully renovated double upper-floor apartment of approximately 134 m², spread over three residential levels and featuring an exceptional roof terrace of approximately 55 m². The property combines the charm of a characteristic building in Amsterdam-Zuid with the comfort, sustainability and space suited to modern city living.
LAYOUT
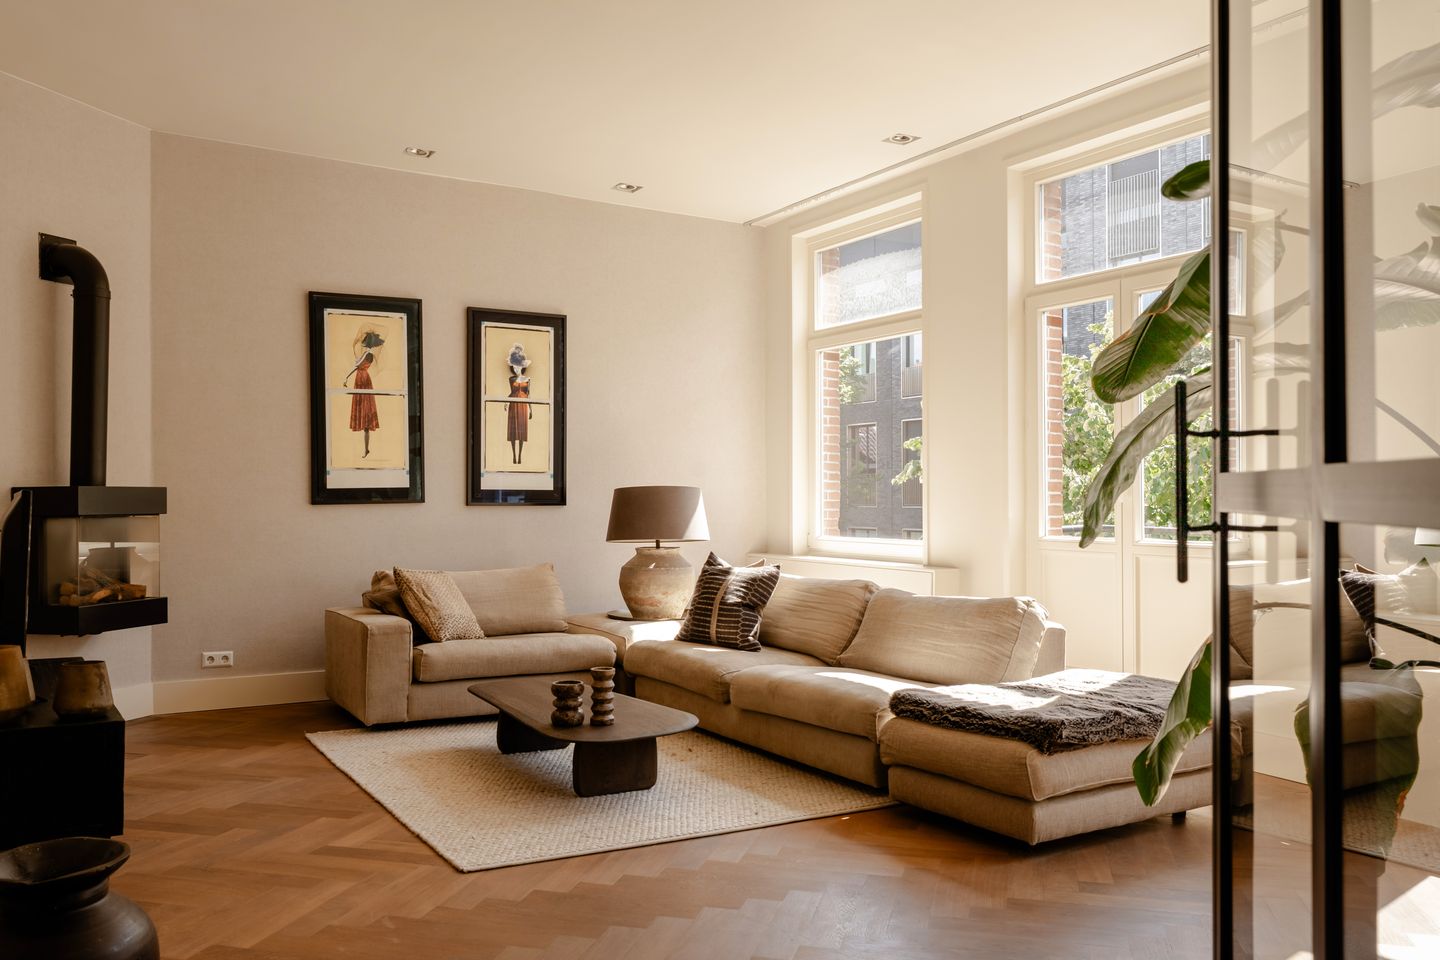
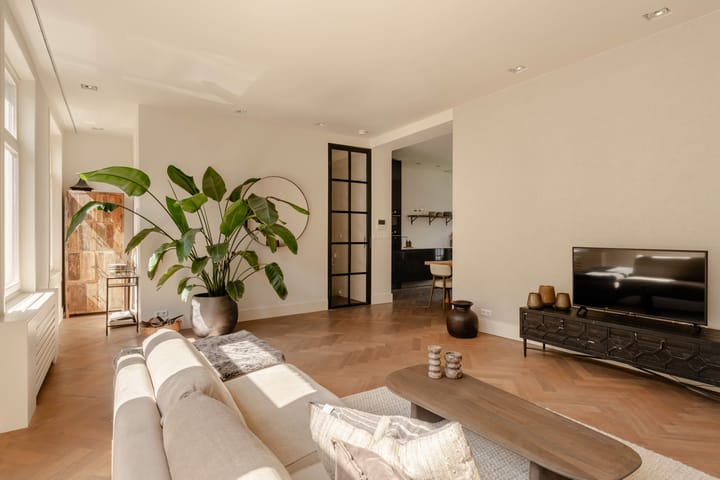
The living floor forms the natural centrepiece of the apartment. At the front is a generous living room with four large windows facing the street, allowing daylight to flood in and creating a pleasant, open atmosphere. The beautiful wooden flooring continues throughout the entire floor and enhances the sense of calm and unity.
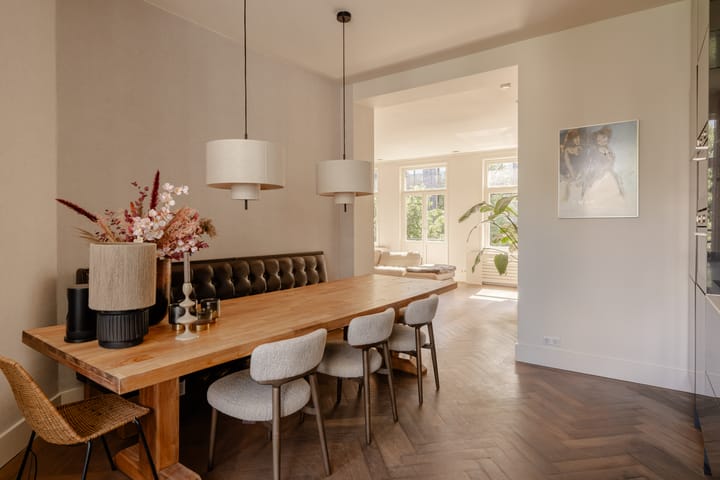
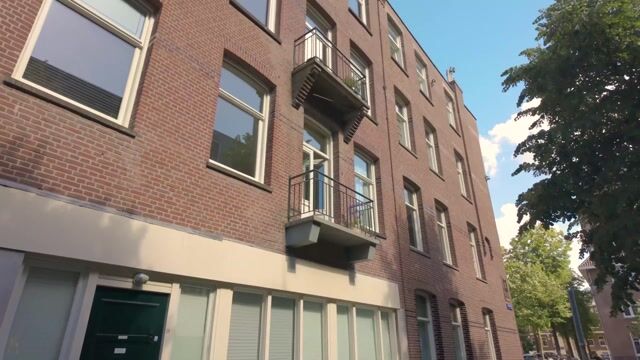
At the rear, the living room flows seamlessly into the open-plan kitchen. Due to its position at the end of the building block, this space benefits from a remarkable amount of natural light and an unobstructed view over the green inner gardens. The kitchen is neatly finished and equipped with various high-quality built-in appliances, including a Quooker, steam oven and separate oven. This floor also includes a separate toilet and a balcony.
The sleeping floor comprises three bedrooms and two bathrooms. The spacious principal bedroom at the rear overlooks the inner gardens and features an ensuite bathroom and generous built-in wardrobes. At the front are two well-proportioned bedrooms which make use of a second bathroom. This floor also includes a separate toilet, a laundry room and a second balcony.
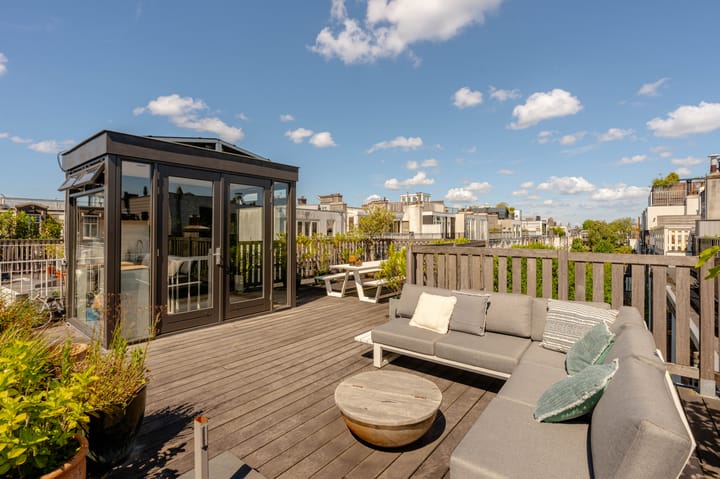
One floor higher is the roof house, providing access to the generous roof terrace of approximately 55 m². This outdoor space is without doubt one of the property’s major qualities. The terrace offers ample room for multiple seating and dining areas and is a wonderful place to enjoy the sun or entertain guests. The roof house features a compact kitchen with water connection, bar and refrigerator, creating a natural connection between indoors and outdoors.
The property was fully renovated in 2014, has an energy label A and is situated on freehold land.
LOCATION & ACCESSIBILITY
Lassusstraat is among the most sought-after residential streets in Amsterdam-Zuid. Cornelis Schuytplein, Vondelpark and the Museum Quarter are all within a few minutes’ walk. The immediate area is characterised by a high-quality mix of specialist shops, restaurants, cafés and cultural amenities.
Beethovenstraat, P.C. Hooftstraat and the Zuidas business district are also easily accessible. Thanks to its favourable location in relation to Station Zuid, various tram connections and the A10 ring road, accessibility is excellent.
PARTICULARS
- Located in the Willemspark neighbourhood, near Cornelis Schuytplein, Vondelpark and the Museum Quarter
- Living area approximately 134 m² (in accordance with NEN 2580)
- Roof terrace of approximately 55 m² (in accordance with NEN 2580)
- Year of construction 1871, fully renovated in 2014, including the roof and roof terrace
- Situated on freehold land
- Three residential levels
- Homeowners’ Association (4 members), contribution approximately € 100,- per month
- Energy label A
- Foundation risk: Not increased (A, B, C)
- High-quality and luxurious finish down to the smallest detail
- Three bedrooms, two bathrooms, two balconies
- Roof house with pantry
- Parking by permit on the street
- Sale subject to seller’s approval
- Buyer’s choice of civil-law notary, purchase agreement in accordance with the Amsterdam Ring Model
This information has been compiled by us with the necessary care. However, no liability is accepted on our part for any incompleteness, inaccuracy or otherwise, or the consequences thereof. All stated sizes and surfaces are indicative. The buyer has his own duty to investigate all matters that are important to him or her. With regard to this property, the broker is the advisor to the seller. We advise you to engage an expert (NVM) broker to guide you through the purchasing process. If you have specific wishes regarding the property, we advise you to make these known to your purchasing broker in good time and to conduct (or have conducted) independent research into them. If you do not engage an expert representative, you consider yourself to be expert enough by law to be able to oversee all matters that are important. The NVM conditions apply.
Advertisement
Features
Transfer of ownership
- Listed since
- Acceptance
- Available in consultation
- Asking price
- € 1,450,000 kosten koper
- Asking price per m²
- € 10,821
- Status
- Available
- VVE (Owners Association) contribution
- € 100.00 per month
Construction
- Type apartment
- Upstairs apartment (double upstairs apartment)
- Building type
- Resale property
- Year of construction
- 1902
- Specific
- Protected townscape or village view (permit needed for alterations)
- Type of roof
- Flat roof covered with asphalt roofing
- Quality marks
- Energie Prestatie Advies
Surface areas and volume
- Areas
- Living area
- 134 m²
- Exterior space attached to the building
- 59 m²
- Volume in cubic meters
- 497 m³
Layout
- Number of rooms
- 6 rooms (3 bedrooms)
- Number of bath rooms
- 2 bathrooms and 2 separate toilets
- Bathroom facilities
- 2 showers, bath, 2 sinks, and washstand
- Number of stories
- 3 stories
- Facilities
- French balcony, mechanical ventilation, passive ventilation system, TV via cable, solar collectors, and solar panels
- Located at
- 2nd floor
Energy
- Energy label
- A
- Insulation
- Roof insulation and floor insulation
- Heating
- CH boiler
- Hot water
- CH boiler
- CH boiler
- Remeha HR-107 (gas-fired combination boiler from 2014, in ownership)
Cadastral data
- AMSTERDAM U 9615
- Cadastral map
- Ownership situation
- Full ownership
Exterior space
- Location
- Alongside a quiet road and in residential district
- Balcony/roof terrace
- Roof terrace present and balcony present
Parking
- Type of parking facilities
- Paid parking, public parking and resident's parking permits
VVE (Owners Association) checklist
- Registration with KvK
- Yes
- Annual meeting
- No
- Periodic contribution
- Yes (€ 100.00 per month)
- Reserve fund present
- Yes
- Maintenance plan
- No
- Building insurance
- Yes
Popularity
0x
Viewed
0x
Saved
28-8-2026
On Funda
Neighborhood

Valeriusbuurt-Oost
Amsterdam- Residents
- 1,420
- Family with children
- 35%
- Avg. asking price / m²
- € 10,988
Discover the neighborhood
Curious about the housing supply, residents and local real estate agents?

Don’t want to forget this home?
Save it as a favorite. You’ll easily find it back and get notified when something changes.
