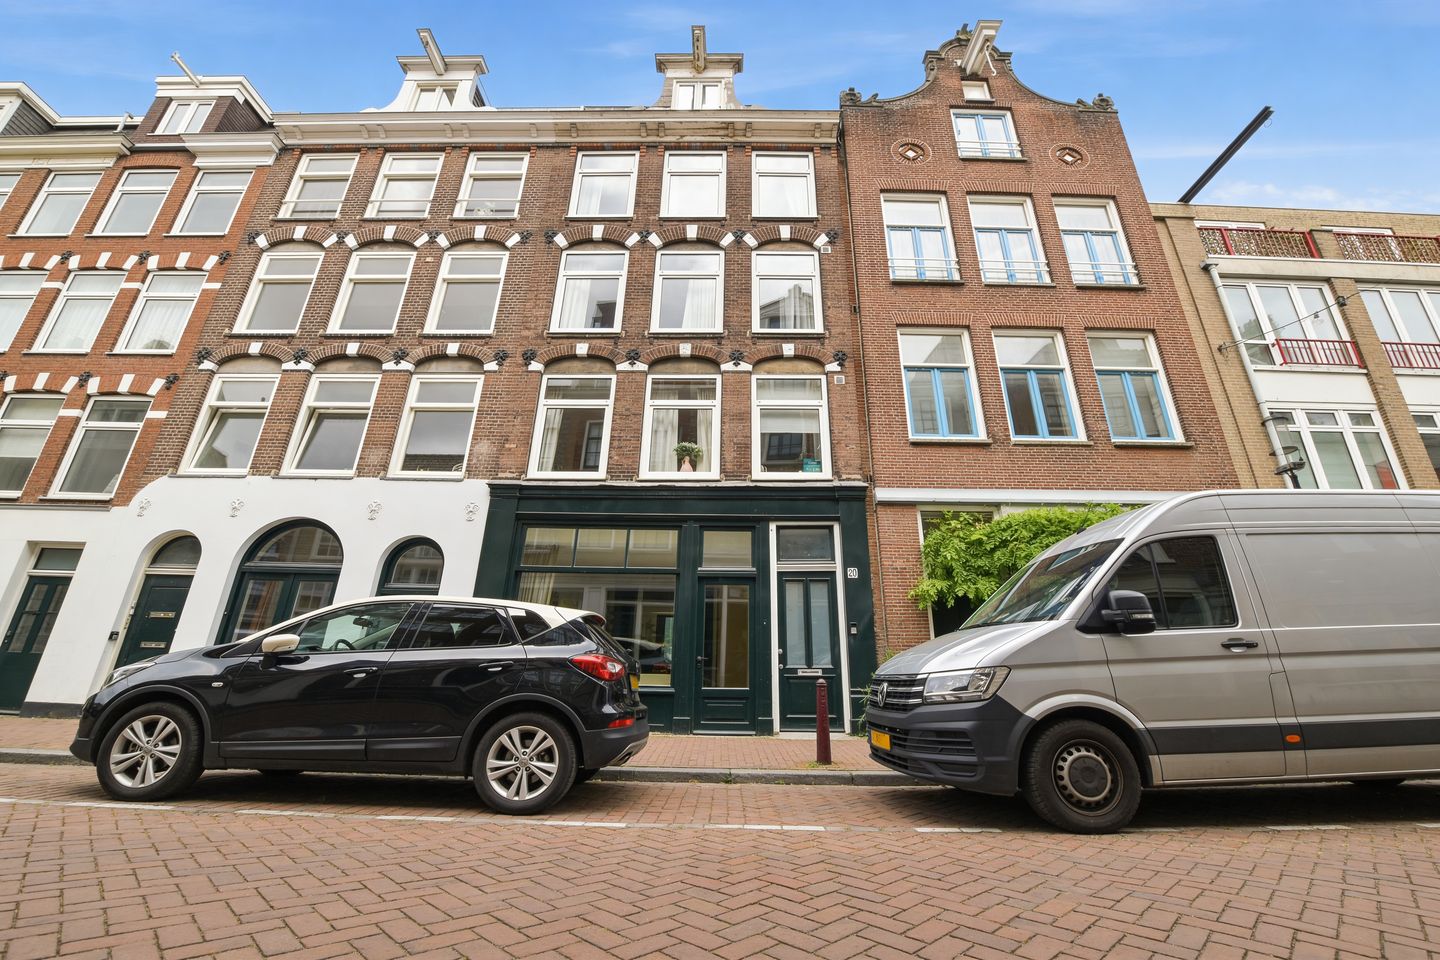
Laurierstraat 20-H1016 PM AmsterdamElandsgrachtbuurt
€ 1,295,000 k.k.

- 148 m²living area
- 3bedrooms
- Aenergy label
Eye-catcherLuxe en design in de Jordaan
Description
Luxury and design in the heart of the Jordaan
A fully and high-quality renovated ground-floor apartment of approximately 148 m² in a prime location in the Jordaan, with energy label A, new foundation, newly insulated roof, and perpetually bought-off leasehold. The property combines a spacious living floor of approximately 100 m² with two large bedrooms each with en-suite bathroom, a sheltered city patio, and the option to create a third bedroom or home office on the ground floor.
The Prinsengracht is literally around the corner and the Nine Streets (Negen Straatjes) are within walking distance. At the same time, this is a remarkably quiet part of Laurierstraat, allowing you to combine the liveliness of the city centre with the calm of a characterful Jordaan street.
The apartment has been fully renovated and finished with attention to detail. New wooden floors, a bespoke kitchen, modern installations, a new foundation, a newly insulated roof and energy label A provide a living quality that is rarely found in the historic city centre.
The comfort of new build, with the character of the Jordaan.
Character and history
The building at Laurierstraat 20-22 has a long history in the Jordaan. For decades it was connected to the Amsterdam graphic arts industry. That past is still palpable in the architecture, with large window openings, high ceilings, open spaces and a subtly industrial base.
It is precisely that original function as a workspace that gives the apartment its distinctive character today. The generous proportions, abundant daylight and open layout create a sense of space that is rare in this part of Amsterdam.
During the renovation, the historical character of the building has been carefully preserved. Characteristic elements have been retained and, where possible, strengthened. The original beams, among others, have been restored and remain visible, so that the apartment keeps its authentic atmosphere. The apartment has also been fully renewed, with modern installations, good insulation and a careful finish.
The result is an apartment in which history and contemporary comfort come together naturally.
Layout
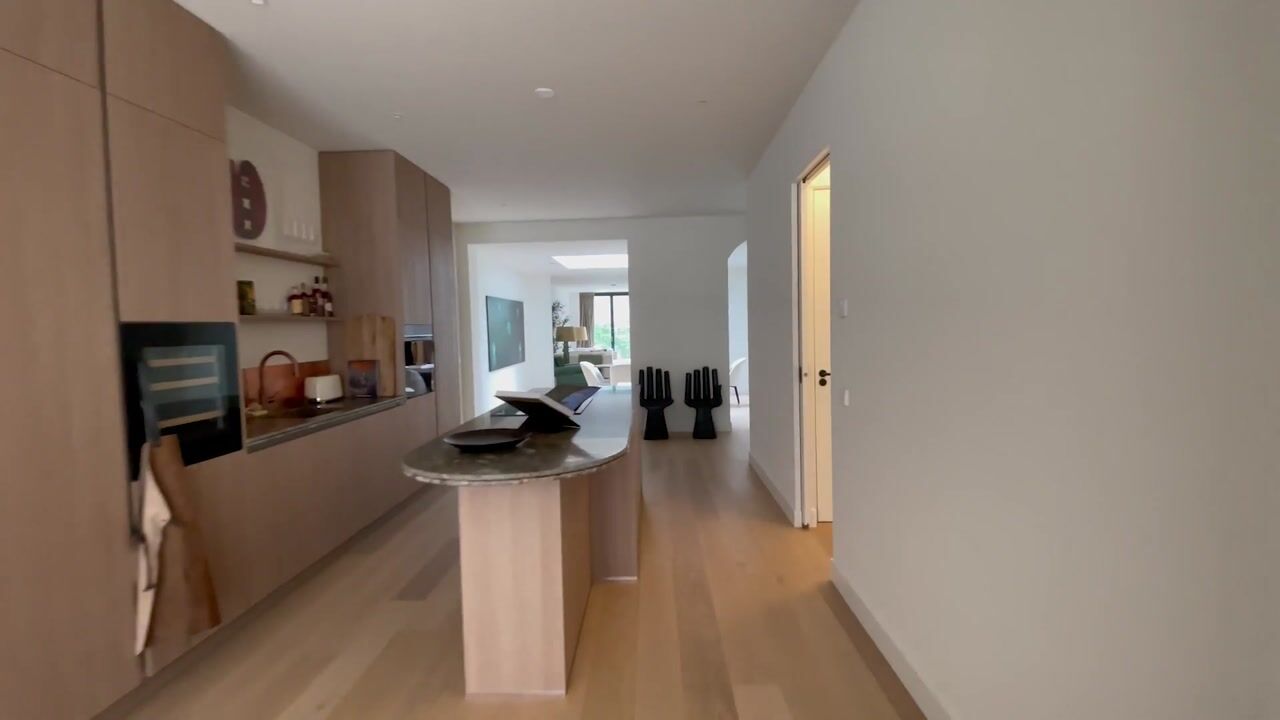
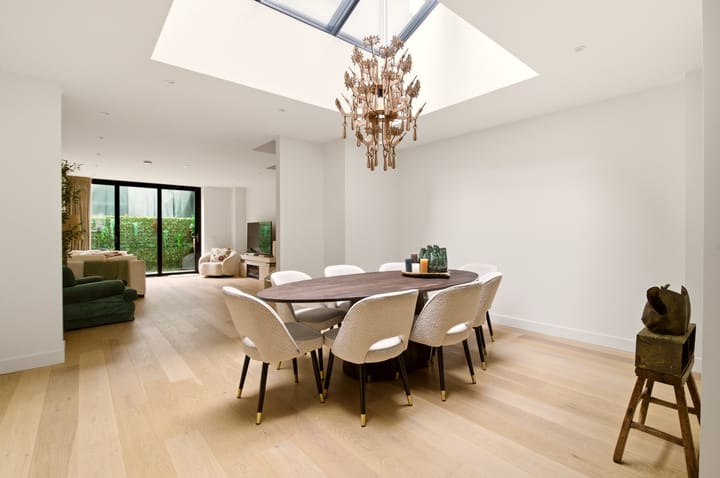
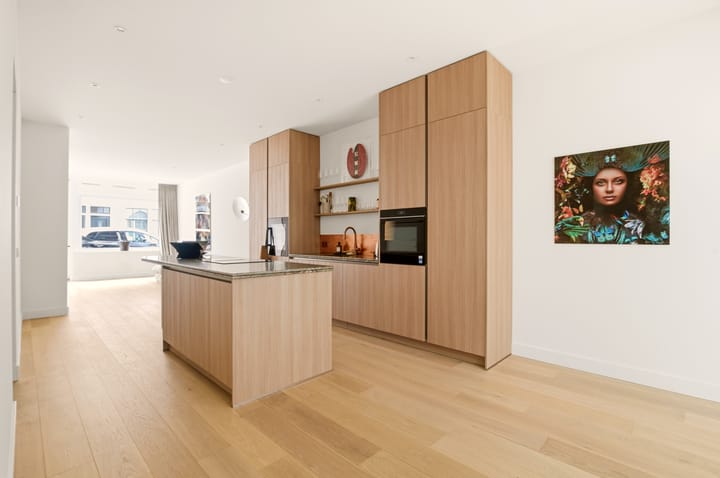
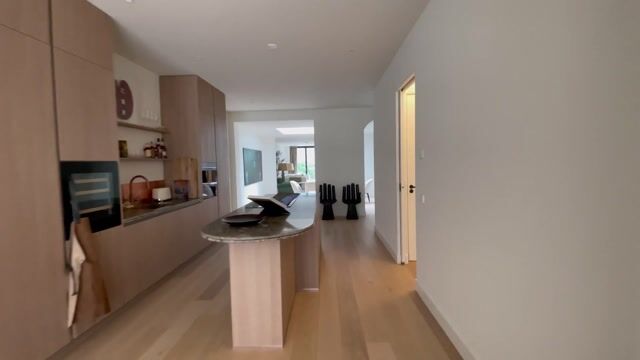
Through your own entrance you step into the living area of approximately 100 m². The open kitchen, dining area and sitting room flow pleasantly into one another and together form the heart of the apartment.
The ceiling height on the ground floor is considerable and contributes directly to the sense of space and light. A custom-made Velux skylight brings additional daylight deep into the apartment. Combined with the large windows, the new wooden floor and the open layout, this creates a light and atmospheric living floor.
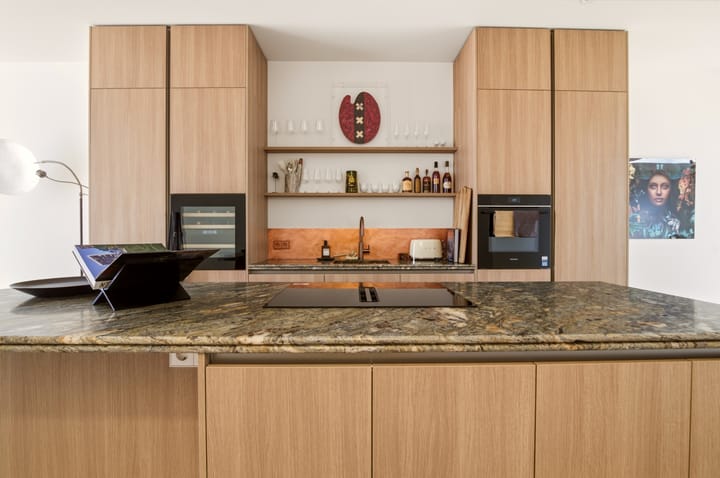
The bespoke kitchen is a real eye-catcher, with natural-stone countertops, a generous kitchen island with bar, Siemens built-in appliances, a Quooker tap and a wine cooler. The island makes the space equally suited to cooking and to drinks or long evenings with friends and family.
At the rear lies the sitting room, with French doors opening onto the sheltered courtyard of approximately 9 m² on the west side. A pleasant outdoor space for a cup of coffee or a glass of wine in the afternoon or evening sun.
The ground floor also features underfloor heating, a cloakroom and a separate guest toilet.
On the first floor lies the spacious master bedroom of approximately 28 m². The two French balconies bring in additional light and air. The ensuite bathroom is generously sized and features a walk-in rain shower, a double sink and a toilet. A laundry area has been arranged on the landing.
On the second floor lies the second bedroom of approximately 25 m², also with its own ensuite bathroom with walk-in shower, sink and toilet. The adjoining technical room also offers space for additional storage.
Thanks to the spacious living area on the ground floor, the apartment is flexible in its layout. Anyone wanting an extra room could add a third bedroom, workspace or guest room here. This makes the apartment suitable for a range of uses, from a city home for a couple to a family apartment or pied-à-terre with workspace or guest room.
Surroundings
Laurierstraat is one of those streets where the charm of the Jordaan is still genuinely felt. Quiet and full of character, with everything that makes Amsterdam appealing right around the corner.
The Prinsengracht is at the end of the street and the Nine Streets are within short walking distance. The immediate surroundings include boutiques, coffee shops, restaurants, specialty stores and cafés. The Noordermarkt, the Lindengracht market and various supermarkets are also nearby.
For relaxation, Westerpark, Vondelpark and Westergasterrein are easily reached by bike. For families, the location is practical, with several primary schools, daycare centres and playgrounds in the neighbourhood.
Accessibility is excellent. Several tram and bus lines are within walking distance, Amsterdam Central Station is around 7 minutes by bike and the A10 ring road is quickly reached via the western connecting routes.
Here you live in the middle of the city, in a place that feels surprisingly quiet.
Key facts
• Living area approx. 148 m² (NEN 2580)
• Sheltered courtyard approx. 9 m² (west-facing)
• Spread across three levels
• Own entrance
• Living area of approximately 100 m²
• High ceilings on the ground floor
• Two bedrooms of approximately 28 m² and 25 m²
• Option to add a third bedroom or workspace on the ground floor
• Two ensuite bathrooms
• Separate guest toilet
• Bespoke kitchen with natural-stone countertops
• Kitchen island with bar
• Siemens built-in appliances
• Quooker tap
• Wine cooler
• New wooden floors throughout
• Custom-made Velux skylight
• Underfloor heating on the ground floor
• Air conditioning in both bedrooms
• Restored original beams
• New foundation (2021)
• Newly insulated roof (2024)
• Fully fitted with curtains
• All warranties transfer to the buyer
• Energy label A
• Ground lease perpetually bought off (Green Opinion available)
• Small and healthy homeowners’ association (VvE, 2 members), professionally managed
• VvE contribution € 155.50 per month
• Delivery in consultation
Summary
A fully renovated ground-floor maisonette in a prime location in the Jordaan. Approximately 153 m² of living space, a spacious living floor, two bedrooms with ensuite bathrooms, a bespoke kitchen, a sheltered courtyard and energy label A.
The comfort and technical quality of new build, in a historic building in the heart of Amsterdam.
Disclaimer
This information has been compiled by us with due care. We do not accept any liability for any incompleteness, inaccuracies or otherwise, or for any consequences thereof. The buyer has their own obligation to investigate all matters of importance to them. With regard to this property, the agent acts as advisor to the seller. We advise you to engage a qualified (NVM) real estate agent to guide you through the purchasing process. If you have specific wishes regarding this property, we advise you to make these known to your purchasing agent in good time and to investigate them independently. If you do not engage a qualified representative, you are by law deemed sufficiently qualified to oversee all matters of importance. The NVM conditions apply.
NEN clause
The usable floor area has been calculated in accordance with the industry-established NEN 2580 standard. The surface area may therefore differ from comparable properties and/or older references. This is mainly due to this (new) calculation method. The buyer declares to be sufficiently informed about the standard referred to above. The seller and their agent do their utmost to calculate the correct surface area and volume based on their own measurements, supported as far as possible by floor plans with dimensions. Should the measurements unexpectedly not (fully) comply with the standard, this is accepted by the buyer. The buyer has been given sufficient opportunity to verify the measurements themselves (or have them verified). Differences in the stated measurements and size give neither party any right, including no right to adjustment of the purchase price. The seller and their agent accept no liability in this regard.
Advertisement
Features
Transfer of ownership
- Original asking price
- € 1,395,000 kosten koper
- Service charges
- € 155 per month
- Listed since
- Acceptance
- Available in consultation
- Asking price
- € 1,295,000 kosten koper
- Asking price per m²
- € 8,750
- Status
- Available
- VVE (Owners Association) contribution
- € 155.00 per month
Construction
- Type apartment
- Ground-floor apartment (apartment)
- Building type
- Resale property
- Year of construction
- 1871
- Specific
- Protected townscape or village view (permit needed for alterations) and with carpets and curtains
- Type of roof
- Gable roof
Surface areas and volume
- Areas
- Living area
- 148 m²
- Exterior space attached to the building
- 9 m²
- Volume in cubic meters
- 448 m³
Layout
- Number of rooms
- 5 rooms (3 bedrooms)
- Number of bath rooms
- 2 bathrooms
- Bathroom facilities
- Double sink, 2 walk-in showers, 2 toilets, and sink
- Number of stories
- 3 stories
- Located at
- Ground floor
Energy
- Energy label
- A
- Insulation
- Roof insulation, double glazing, insulated walls and floor insulation
- Heating
- CH boiler
- Hot water
- CH boiler
- CH boiler
- Gas-fired from 2025, in ownership
Exterior space
- Location
- Alongside a quiet road and in centre
- Garden
- Back garden
- Back garden
- 9 m² (2.00 metre deep and 5.00 metre wide)
- Garden location
- Located at the northwest
Parking
- Type of parking facilities
- Paid parking and resident's parking permits
VVE (Owners Association) checklist
- Registration with KvK
- Yes
- Annual meeting
- Yes
- Periodic contribution
- Yes (€ 155.00 per month)
- Reserve fund present
- Yes
- Maintenance plan
- Yes
- Building insurance
- Yes
Popularity
5,446x
Viewed
109x
Saved
27-5-2026
On Funda
Neighborhood
Elandsgrachtbuurt
Amsterdam- Residents
- 4,295
- Family with children
- 11%
- Avg. asking price / m²
- € 9,526
Discover the neighborhood
Curious about the housing supply, residents and local real estate agents?

Don’t want to forget this home?
Save it as a favorite. You’ll easily find it back and get notified when something changes.
