New
Laurierstraat 210-21016 PT AmsterdamElandsgrachtbuurt
€ 1,495,000 k.k.

- 132 m²living area
- 2bedrooms
- Denergy label
Eye-catcherJordaan, Licht, Groen, Rust, Luxe, 132m2, 2 Balkons, Dakterras kan!
Description
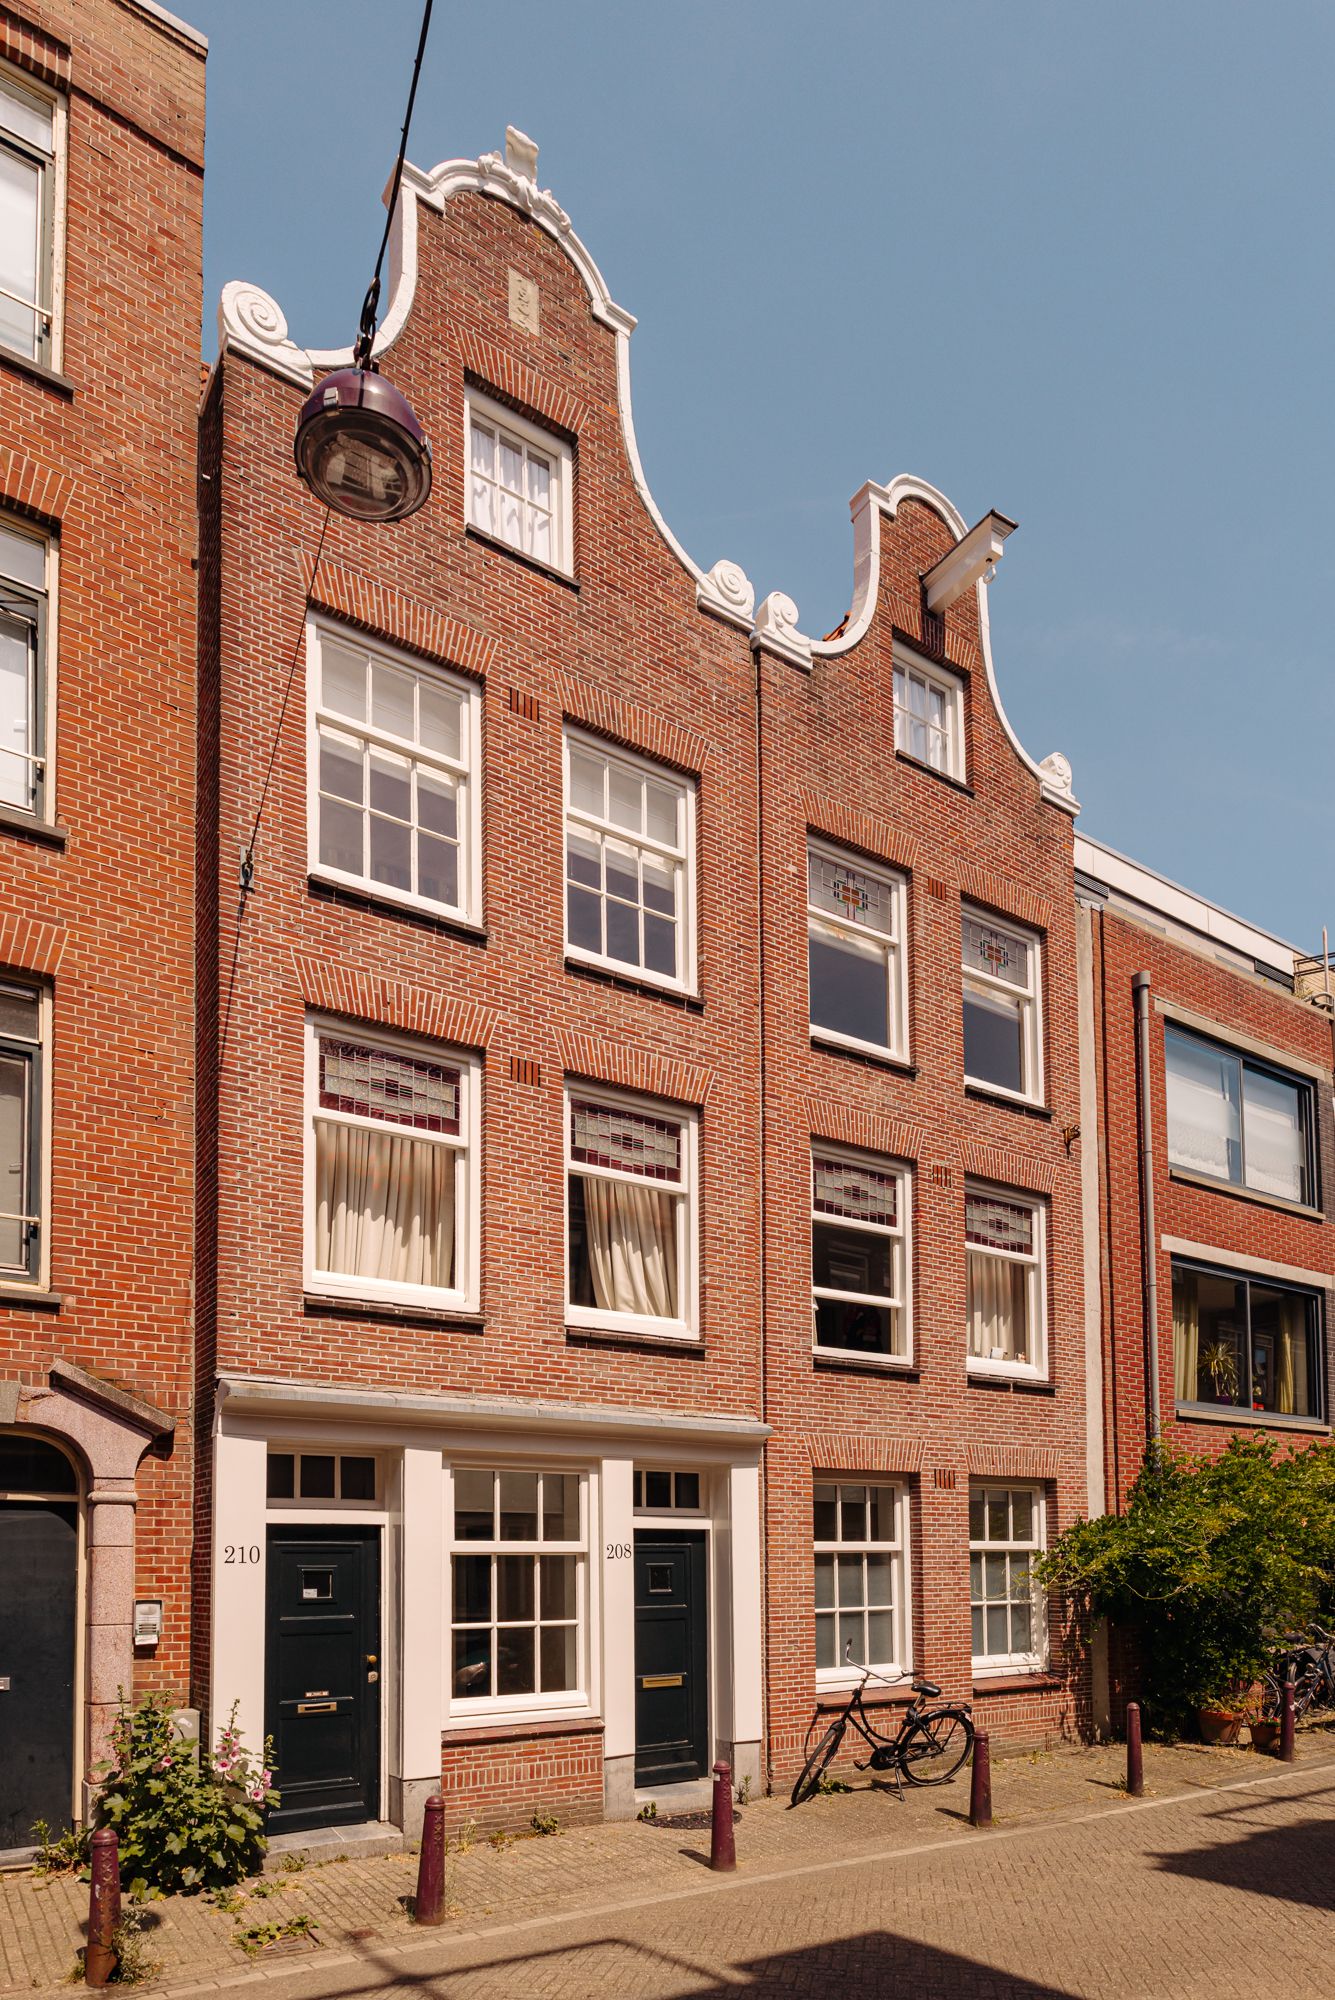
Hidden amongst the characteristic facades of the beloved Laurierstraat lies this
exceptionally stylish duplex apartment of approximately 132 m² with 16 m² of outdoor space.
A home where tranquility, abundant light, and design come together seamlessly, right in the heart of the vibrant Jordaan.
The property has been renovated with great taste and an eye for detail and is characterized by
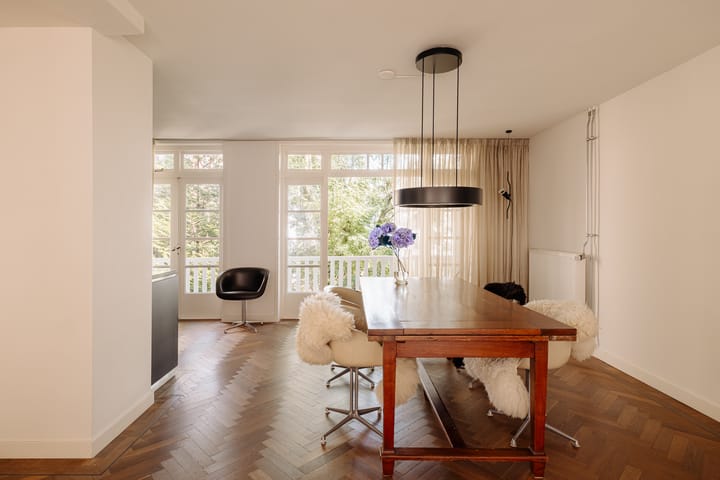
a beautiful open living space, large windows in the form of 2 double French doors at the front, and floor-to-ceiling double garden doors at the rear with an impressive amount of natural daylight.
Two spacious balconies, a luxurious eat-in kitchen, an atmospheric library, and a special
master suite with a dressing room and spacious bathroom make this a home that is perfect in every respect.
The entrance for a future roof terrace is already in place, allowing the
living comfort to be further expanded if desired.
Layout:
First floor
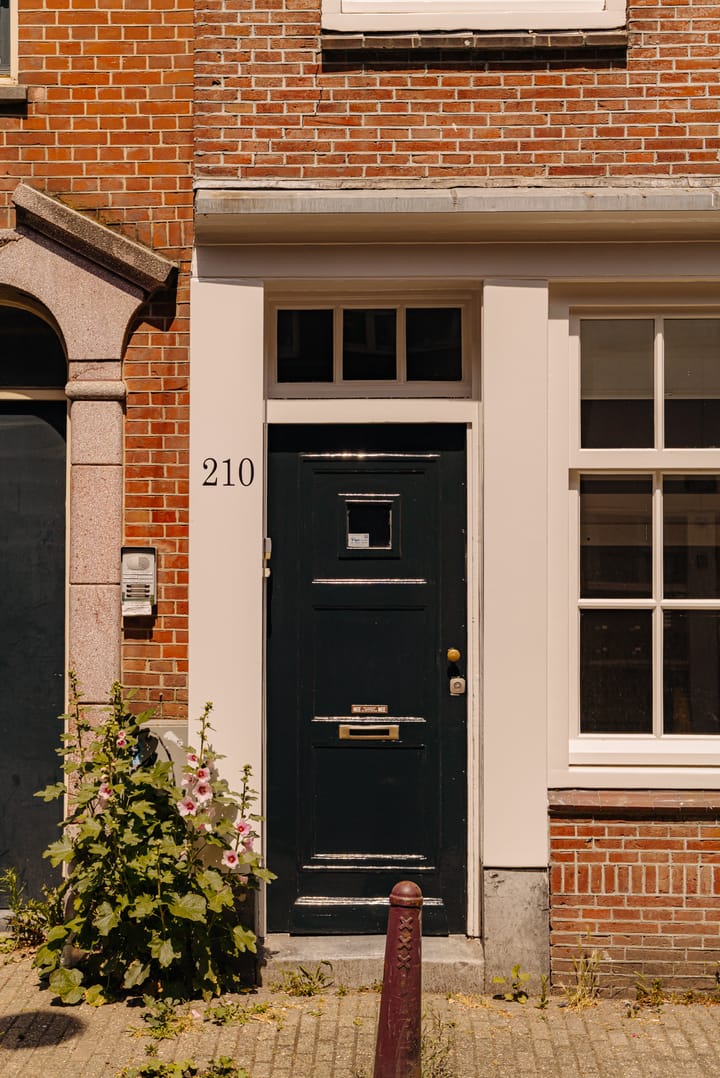
Private entrance with stairs to the living floor.
Second floor
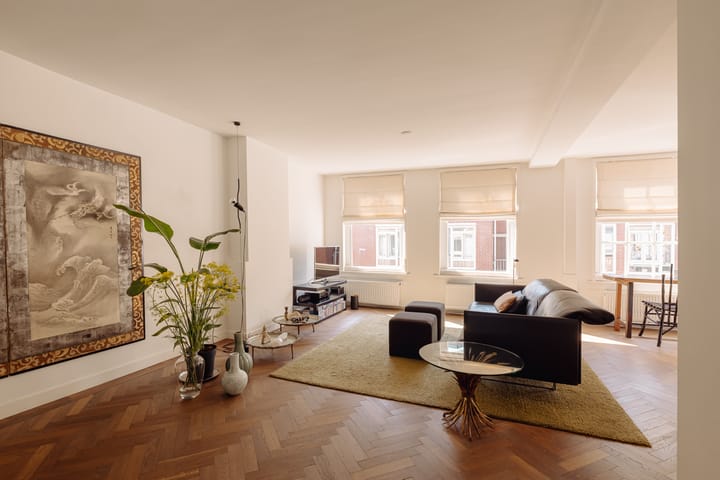
Spacious landing with wardrobe. The upper floor is sun-drenched, has a fully open layout, and consists of a beautiful U-shaped living space. At the front is an atmospheric library with a view over the characteristic Laurierstraat.
In the middle lies the spacious living room, and at the rear the robust eat-in kitchen,
finished with beautiful materials, an extra-deep worktop, and equipped with large
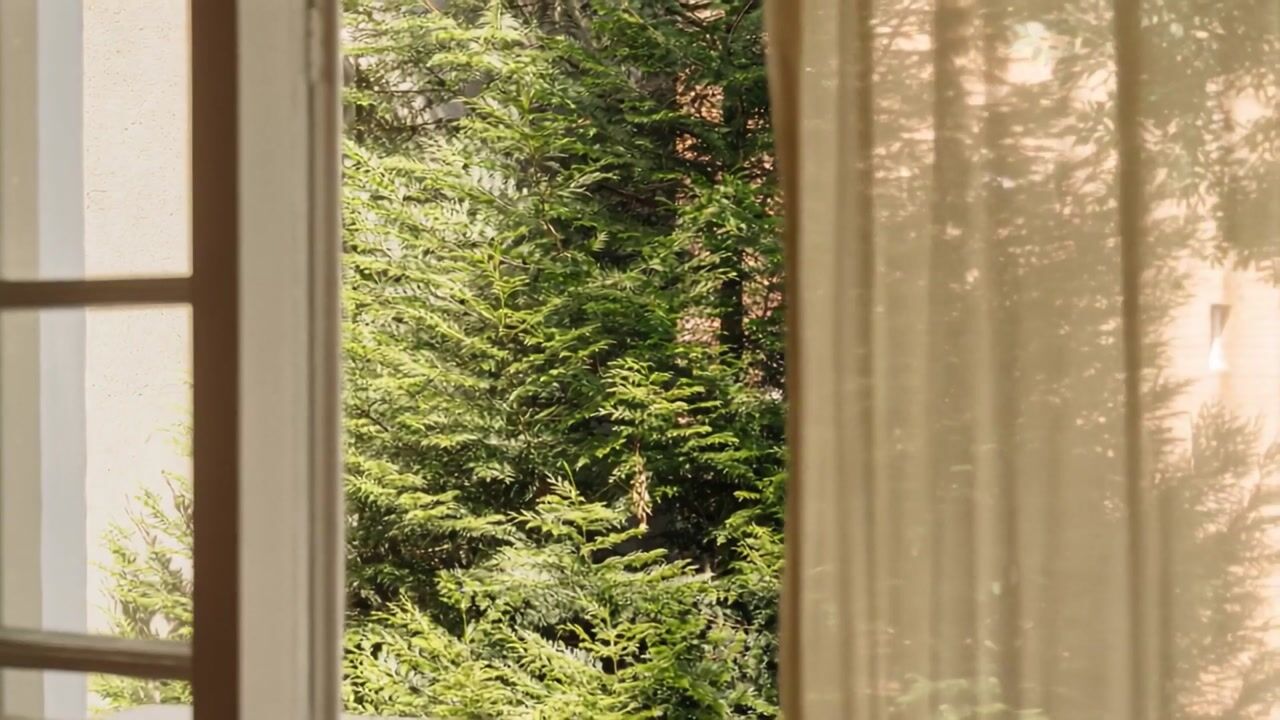
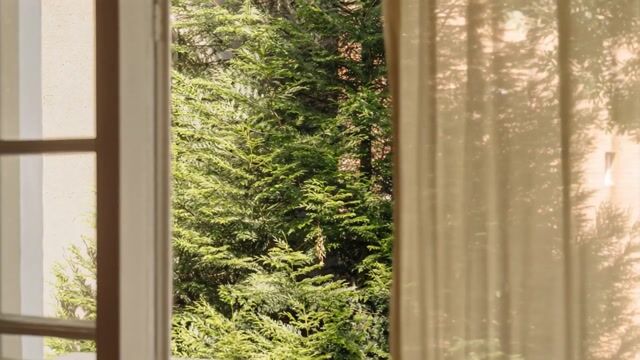
windows in the form of 2 double French doors, allowing the interior and exterior to flow seamlessly into one another. A gentle breeze makes the curtains billow….
The beautiful herringbone parquet floor runs throughout the entire house.
The balcony is accessible from both double patio doors, offering a view of the green heart of the back gardens. This floor also houses a separate toilet and a practical storage room.
Third floor
Landing with access to two spacious bedrooms. The master bedroom is situated at the quiet, cool rear and boasts a pleasant, serene atmosphere. It features a spacious dressing room and has direct access via double French doors to the second balcony; over the greenery, you can see the Westertoren in the distance. The luxurious bathroom is particularly spacious and features a bathtub, a generous walk-in shower, a beautiful washbasin, and high-quality finishes with Corten steel, copper, and brass. Additionally, there is a separate, spacious WC on this floor.
Via the fixed staircase, you reach the roof with the already completed entrance for a future roof terrace.
Surroundings
Laurierstraat is one of the most beloved streets in the Jordaan; despite the bustling surroundings, the apartment is situated in a particularly quiet location, right in the historic center of Amsterdam. Around the corner are the Lijnbaansgracht, the Elandsgracht, the Noordermarkt, and the iconic 9 Straatjes. Here, you live amidst characteristic buildings, atmospheric canals, and an endless array of cozy cafes, excellent restaurants, artisanal delicatessens, boutiques, and specialty shops. Despite the vibrancy of the Jordaan, this part of Laurierstraat feels like a
hidden village, quiet and safe. Public transport is easily accessible and
Amsterdam Central Station is also a short distance away. The car can be parked with a permit
in the Q-park on Marnixstraat.
Particulars:
Living area of ??132 m2 NEN 2580, gross 151 m2
Small Owners' Association, professionally managed
Service costs € 380 per month
Exterior painting recently completed 2026
Leasehold redeemed until Nov. 15, 2028,
Fixed under favorable conditions.
Oak parquet throughout the entire home, well-insulated
Top two floors, no upstairs neighbors.
Possibility to create a roof terrace
A sun-drenched home in the middle of the Jordaan in summer and winter, with a
beautiful atmosphere and awaiting new residents.
Advertisement
Features
Transfer of ownership
- Listed since
- Acceptance
- Available in consultation
- Asking price
- € 1,495,000 kosten koper
- Asking price per m²
- € 11,326
- Status
- Available
- VVE (Owners Association) contribution
- € 380.00 per month
Construction
- Type apartment
- Upstairs apartment (apartment)
- Building type
- Resale property
- Year of construction
- 1934
- Type of roof
- Flat roof covered with asphalt roofing
Surface areas and volume
- Areas
- Living area
- 132 m²
- Exterior space attached to the building
- 16 m²
- Volume in cubic meters
- 415 m³
Layout
- Number of rooms
- 4 rooms (2 bedrooms)
- Number of bath rooms
- 1 bathroom and 2 separate toilets
- Bathroom facilities
- Walk-in shower, bath, and sink
- Number of stories
- 2 stories
- Facilities
- Mechanical ventilation
- Located at
- 2nd floor
Energy
- Energy label
- D
- Heating
- CH boiler
- Hot water
- CH boiler
- CH boiler
- Gas-fired combination boiler from 2011, in ownership
Cadastral data
- AMSTERDAM E 10428
- Cadastral map
- Ownership situation
- Municipal ownership encumbered with long-term leaset (end date of long-term lease: 15-11-2028)
- Fees
- Paid until 15-11-2028
Exterior space
- Location
- Alongside a quiet road, in centre and in residential district
- Balcony/roof terrace
- Roof terrace present and balcony present
Parking
- Type of parking facilities
- Paid parking, public parking, parking garage and resident's parking permits
VVE (Owners Association) checklist
- Registration with KvK
- Yes
- Annual meeting
- Yes
- Periodic contribution
- Yes (€ 380.00 per month)
- Reserve fund present
- Yes
- Maintenance plan
- Yes
- Building insurance
- Yes
Popularity
0x
Viewed
0x
Saved
10-8-2026
On Funda
Neighborhood
Elandsgrachtbuurt
Amsterdam- Residents
- 4,295
- Family with children
- 11%
- Avg. asking price / m²
- € 9,500
Discover the neighborhood
Curious about the housing supply, residents and local real estate agents?

Don’t want to forget this home?
Save it as a favorite. You’ll easily find it back and get notified when something changes.
