Under offer
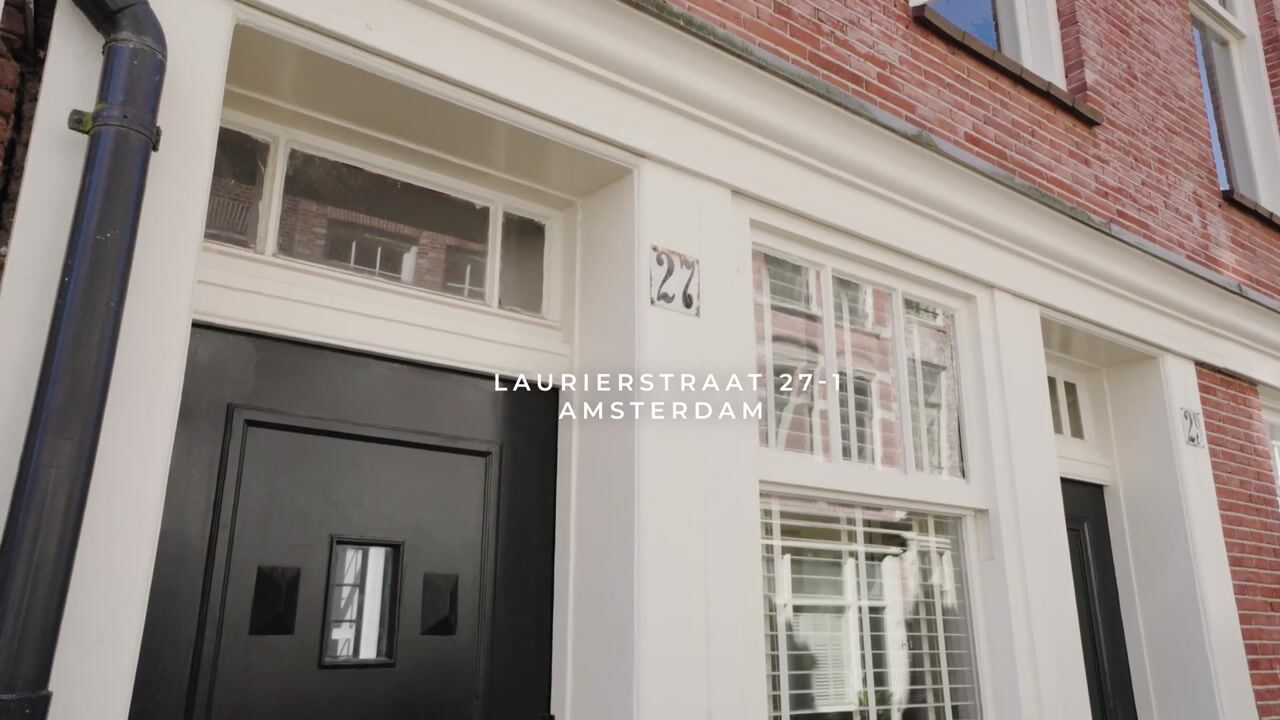
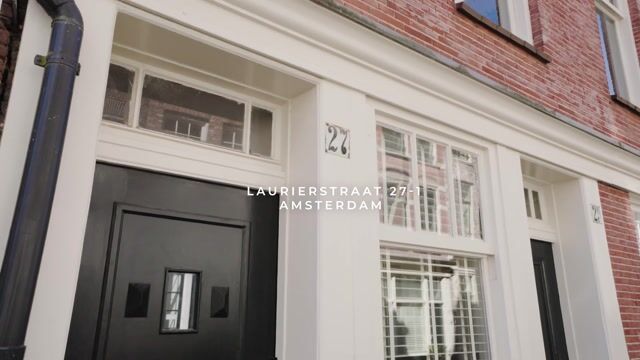
Laurierstraat 27-11016 PG AmsterdamElandsgrachtbuurt
€ 465,000 k.k.

- 58 m²living area
- 2bedrooms
- Eenergy label
Description
Charming and Bright Apartment of Approx. 58 m² on the First Floor in the Heart of the Jordaan
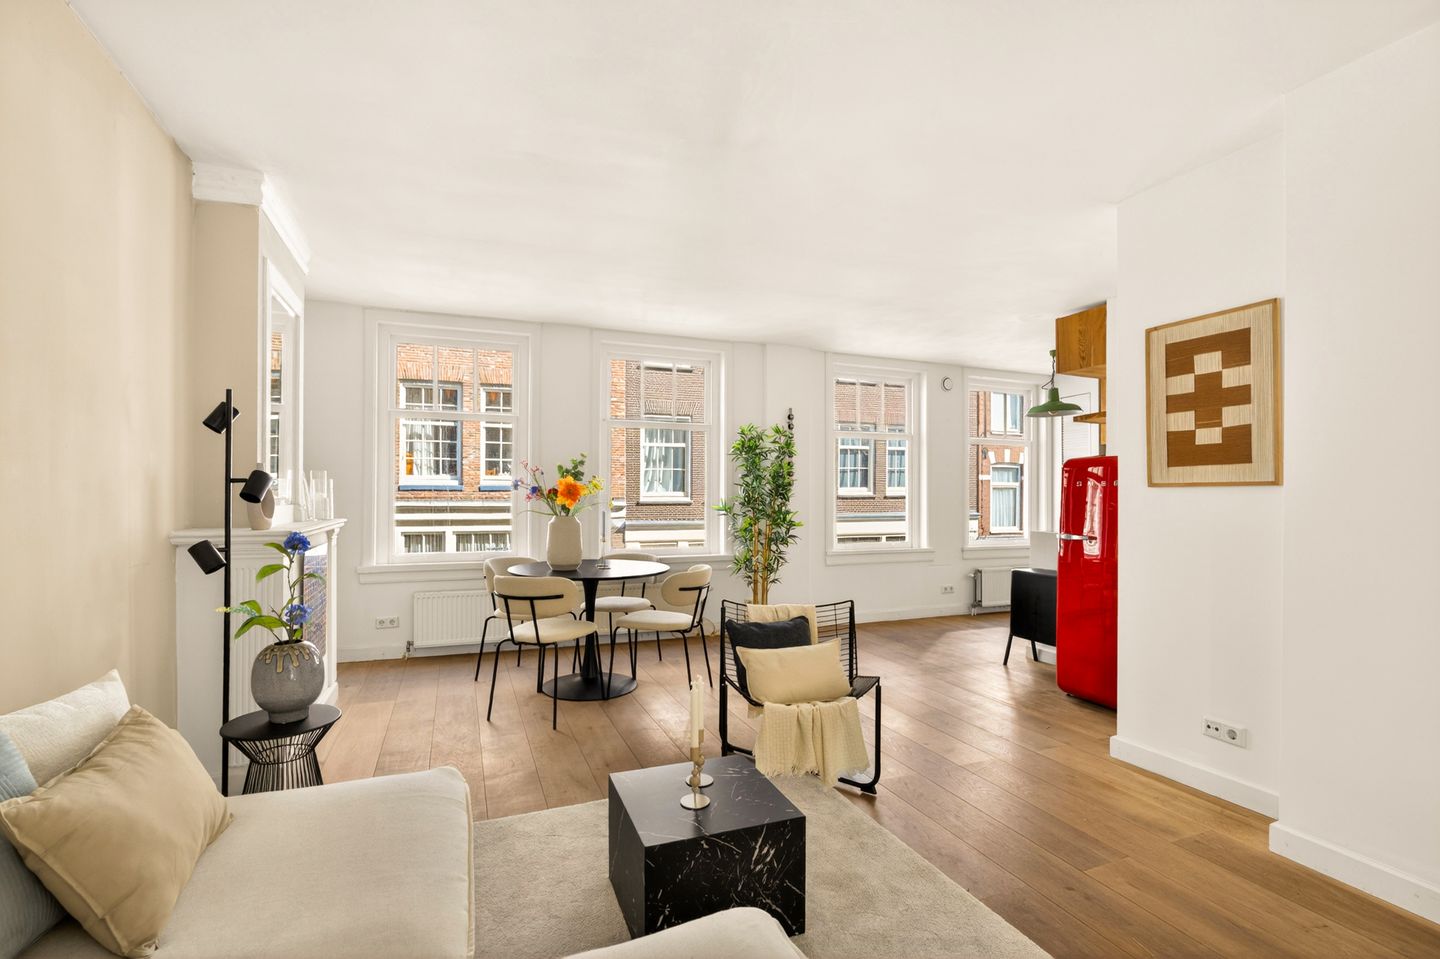
Charming and bright apartment of approximately 58 m² on the first floor, situated in a characteristic building in the heart of the highly sought-after Jordaan district. The property features a balcony at the rear, the possibility of creating two bedrooms, and an exceptionally wide façade with no fewer than four windows across the front.
Located on the quiet Laurierstraat, right in the heart of the Jordaan, this attractive apartment of approximately 58 m² occupies the first floor of a characteristic Amsterdam building. The property currently offers one spacious bedroom at the rear, a bright living room with an open-plan kitchen at the front, a balcony at the rear, and the possibility to easily create a second bedroom.
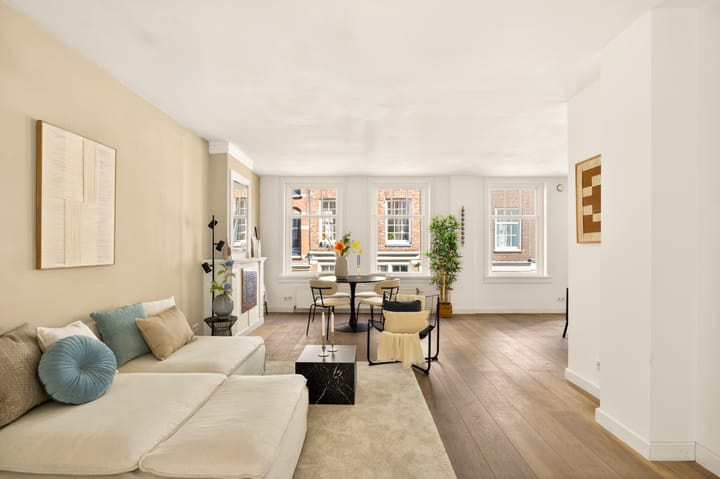
What makes this apartment truly unique is its exceptionally wide frontage with four windows across the front façade—something rarely found in the Jordaan. This provides an abundance of natural light, a remarkably spacious feel, and a distinctive character.
Layout & Description
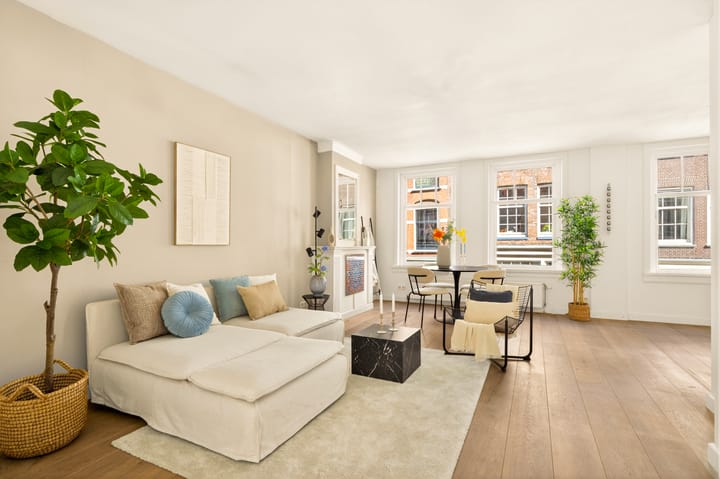
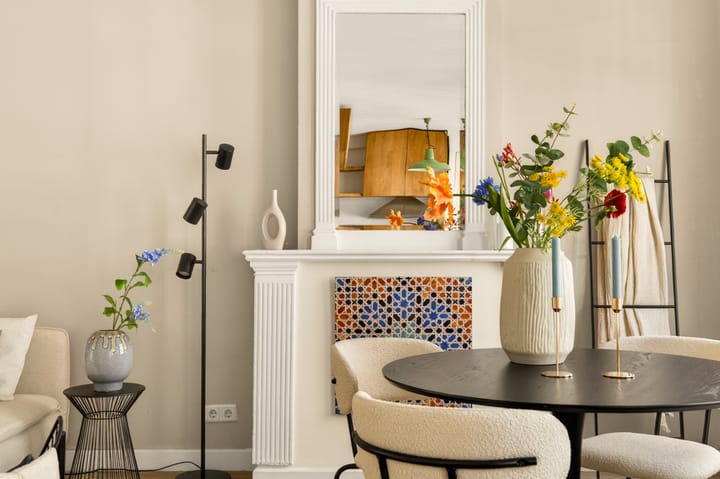
Through the communal staircase, you reach the apartment on the first floor. The entrance hall provides access to almost all rooms of the property. At the front of the apartment, you will find the spacious and bright living room with an open-plan kitchen. Thanks to the four large windows overlooking the street, the apartment enjoys plenty of natural daylight. The open kitchen seamlessly connects to the living area, creating a pleasant space for cooking, dining, and relaxing.
At the rear of the property is the generously sized bedroom. From here, you have direct access to the sunny balcony, ideally positioned facing south-southeast. Thanks to its quiet location and high degree of privacy, this is a wonderful place to sit outside, relax, or enjoy a cup of coffee in the sun. The bathroom is also located at the rear and is equipped with a shower and washbasin. In addition, the apartment features a separate toilet located next to the bathroom.
The current layout also offers the possibility of creating a second bedroom. This makes the property suitable not only for singles and couples but also ideal for those seeking an additional home office, nursery, or guest room.
Location & Accessibility
The apartment is situated in a characteristic listed building on Laurierstraat, right in the heart of the beloved Jordaan district. Just a stone’s throw from the famous Nine Streets (De Negen Straatjes) and Prinsengracht canal, you can enjoy the very best Amsterdam has to offer.
Laurierstraat itself is a quiet street, while all the vibrant atmosphere of the Jordaan is just around the corner. The immediate area offers a wide range of charming cafés, excellent restaurants, boutiques, and popular markets such as the Noordermarkt and Westerstraat Market.
Westerpark, Amsterdam’s canal belt, and the city centre are all within walking distance. Accessibility is excellent, both by public transport and by bicycle, with a quick connection to Amsterdam Central Station.
Homeowners’ Association (VvE)
The property forms part of a small and active Homeowners’ Association consisting of three members. A long-term maintenance plan (MJOP) is in place. The monthly service charges for this apartment amount to €160.
Ground Lease
The property is situated on leasehold land owned by the Municipality of Amsterdam. The current leasehold period runs until 15 November 2033. The annual ground rent can be fixed at €2,806 per year from 2033 onwards, subject to annual indexation. The ground rent is tax-deductible.
Key Features
* Approx. 58 m² of living space
* Located on the first floor
* Exceptional four-window-wide frontage
* Characteristic property in the Jordaan
* National listed monument (Rijksmonument)
* Spacious living room with open-plan kitchen
* Balcony at the rear facing south-southeast
* Currently one bedroom
* Possibility to create a second bedroom
* Bathroom and separate toilet
* Situated on a quiet street
* Prime location in the sought-after Jordaan district
* Small and active Homeowners’ Association
* Long-term maintenance plan available
* Within walking distance of the Nine Streets and Prinsengracht
* Excellent accessibility by public transport and bicycle
* Delivery in consultation
* NEN 2580 measurement clause to be included in the purchase agreement
* Easily schedule your viewing via Funda
A charming apartment in a prime Jordaan location, complete with a balcony and the flexibility to adapt the layout entirely to your own wishes. This is a property that truly deserves to be experienced in person. I would be delighted to tell you more during a viewing. See you soon!
Schedule your viewing quickly and easily via Funda or send a WhatsApp message to +31 6 11486158.
Disclaimer
This information has been compiled with the utmost care. However, we cannot always prevent minor discrepancies between the information provided and what you may see in or around the property. Therefore, no rights can be derived from this presentation. Measurements, surface areas, and amounts are indicative only. Information regarding leasehold, tax benefits, and/or financing options is also indicative. Buyers are advised to verify such information independently with the Municipality of Amsterdam, the Dutch Tax Authorities, and/or their financial advisor.
Advertisement
Features
Transfer of ownership
- Listed since
- Acceptance
- Available in consultation
- Asking price
- € 465,000 kosten koper
- Asking price per m²
- € 8,017
- Status
- Under offer
- VVE (Owners Association) contribution
- € 160.00 per month
Construction
- Type apartment
- Upstairs apartment (apartment)
- Building type
- Resale property
- Year of construction
- 1934
- Specific
- Monumental building
Surface areas and volume
- Areas
- Living area
- 58 m²
- Other space inside the building
- 1 m²
- Exterior space attached to the building
- 7 m²
- Volume in cubic meters
- 187 m³
Layout
- Number of rooms
- 3 rooms (2 bedrooms)
- Number of bath rooms
- 1 bathroom and 1 separate toilet
- Bathroom facilities
- Shower, sink, and washstand
- Number of stories
- 1 story
- Facilities
- Passive ventilation system and TV via cable
- Located at
- 1st floor
Energy
- Energy label
- E
- Heating
- CH boiler
- Hot water
- CH boiler
- CH boiler
- Gas-fired combination boiler, in ownership
Cadastral data
- AMSTERDAM E 10386
- Cadastral map
- Ownership situation
- Municipal long-term lease (end date of long-term lease: 15-11-2033)
- Fees
- Paid until 15-11-2033
Exterior space
- Location
- Alongside a quiet road, in centre and in residential district
Parking
- Type of parking facilities
- Paid parking and resident's parking permits
VVE (Owners Association) checklist
- Registration with KvK
- Yes
- Annual meeting
- Yes
- Periodic contribution
- Yes (€ 160.00 per month)
- Reserve fund present
- Yes
- Maintenance plan
- Yes
- Building insurance
- Yes
Popularity
3,979x
Viewed
149x
Saved
29-5-2026
On Funda
Neighborhood
Elandsgrachtbuurt
Amsterdam- Residents
- 4,295
- Family with children
- 11%
- Avg. asking price / m²
- € 9,526
Discover the neighborhood
Curious about the housing supply, residents and local real estate agents?

Don’t want to forget this home?
Save it as a favorite. You’ll easily find it back and get notified when something changes.
