New
Leerdamhof 3931108 CH AmsterdamL-buurt
€ 480,000 k.k.

- 132 m²living area
- 5bedrooms
- Aenergy label
Description
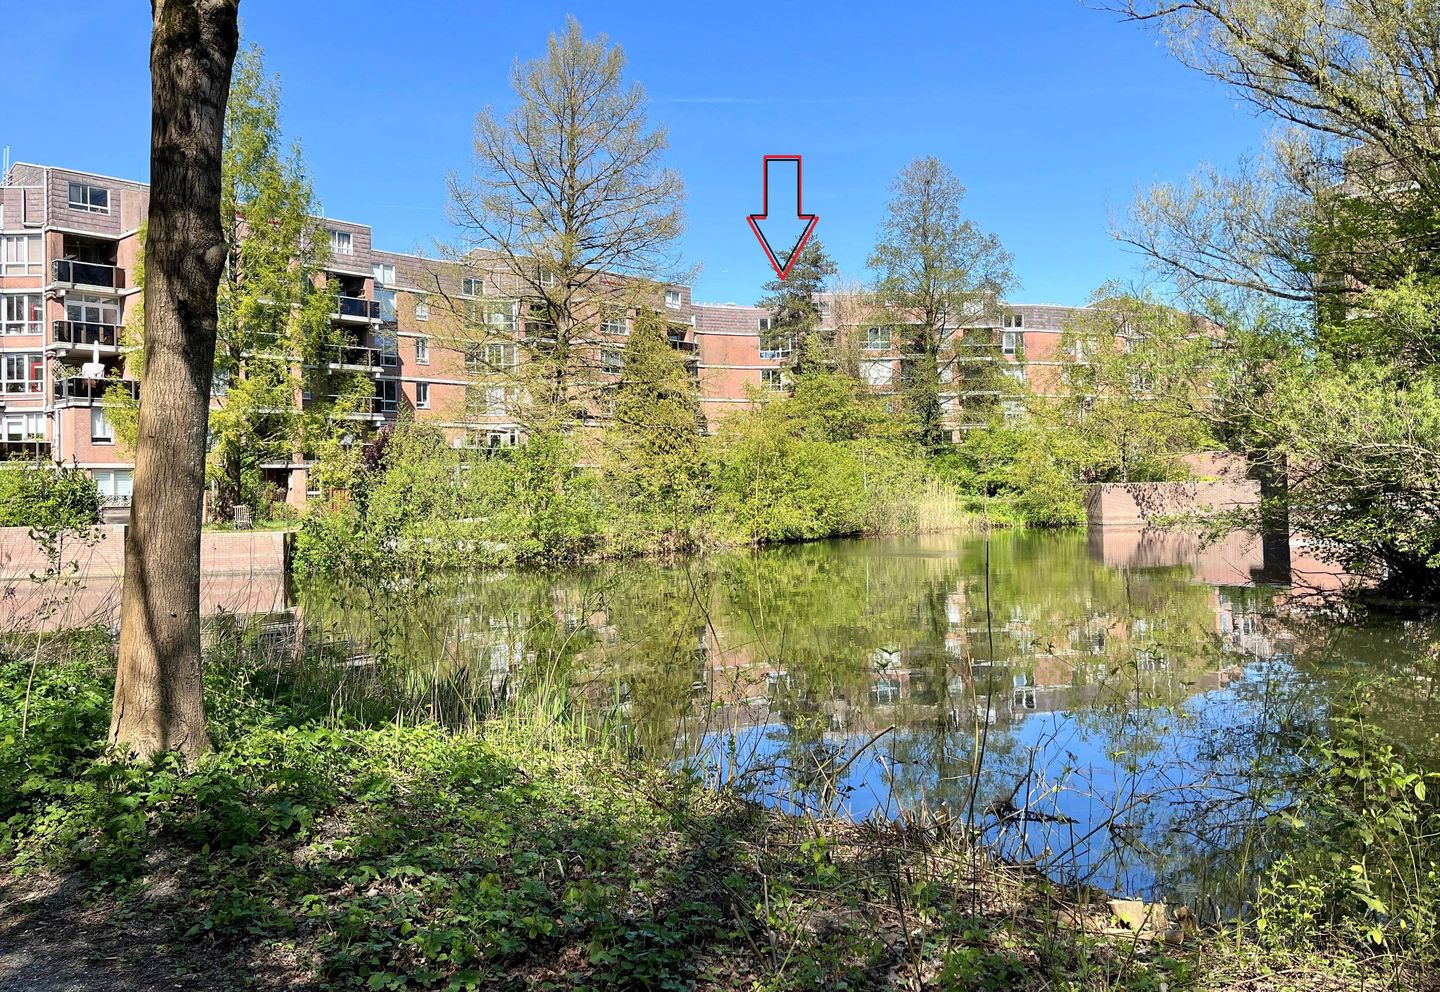
Unique apartment, a 7-room maisonette of 132m2 in a unique location. Beautiful view of greenery and water. It is living in a park with a balcony, storage, and a private parking space in the nearby parking garage. No leasehold and Energy Label A, perfect, right?!
UNIQUE DESIGN
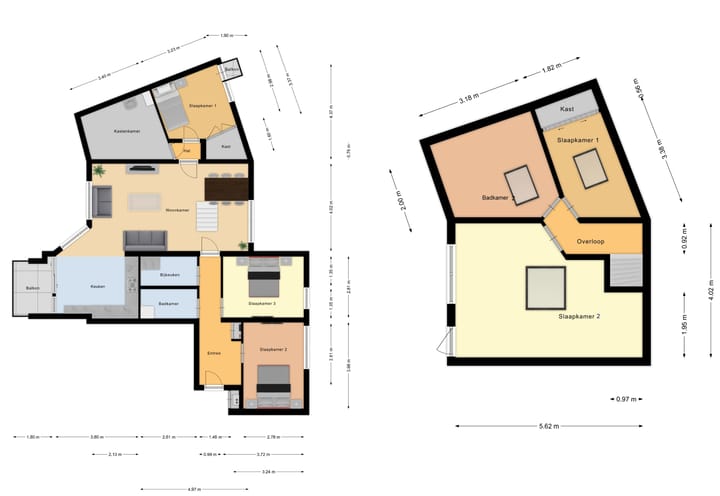
Extremely suitable for a large family. 2 floors with 7 rooms: living room, 5 bedrooms, 1 walk-in closet, 2 kitchens, and 2 bathrooms.
An option is to use the living space up to the front door of the living room separately, comprising 2 bedrooms, a bathroom, and a kitchen.
SUPER LOCATION, PARK, PUBLIC TRANSPORT
This apartment is situated by Gaasperpark, with the Gaasperplas in a beautiful green and water-rich environment. Great for jogging, barbecuing, canoeing, sailing, and swimming.
Between the homes are vegetable gardens and sports and fitness areas.
All conceivable amenities such as shops, schools, childcare, a community center, and a health center are within easy reach. The recreational area also features various sports facilities, water sports clubs, a sandy beach, and a marina. Various arterial roads (A1, A9, A10) are just around the corner.
There is a skateboard track in Brassapark on the other side. Metro line 53 at Gaasperplas station and buses 47 and 49 within a 500m walking distance.
LAYOUT
There is a central hall on the ground floor containing a mailbox, intercom, the entrance to the storage units, a waste container storage area for your garbage bags, stairs, and an elevator.
4th FLOOR
Entrance on the 4th floor with a spacious hallway leading to the various rooms.
Three bedrooms.
Bathroom with shower, vanity unit, toilet, and washing machine connection.
Utility room with washing machine and dryer.
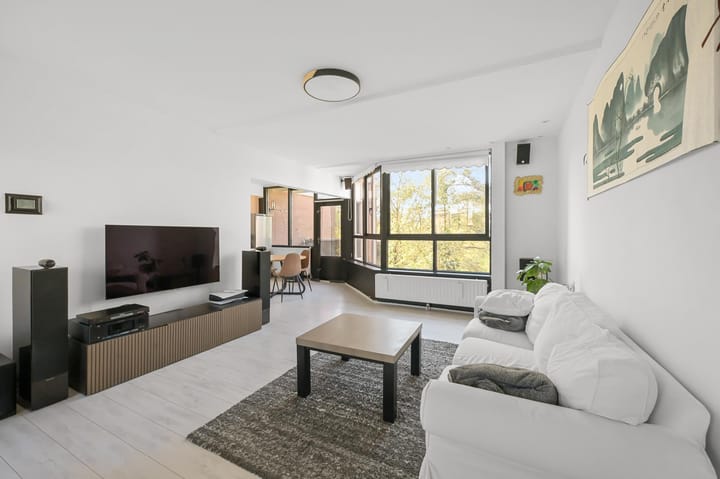
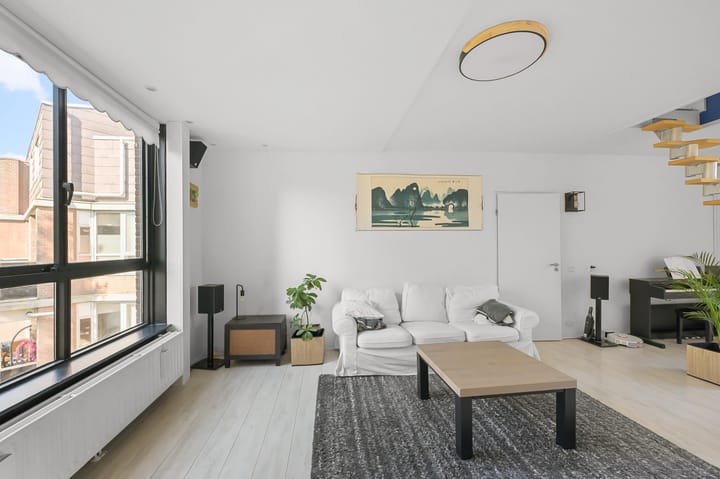
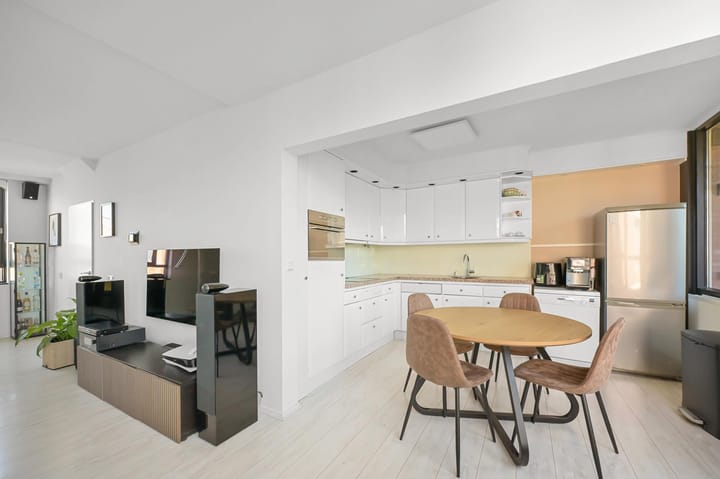
Spacious living room measuring 7.2 x 4 m. Thanks to the many windows, there is a beautiful view of the greenery present in this neighborhood.
Kitchen, particularly spacious with a dining table, lots of light, complete with a granite countertop, and various freestanding and built-in appliances.
Sheltered balcony with an unobstructed view of the abundant greenery.
Walking room with storage options and a sink, very practical. 5th FLOOR
A space-saving designer staircase leads to the top floor, featuring 2 bedrooms, one with a beautiful view of the greenery.
Luxury bathroom with bathtub, toilet, and vanity unit.
Separate storage space available.
*All rooms and the bathroom have a skylight, making this floor pleasantly bright.
STORAGE AND PARKING SPACE.
The associated storage unit is located on the ground floor of the complex. There is a parking space in the nearby parking garage on the 1st floor, in the covered section.
GOOD TO KNOW
Leasehold redeemed in perpetuity.
In total, therefore, 5 bedrooms, plus a separate walk-in closet.
Living area approx. 132 m² excluding walk-in closet and closet bedroom, gross 142 m².
Central heating system CW5 by Intergas 2012.
The service charges amount to € 295.71 per month for the apartment and € 21.81 for the parking space in the garage. Energy label A
Private parking space in the garage.
***The entire interior is available for takeover, delivery can be quick***.
Extremely suitable for a large family. 7 rooms: 5 bedrooms, 1 walk-in closet, 1 kitchen and utility room, 2 bathrooms.
And living just 100m from a park on the Gaasperplas, how wonderful is that!
Advertisement
Features
Transfer of ownership
- Listed since
- Acceptance
- Available in consultation
- Asking price
- € 480,000 kosten koper
- Asking price per m²
- € 3,636
- Status
- Available
- VVE (Owners Association) contribution
- € 317.52 per month
Construction
- Type apartment
- Maisonnette (apartment)
- Building type
- Resale property
- Year of construction
- 1980
- Type of roof
- Combination roof covered with asphalt roofing and plastic
Surface areas and volume
- Areas
- Living area
- 132 m²
- Other space inside the building
- 10 m²
- Exterior space attached to the building
- 4 m²
- External storage space
- 6 m²
- Volume in cubic meters
- 330 m³
Layout
- Number of rooms
- 7 rooms (5 bedrooms)
- Number of bath rooms
- 2 separate toilets
- Number of stories
- 2 stories
- Facilities
- Skylight, optical fibre, elevator, and TV via cable
Energy
- Energy label
- A
- Heating
- CH boiler
- Hot water
- CH boiler
- CH boiler
- Intergas HR CW5 (gas-fired combination boiler from 2012, in ownership)
Cadastral data
- WEESPERKARSPEL L 6817
- Cadastral map
- Ownership situation
- Municipal long-term lease
- Fees
- Bought off for eternity
Exterior space
- Location
- Alongside park, sheltered location, in residential district and unobstructed view
- Balcony/roof terrace
- Balcony present
Storage space
- Shed / storage
- Built-in
- Facilities
- Electricity
Garage
- Type of garage
- Parking place and detached brick garage
- Capacity
- 1 car
Parking
- Type of parking facilities
- Public parking and parking garage
VVE (Owners Association) checklist
- Registration with KvK
- Yes
- Annual meeting
- Yes
- Periodic contribution
- Yes (€ 317.52 per month)
- Reserve fund present
- Yes
- Maintenance plan
- Yes
- Building insurance
- Yes
Popularity
0x
Viewed
0x
Saved
1-9-2026
On Funda
Neighborhood

L-buurt
Amsterdam- Residents
- 3,125
- Family with children
- 22%
- Avg. asking price / m²
- € 4,266
Discover the neighborhood
Curious about the housing supply, residents and local real estate agents?

Don’t want to forget this home?
Save it as a favorite. You’ll easily find it back and get notified when something changes.
