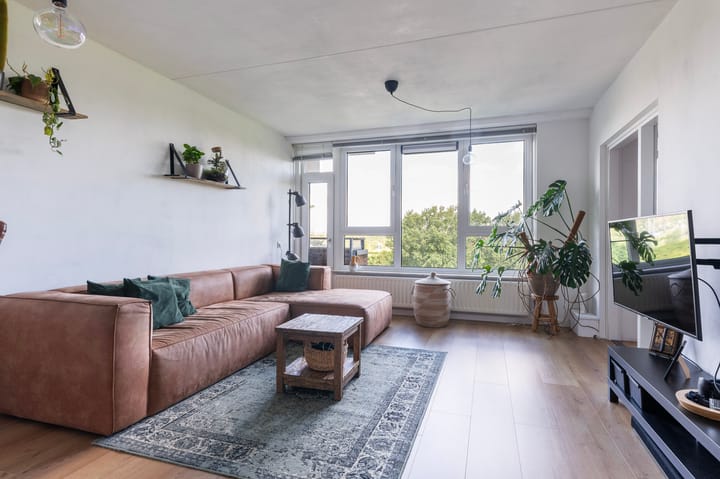
Leerdamhof 431108 BD AmsterdamL-buurt
€ 325,000 k.k.

- 65 m²living area
- 1bedroom
- Aenergy label
Description
If you would like to view this 2-room apartment located on the 6th floor with a spacious balcony, please send an email to contact the real estate agent via FUNDA. We will contact you as soon as possible. For more details about the neighborhood, please visit the real estate agent's website.
Living area: 65 m²
Year of construction: 1979
Balcony orientation: southwest
Number of rooms: two
Number of bedrooms/study rooms: one
Apartment service charges: € 287.16 per month
Storage service charges: € 23.79 per month
Parking space service charges: € 13.08 per month
Leasehold: perpetually redeemed

This 2-room apartment offers an unobstructed view of BRASA Park and an ideal location next to the Gaasperplas recreational area, and is less than 25 metro minutes away from the center of Amsterdam!
Thanks to the beautiful green surroundings, Nellestein has a unique rural atmosphere and offers a wide range of recreational opportunities. Moreover, the car-free nature makes the neighborhood child-friendly. Nellestein, one of the gems of Amsterdam South-East.
The A9 has recently ‘disappeared’ underground and made way for the largest ‘roof terrace’ in the Netherlands, the Brasapark. From the balcony side, you look out over the greenery. You can relax wonderfully at the Gaasperplas recreation area, which includes a water playground for the little ones, a day camping site, various barbecue areas, and a sandy beach strip. The 'Gaasperplaspark' is a recreation and nature area where you can, of course, walk, cycle, go horseback riding (with the riding stables nearby), enjoy water sports, fly kites, and chill out. Additionally, the Gaasperplas has a small harbor for a sailboat. Furthermore, the apartment is very centrally located in relation to public transport and arterial roads. The nearest Metro/bus station, 'Gaasperplas', is within walking distance; this is also the terminus of the metro that takes you to Amsterdam Central Station within 25 minutes. The motorway entrance to the A9 is just around the corner, and the residential environment has been substantially improved by the A9 tunnel. The A9 entrance, with connections to the A1, A2, and A10, can be reached by car within a few minutes.
The varied, terraced buildings contain no fewer than 73 different types of homes with a balcony or garden, and the upper apartments are accessible by elevator. All apartments feature a storage unit on the ground floor and a parking space in the parking garage.
Description and layout of the property
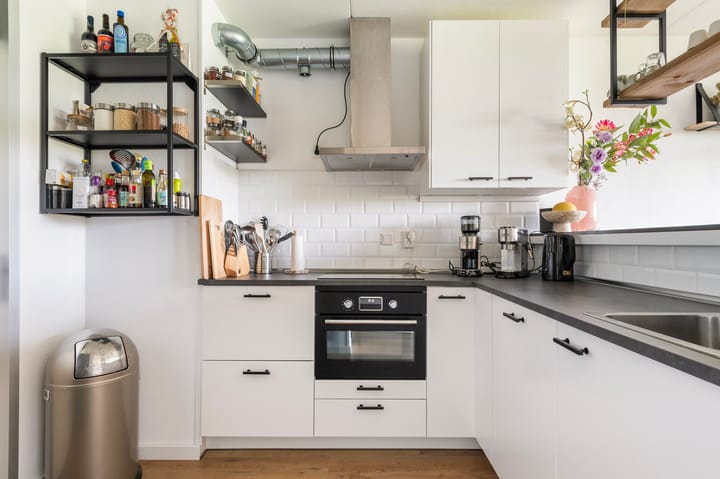
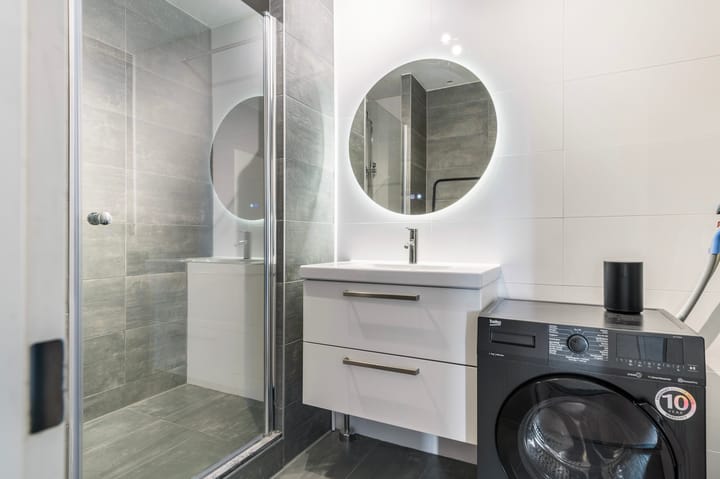
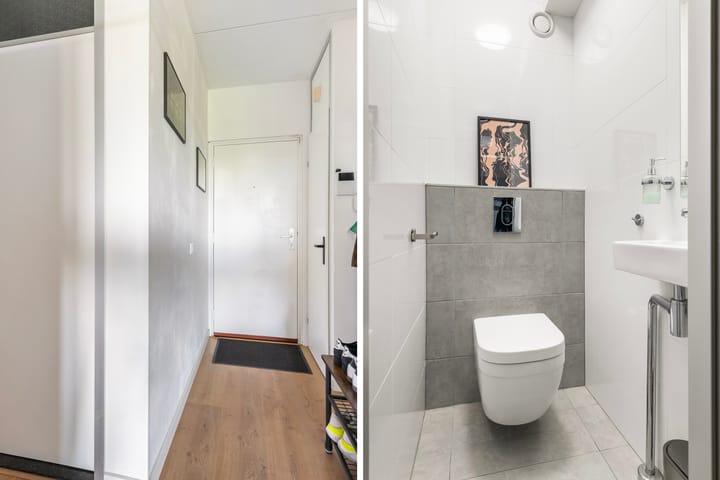
Sixth floor: entrance, hall, meter cupboard, bathroom (2022) equipped with walk-in shower, vanity unit and washing machine connection, wall-mounted toilet with small sink, living room, semi-open kitchen (2022) equipped with induction hob, extractor hood, dishwasher and combination oven, internal storage (possibility to incorporate into the apartment), bedroom, spacious balcony overlooking Brasa Park, facing South-West.
Details
The advance contributions to the Owners' Association for the apartment and storage unit are € 310.95 per month
Advance contribution to the Owners' Association for the parking garage amounts to between € 13.08 per month
The property is fitted with triple glazing
The ground lease has been bought out perpetually
Own central heating boiler, built in 2011
Storage unit on the ground floor. Private parking space (no. 306) in uncovered parking garage
Energy label A valid until June 22, 2036
Property fitted with laminate flooring (2022)
The complex has since carried out sustainability upgrades
Key advantages of the property
Very pleasant and green residential area.
Various facilities (including shops, schools, recreational opportunities) within walking and cycling distance.
Ideal location relative to the center of Amsterdam and arterial roads.
Accessible by elevator
Special features
Private parking space in the enclosed parking garage.
Acceptance
by mutual agreement, preference October 2026
This property has been measured with the utmost care. All data provided has been compiled with care and, in our opinion, originates from reliable sources. However, we cannot accept any liability regarding its accuracy. All information provided by us is entirely without obligation and no rights can be derived from it.
Advertisement
Features
Transfer of ownership
- Listed since
- Acceptance
- Available in consultation
- Asking price
- € 325,000 kosten koper
- Asking price per m²
- € 5,000
- Status
- Available
- VVE (Owners Association) contribution
- € 324.03 per month
Construction
- Type apartment
- Apartment with shared street entrance (apartment)
- Building type
- Resale property
- Year of construction
- 1980
- Type of roof
- Gable roof covered with asphalt roofing
Surface areas and volume
- Areas
- Living area
- 65 m²
- Exterior space attached to the building
- 5 m²
- External storage space
- 3 m²
- Volume in cubic meters
- 206 m³
Layout
- Number of rooms
- 2 rooms (1 bedroom)
- Number of bath rooms
- 1 bathroom and 1 separate toilet
- Bathroom facilities
- Shower and washstand
- Number of stories
- 9 stories
- Facilities
- Elevator
- Located at
- 6th floor
Energy
- Energy label
- A
- Insulation
- Triple glazed
- Heating
- CH boiler
- Hot water
- CH boiler
- CH boiler
- Gas-fired combination boiler from 2011, in ownership
Cadastral data
- WEESPERKARSPEL L 6817
- Cadastral map
- Ownership situation
- Municipal ownership encumbered with long-term leaset
- Fees
- Bought off for eternity
- WEESPERKARSPEL L 6817
- Cadastral map
- Ownership situation
- Municipal ownership encumbered with long-term leaset
- Fees
- Bought off for eternity
- WEESPERKARSPEL L 6817
- Cadastral map
- Ownership situation
- Municipal ownership encumbered with long-term leaset
- Fees
- Bought off for eternity
Exterior space
- Location
- Alongside park, alongside a quiet road, in residential district and unobstructed view
- Balcony/roof terrace
- Balcony present
Storage space
- Shed / storage
- Storage box
- Facilities
- Electricity
Garage
- Type of garage
- Parking place
Parking
- Type of parking facilities
- Public parking
VVE (Owners Association) checklist
- Registration with KvK
- Yes
- Annual meeting
- Yes
- Periodic contribution
- Yes (€ 324.03 per month)
- Reserve fund present
- Yes
- Maintenance plan
- Yes
- Building insurance
- Yes
Popularity
526x
Viewed
13x
Saved
15-7-2026
On Funda
Neighborhood
L-buurt
Amsterdam- Residents
- 3,125
- Family with children
- 22%
- Avg. asking price / m²
- € 4,247
Discover the neighborhood
Curious about the housing supply, residents and local real estate agents?

Don’t want to forget this home?
Save it as a favorite. You’ll easily find it back and get notified when something changes.
