Sold under reservation
Leerdamhof 4761108 CN AmsterdamL-buurt
€ 385,000 k.k.

- 100 m²living area
- 3bedrooms
- Benergy label
Description
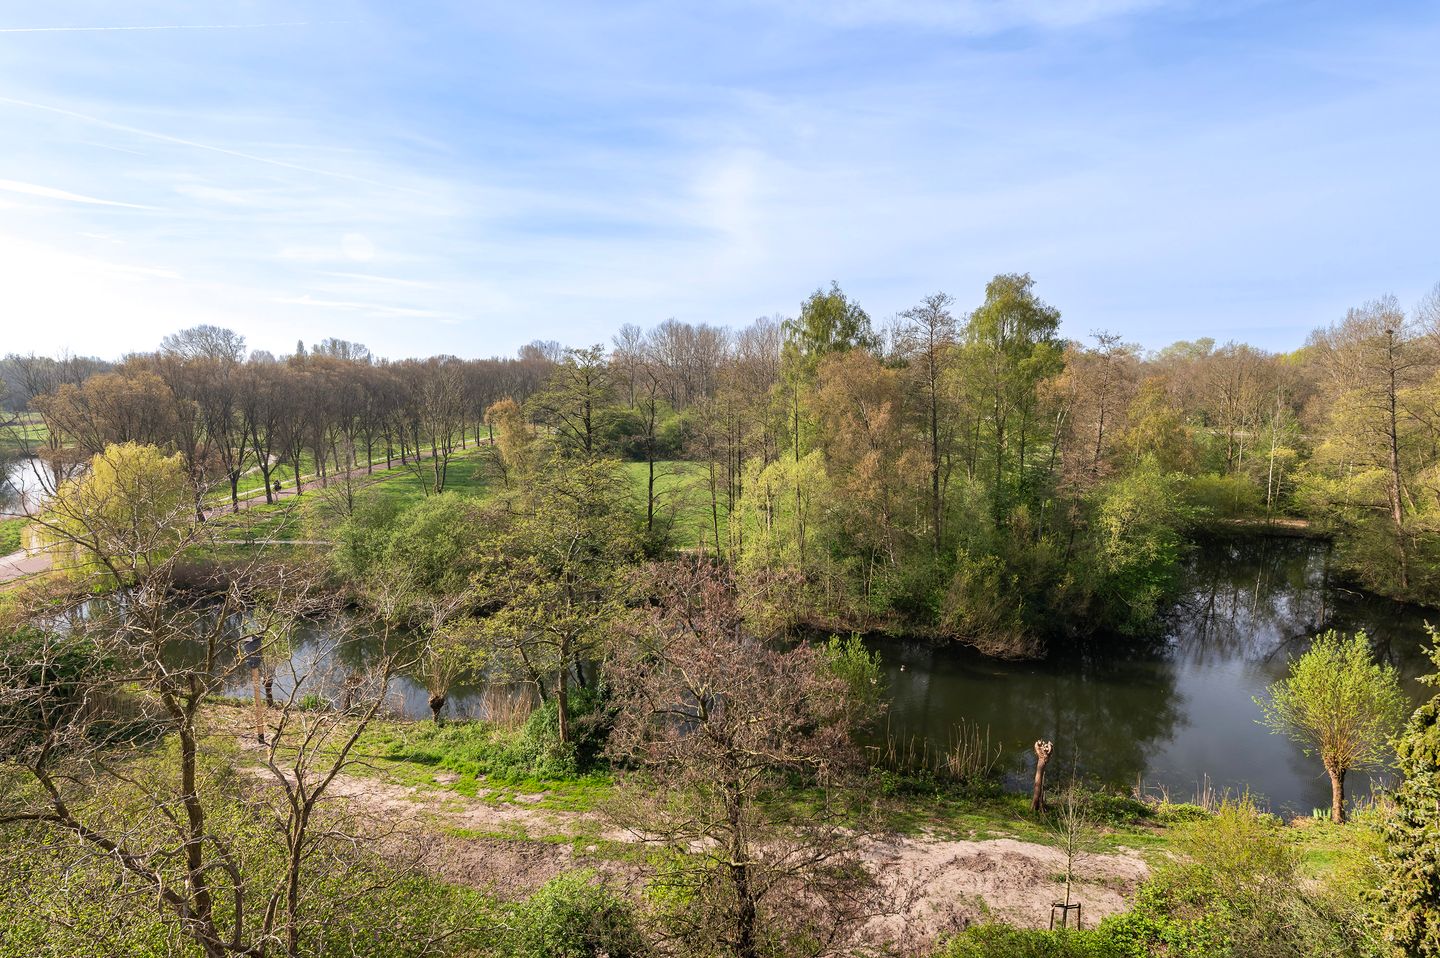
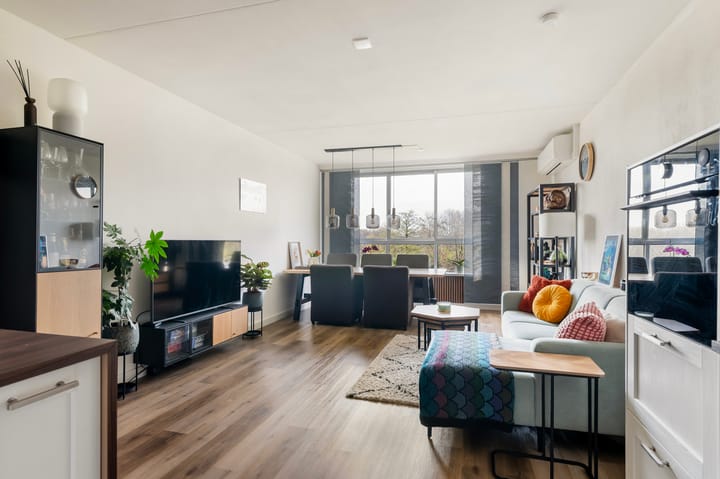
If you would like to view the property, please make an appointment with the real estate agent via the contact form on FUNDA. We will then contact you to schedule an appointment. A beautifully situated apartment overlooking greenery and the Gaasperplas, which was modernized in 2024.
Living area: approx. 100 m²
Year of construction: 1980
Balcony orientation: south
Number of rooms: 4
Number of bedrooms: 3
Service charges: € 292.71 per month for the apartment/storage unit
Service charges: € 13.08 per month for the parking space in the garage
Leasehold: perpetually redeemed
Surroundings
Real country living just 25 minutes (metro) from Amsterdam Central Station? It is possible in Nellestein, one of Amsterdam's best-kept secrets.
Nellestein is a safe, clean, car-free residential area on the edge of the Gaasperplas. In this quiet, green neighborhood, there is a primary school, (after-school) childcare, and a health center. The metro is within walking distance, and the nearest shops are a ten-minute bike ride away.
Living in Nellestein is ideal for families with children. There are various playgrounds. Additionally, there is a public tennis court, basketball court, and workout equipment, for example. You can go canoeing, sailing, or surfing on the Gaasperplas. In the summer, people swim and picnic. A beach has also been created near the apartment. And all of this right on your doorstep.
Nature lovers can also indulge themselves here. In the greenery surrounding the home, you can spot rabbits, hedgehogs, owls, woodpeckers, and bats.
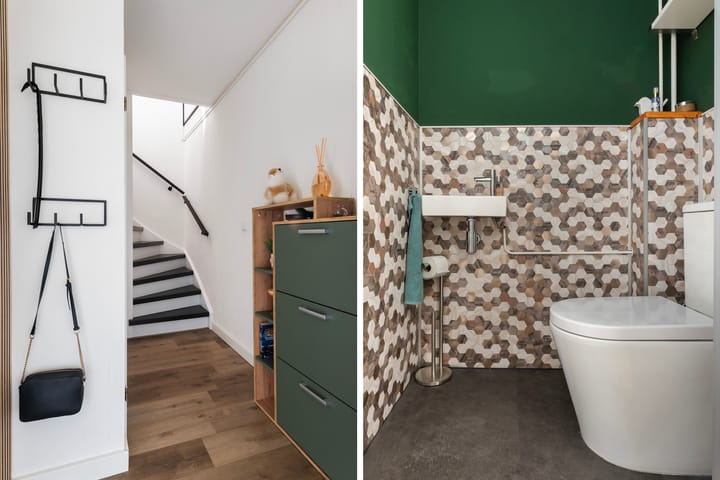
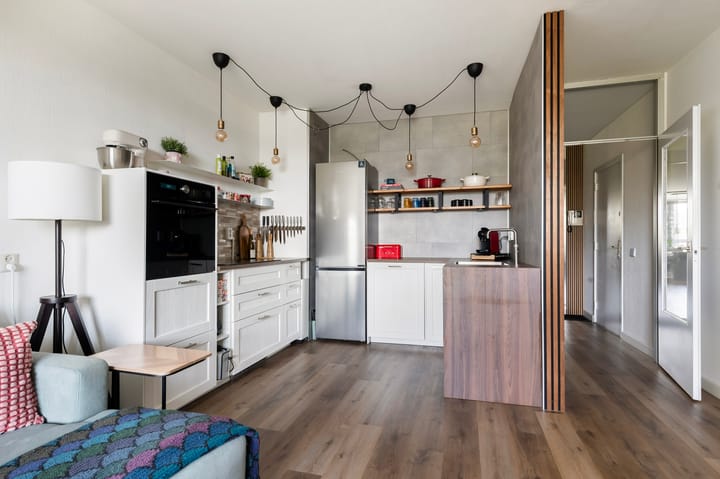
The current owners tastefully modernized the home in 2024, including a new kitchen and toilet. The PVC flooring was replaced in 2024. Furthermore, you have an amazing view of the greenery and the Gaasperplas.
The Owners' Association is making preparations to make the building more sustainable. A decision will most likely be made in Q2. Based on this decision, the service charges will increase.
Layout and details
Entrance: hall, meter cupboard with automatic fuses and RCD, toilet with washbasin (2024), bright living room overlooking greenery and the Gaasperplas, luxury kitchen (2024) equipped with induction hob with integrated extraction system, dishwasher, combination oven and Quooker, living room
Floor: landing, three bedrooms, spacious bathroom equipped with toilet, washbasin, bathtub and washing machine connection, spacious storage room.
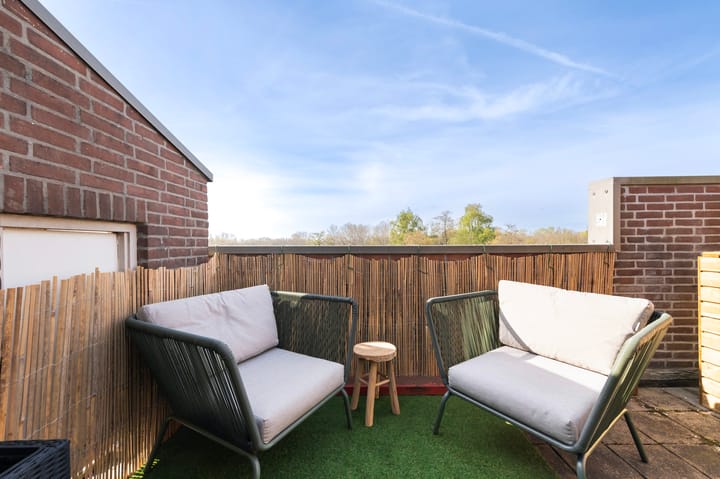
Furthermore, there is a south-facing balcony/roof terrace. Next to the entrance on the ground floor is a storage room, and within a two-minute walk is the enclosed parking garage with a designated parking space (uncovered) belonging to the property. Key advantages of the property
- completely unobstructed south-facing view
- within walking distance of Gaasperplas metro station and direct access to the Amsterdam ring road and arterial roads
- largely modernized in 2024
- private parking space in the enclosed section of the garage, not covered.
- heating via air conditioning, so no radiators.
Completion
By mutual agreement
Advertisement
Features
Transfer of ownership
- Listed since
- Acceptance
- Available in consultation
- Asking price
- € 385,000 kosten koper
- Asking price per m²
- € 3,850
- Status
- Sold under reservation
- VVE (Owners Association) contribution
- € 305.79 per month
Construction
- Type apartment
- Upstairs apartment (apartment)
- Building type
- Resale property
- Year of construction
- 1980
- Type of roof
- Gable roof covered with asphalt roofing
Surface areas and volume
- Areas
- Living area
- 100 m²
- Exterior space attached to the building
- 10 m²
- External storage space
- 5 m²
- Volume in cubic meters
- 285 m³
Layout
- Number of rooms
- 4 rooms (3 bedrooms)
- Number of bath rooms
- 1 separate toilet
- Number of stories
- 6 stories
- Facilities
- Air conditioning, elevator, mechanical ventilation, and TV via cable
- Located at
- 5th floor
Energy
- Energy label
- B
- Insulation
- Partly double glazed
- Hot water
- CH boiler
Cadastral data
- WEESPERKARSPEL L 6817
- Cadastral map
- Ownership situation
- Municipal ownership encumbered with long-term leaset
- Fees
- Bought off for eternity
- WEESPERKARSPEL L 6817
- Cadastral map
- Ownership situation
- Municipal ownership encumbered with long-term leaset
- Fees
- Bought off for eternity
- WEESPERKARSPEL L 6817
- Cadastral map
- Ownership situation
- Municipal ownership encumbered with long-term leaset
- Fees
- Bought off for eternity
Exterior space
- Location
- Alongside park, alongside a quiet road, in residential district and unobstructed view
- Balcony/roof terrace
- Roof terrace present
Storage space
- Shed / storage
- Storage box
- Facilities
- Electricity
Garage
- Type of garage
- Parking place
Parking
- Type of parking facilities
- Public parking
VVE (Owners Association) checklist
- Registration with KvK
- Yes
- Annual meeting
- Yes
- Periodic contribution
- Yes (€ 305.79 per month)
- Reserve fund present
- Yes
- Maintenance plan
- Yes
- Building insurance
- Yes
Popularity
5,224x
Viewed
72x
Saved
26-4-2026
On Funda
Neighborhood
L-buurt
Amsterdam- Residents
- 3,125
- Family with children
- 22%
- Avg. asking price / m²
- € 4,270
Discover the neighborhood
Curious about the housing supply, residents and local real estate agents?

Don’t want to forget this home?
Save it as a favorite. You’ll easily find it back and get notified when something changes.
