Under offer
Leeuwendalersweg 6941061 BK AmsterdamKolenkitbuurt-Zuid
€ 539,500 k.k.

- 94 m²living area
- 3bedrooms
- Aenergy label
Eye-catcherTop verdieping, Energielabel A, 3 slaapkamers en een groot balkon!
Description
Light, space and comfort in the heart of Bos en Lommer!
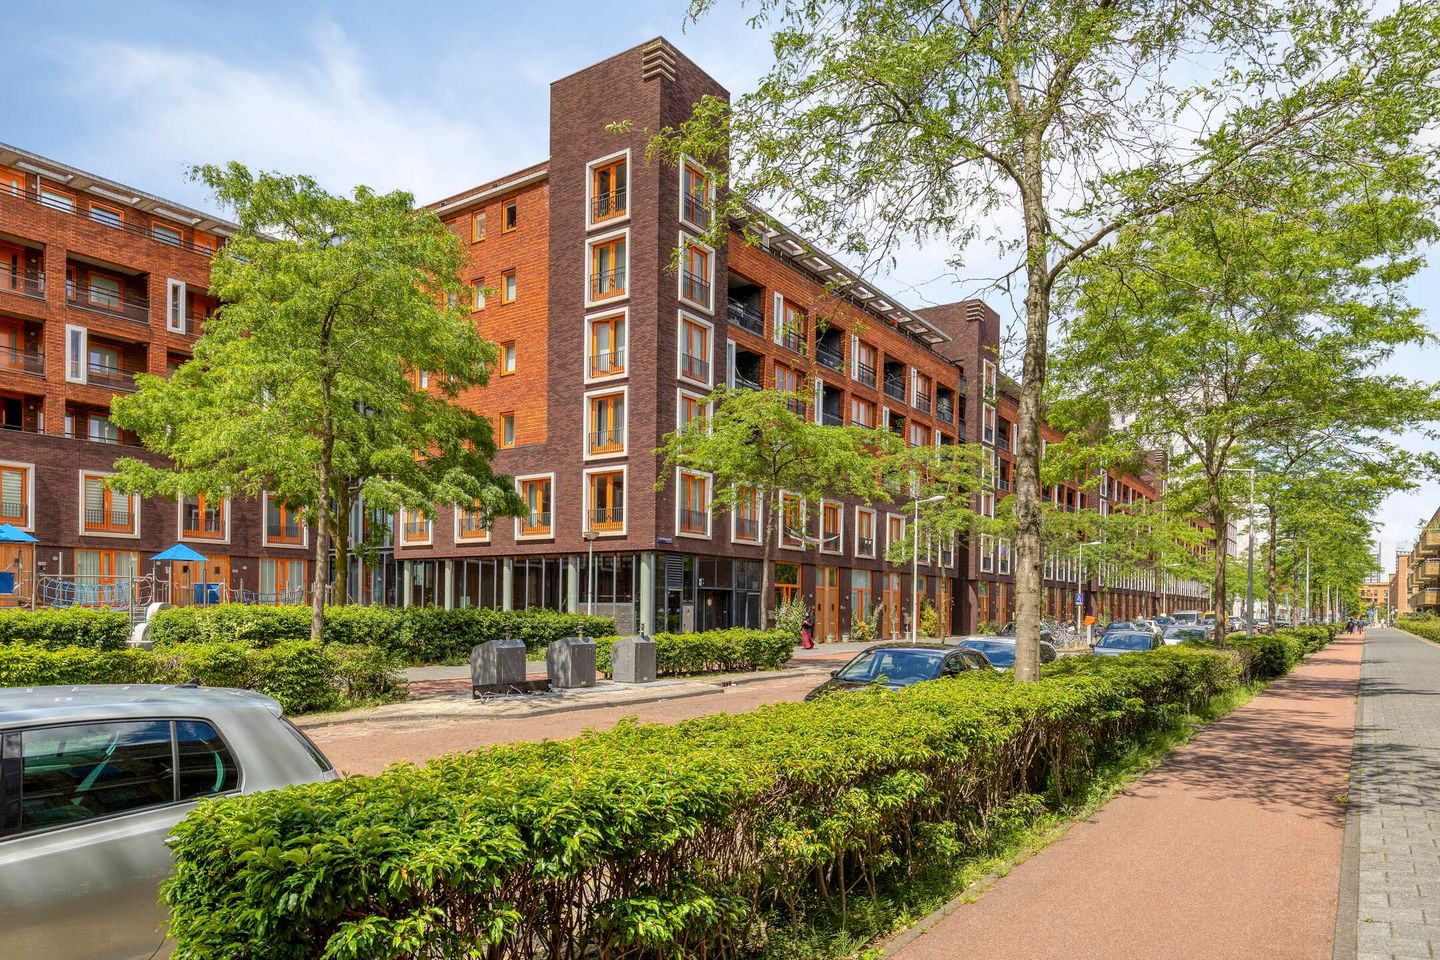
Welcome to this spacious and modern finished three-bedroom apartment of approximately 94 m², located on the top floor of a contemporary complex in the popular Kolenkitbuurt in Bos en Lommer. A home where light, comfort and practical living come together perfectly and without upstairs neighbors!
Through the well-kept communal entrance you reach the fifth floor by elevator. Upon entering, you immediately notice the pleasant layout: the central hallway gives access to all rooms and provides a spacious feeling throughout the house.
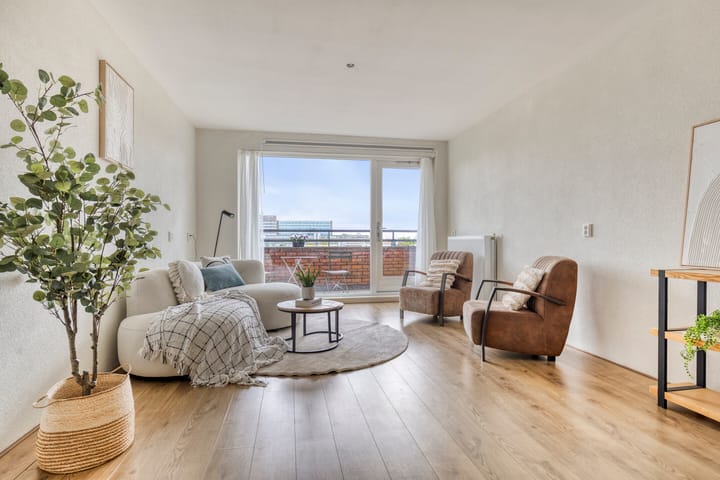
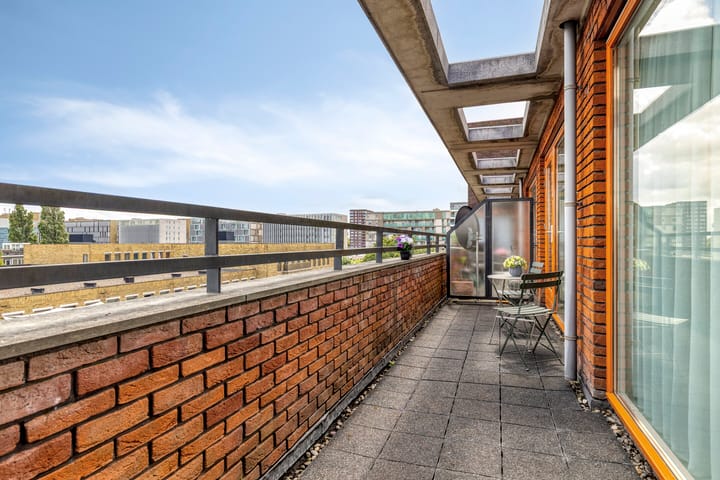
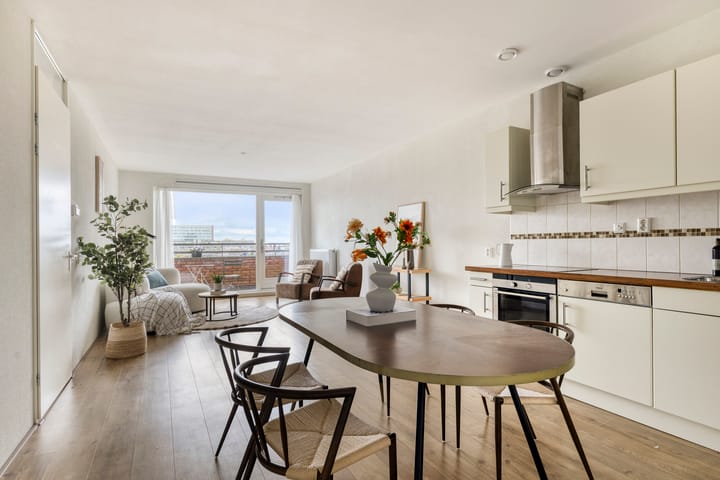
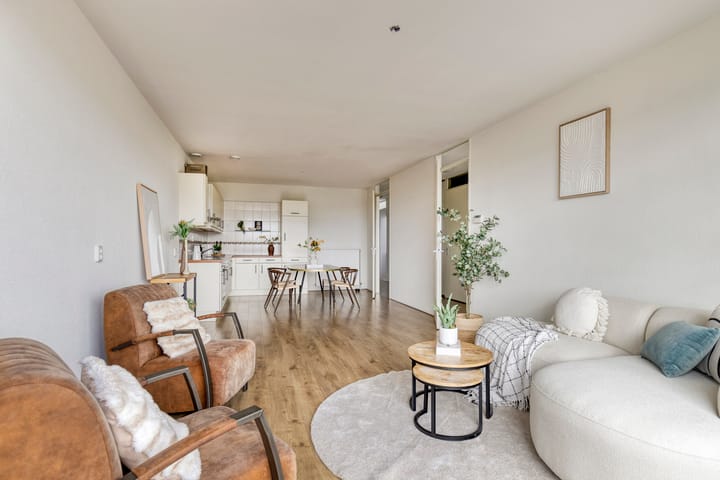
The spacious living room with luxurious open kitchen forms the attractive heart of the apartment. Thanks to the large windows, you can enjoy plenty of natural light and an unobstructed view. Adjacent is the wide and deep balcony where you can relax in the morning sun. A nice place for a cup of coffee, a drink or a long summer evening outside.
The modern open kitchen is fully equipped and equipped with all necessary appliances, including an induction hob, extractor hood, dishwasher, oven and refrigerator.
The house has three well-sized bedrooms. The spacious master bedroom offers plenty of space for a double bed and a large wardrobe. The second and third bedrooms are multifunctional and ideal as a children's, guest room or office. This makes this house perfect for families, home workers or anyone looking for just a little extra space.
The bathroom is also modern and comfortable with a spacious walk-in shower and washbasin. In addition, the apartment has a separate toilet with hand basin and a practical storage room with connections for washing machine and dryer.
Living in Bos en Lommer
The Leeuwendalersweg is centrally located in Amsterdam-West, in the middle of the popular Bos en Lommer. A lively and popular neighborhood with a relaxed atmosphere, lots of greenery and all daily amenities within easy reach. In the immediate vicinity you will find various shops, supermarkets, cozy cafes and hotspots such as Podium Mozaïek and Selma's. The Erasmus Park, Rembrandt Park and Sloterpark are also a short distance away, ideal for sports, relaxation or a walk in the countryside.
Owners Association
The property is part of a well-maintained and professionally managed complex built in 2009 consisting of 262 apartment rights. The VvE is managed by De Huishouding and has a multi-year maintenance plan (MJOP). The monthly service costs are € 160.85.
Leasehold
The ground rent has been bought off until December 16, 2055. A calculation for the switch to the perpetual leasehold system is available and is available for inspection at the broker.
Particularities
Year of construction 2009;
Leasehold paid until December 16, 2055;
Located on the top floor — no upstairs neighbors;
Measuring certificate according BBMI;
Living area: 93.5 m²;
Three well-sized bedrooms;
Heating and hot water through district heating installation;
Spacious house-wide balcony with unobstructed views;
Luxurious open kitchen with built-in appliances;
Elevator available;
Fully equipped with double glazing;
Energy label A;
Professionally managed VvE with MJOP;
Acceptance immediately.
Are you looking for a ready-to-move-in apartment with lots of light, space and a central location in Amsterdam-West? Go to our website and book a viewing directly!
Advertisement
Features
Transfer of ownership
- Listed since
- Acceptance
- Available immediately
- Asking price
- € 539,500 kosten koper
- Asking price per m²
- € 5,739
- Status
- Under offer
- VVE (Owners Association) contribution
- € 160.85 per month
Construction
- Type apartment
- Upstairs apartment (apartment)
- Building type
- Resale property
- Year of construction
- 2009
- Type of roof
- Flat roof covered with asphalt roofing
Surface areas and volume
- Areas
- Living area
- 94 m²
- Exterior space attached to the building
- 11 m²
- Volume in cubic meters
- 293 m³
Layout
- Number of rooms
- 4 rooms (3 bedrooms)
- Number of bath rooms
- 1 bathroom and 1 separate toilet
- Bathroom facilities
- Walk-in shower and washstand
- Number of stories
- 1 story
- Facilities
- Elevator, mechanical ventilation, and TV via cable
Energy
- Energy label
- A
- Insulation
- Double glazing
- Heating
- District heating
- Hot water
- District heating
Cadastral data
- SLOTEN D 9251
- Cadastral map
- Ownership situation
- Municipal long-term lease
- Fees
- Paid until 16-12-2055
Exterior space
- Location
- Alongside a quiet road, in residential district and unobstructed view
- Balcony/roof terrace
- Balcony present
Parking
- Type of parking facilities
- Paid parking, public parking and resident's parking permits
VVE (Owners Association) checklist
- Registration with KvK
- Yes
- Annual meeting
- Yes
- Periodic contribution
- Yes (€ 160.85 per month)
- Reserve fund present
- Yes
- Maintenance plan
- Yes
- Building insurance
- Yes
Popularity
2,035x
Viewed
54x
Saved
12-6-2026
On Funda
Neighborhood

Kolenkitbuurt-Zuid
Amsterdam- Residents
- 2,220
- Family with children
- 28%
- Avg. asking price / m²
- € 6,674
Discover the neighborhood
Curious about the housing supply, residents and local real estate agents?

Don’t want to forget this home?
Save it as a favorite. You’ll easily find it back and get notified when something changes.
