Leonard Bernsteinstraat 70-B1082 MR AmsterdamZuidas-Zuid
€ 795,000 k.k.

- 87 m²living area
- 2bedrooms
- Aenergy label
Description
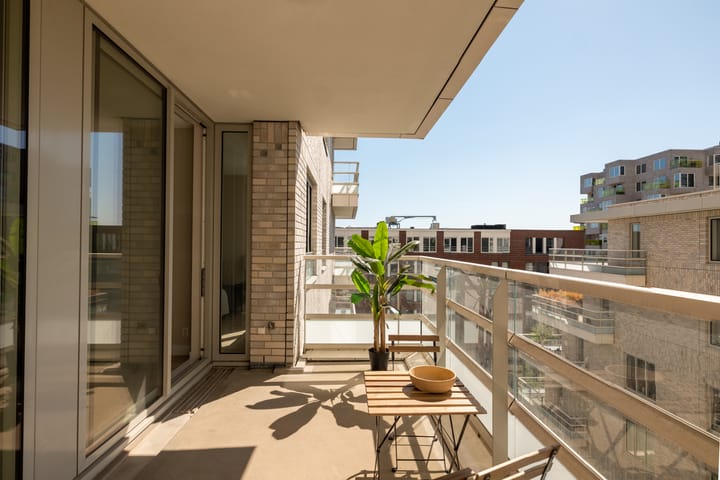
Leonard Bernsteinstraat 70B- Modern and beautifully finished two-bedroom apartment of approximately 87 sq.m., located on the sixth floor of the prestigious Intermezzo complex, featuring a sunny west-facing balcony.
Living in one of Amsterdam’s most sought-after locations, the Zuidas?
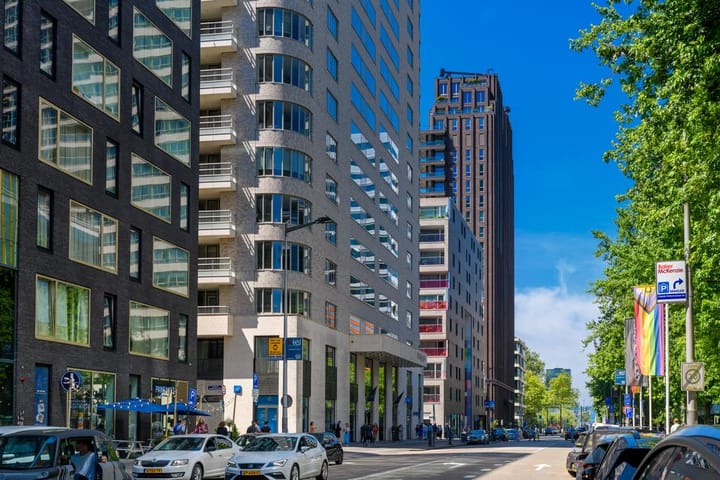
Intermezzo is an iconic residential tower completed in 2017, where luxury, comfort, and high-quality architecture come together. The residences are situated in the vibrant heart of the Zuidas business district, offering all city amenities within easy reach while the greenery of the Amsterdamse Bos is just around the corner. The building features an elegant entrance hall, a dedicated service manager, and exclusive resident services that can be conveniently arranged through the Intermezzo app.
Layout
Through the stylish entrance with intercom system, mailboxes, and staircase, you can take the communal elevator to the sixth floor, where the entrance to the apartment is located.
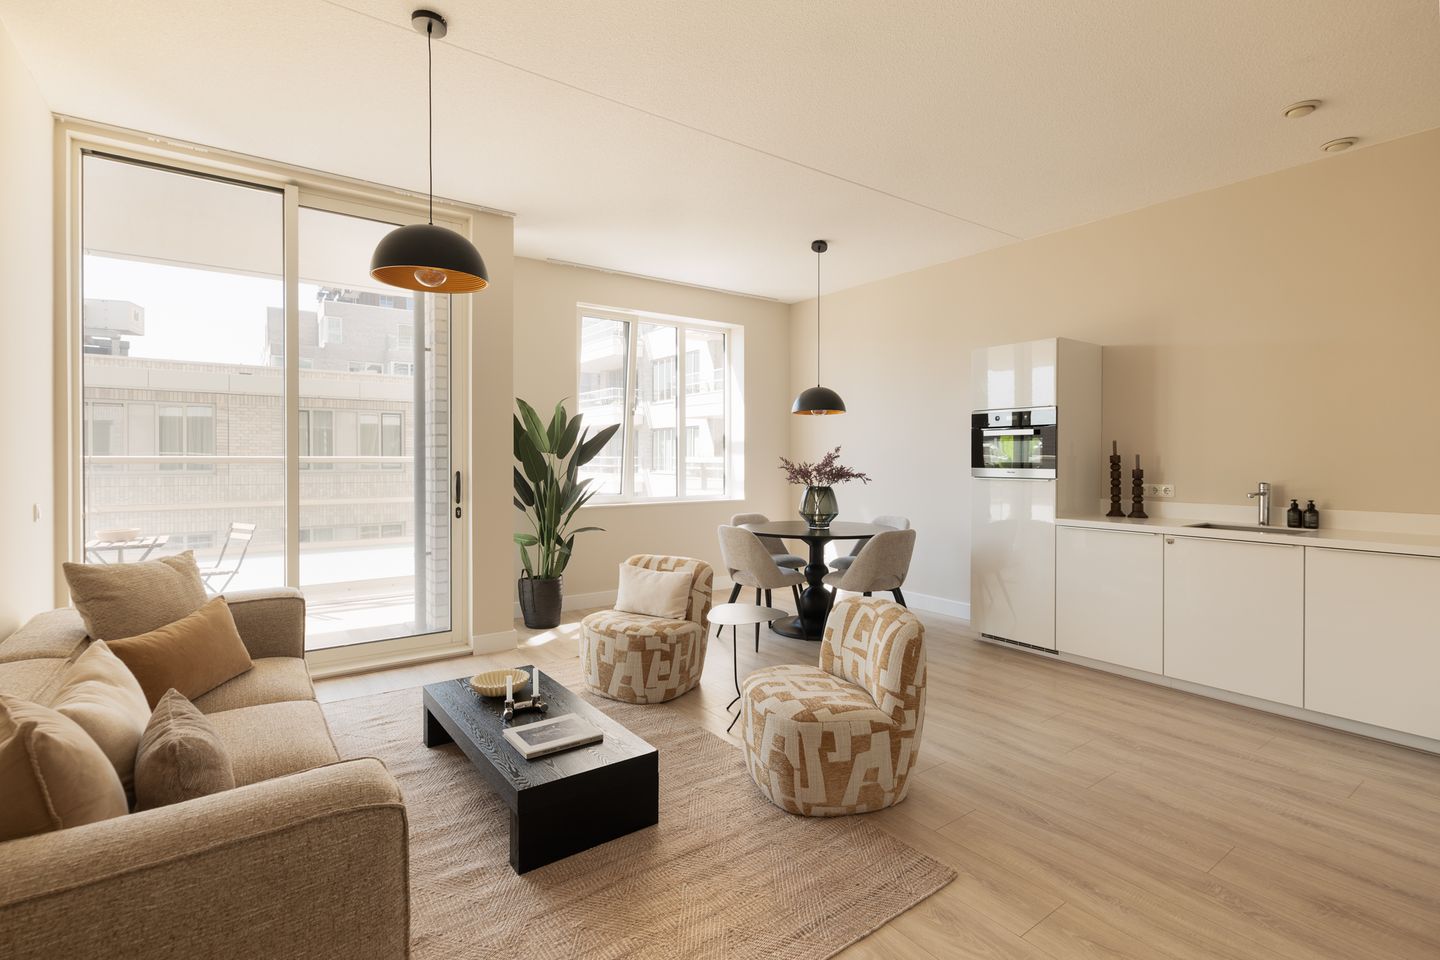
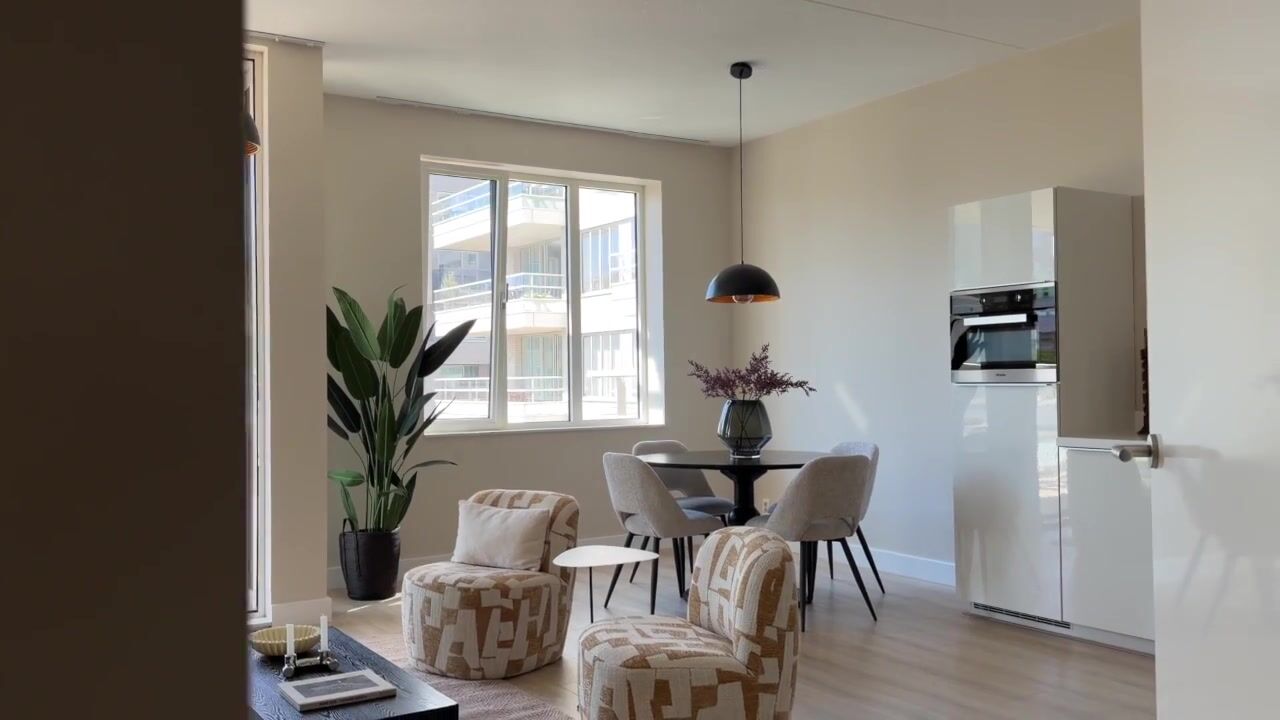
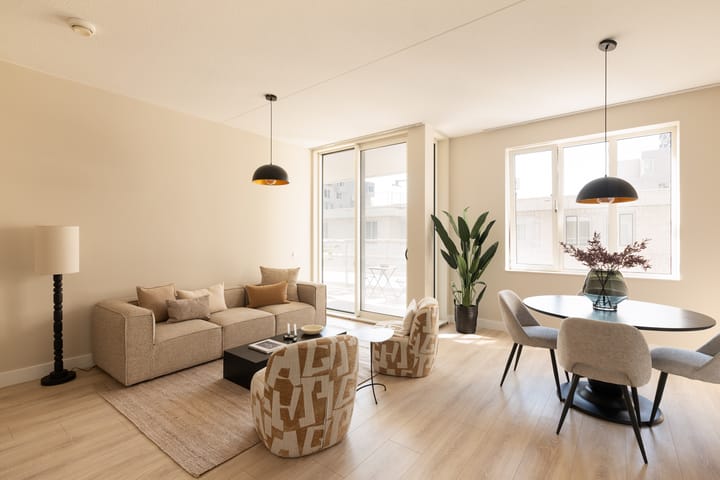
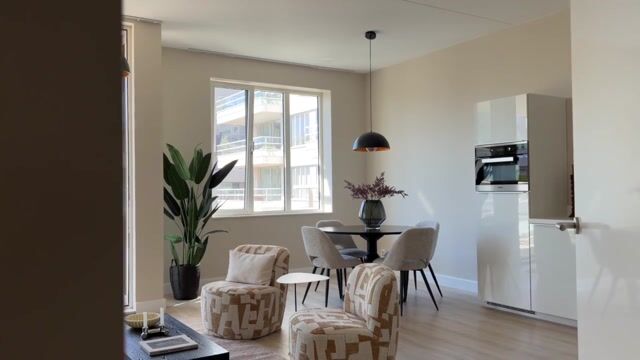
The apartment offers approximately 87 sq.m. of living space. The spacious and bright living room features large windows and an open-plan Poggenpohl kitchen in a corner layout, equipped with various built-in Miele appliances. These include an induction cooktop, extractor hood, dishwasher, combination oven, and refrigerator with freezer compartment.
The contemporary living area features a light-colored floor with underfloor heating and enjoys attractive views of the surrounding architecture. Adjacent to the living room is the generous, sunny west-facing balcony.
The primary bedroom is accessible from the hallway, as are the bathroom, a separate toilet with washbasin, and a spacious storage/laundry room with connections for a washing machine and dryer.
The bathroom is equipped with a walk-in shower, washbasin with modern vanity unit, a large illuminated mirror, a bathtub, and a second toilet.
Thanks to the spacious layout, all rooms feel bright, airy, and generously proportioned.
In addition, the property benefits from a private storage unit in the basement and access to a communal bicycle storage area located in the parking garage.
Ground Lease
The apartment is situated on leasehold land owned by the Municipality of Amsterdam.
The current leasehold period runs until 15 November 2064. The conversion of the leasehold designation is at the buyer’s expense and amounts to approximately €33,559.29 for the current lease period. Annual payment is also possible, with a current ground rent of approximately €1,560.90 per year, indexed annually.
An application has been submitted to convert the leasehold rights to perpetual leasehold under favorable conditions.
Location
Leonard Bernsteinstraat enjoys an excellent location in Amsterdam South, where convenience and comfort play a central role. At the foot of this fantastic residential location you will find a supermarket, popular restaurants such as The Breakfast Club, Le Grand George, Bolenius, and Nela, as well as premium fitness facilities including ClubSportive and Rocycle Indoor Cycling.
The Groot Gelderlandplein shopping center and the elegant Beethovenstraat are just a short distance away, as is Amsterdam Zuid/WTC Station, from where Schiphol Airport can be reached within minutes by train. Amsterdam’s city center is only a 10-minute journey away.
Contact us today to arrange an exclusive viewing.
Key Features
-Comfortable, bright, and spacious two-bedroom apartment of approximately 87 sq.m.
-Two bedrooms
-Energy label A
-Energy-efficient property with HR++ glazing
-Two elevators available
-Sunny west-facing balcony
-Modern bathroom with bathtub, walk-in shower, vanity unit, and toilet
-Impressive ceiling height of approximately 2.90 meters
-Internal storage/laundry room and external storage unit in the basement
-Communal bicycle storage
-Excellent location and accessibility; supermarket, restaurants, gym, childcare facilities, and more nearby
-Elegant entrance with service manager
-Heating and cooling via thermal energy storage system through underfloor heating
-Heat pump rental approximately €85 per month, including VAT
-Service charges for the apartment and storage unit approximately €264 per month (including heat pump operating costs of approximately €37.72 per month)
-Parking options available; please contact the estate agent for further information
-Designated project notary: Hartman LMH N.V.
-Purchase agreement subject to the conversion of the leasehold designation
-Transfer of ownership can only take place after the leasehold conversion has been completed
-Additional leasehold ground rent payable by the buyer (subject to a maximum amount and/or maximum reservation)
-A non-owner-occupancy clause will be included in the purchase agreement
Measurement Disclaimer
This property has been measured in accordance with the industry-standard Measurement Instruction, which is based on the NEN 2580 standard. The Measurement Instruction aims to provide a uniform method for indicating usable floor area. However, differences in measurement outcomes cannot be completely excluded due to factors such as interpretation differences, rounding, or limitations during the measuring process.
Although the property has been measured with great care, discrepancies in dimensions may occur. Neither the seller nor the estate agent accepts any liability for such differences. All measurements should therefore be regarded as indicative only. Should exact dimensions be important to you, we recommend that you verify the measurements independently.
Disclaimer
This information has been compiled with due care. However, no liability is accepted for any incompleteness, inaccuracies, or otherwise, nor for the consequences thereof. All stated dimensions and surface areas are indicative only. The terms and conditions of the NVM apply.
This property is listed by an MVA Certified Expat Broker.
Advertisement
Features
Transfer of ownership
- Listed since
- Acceptance
- Available in consultation
- Asking price
- € 795,000 kosten koper
- Asking price per m²
- € 9,138
- Status
- Available
- VVE (Owners Association) contribution
- € 264.00 per month
Construction
- Type apartment
- Upstairs apartment (apartment)
- Building type
- Resale property
- Year of construction
- 2017
- Specific
- With carpets and curtains
- Accessibility
- Accessible for people with a disability and accessible for the elderly
Surface areas and volume
- Areas
- Living area
- 87 m²
- Exterior space attached to the building
- 13 m²
- External storage space
- 5 m²
- Volume in cubic meters
- 304 m³
Layout
- Number of rooms
- 3 rooms (2 bedrooms)
- Number of bath rooms
- 1 bathroom and 1 separate toilet
- Bathroom facilities
- Walk-in shower, bath, toilet, underfloor heating, and washstand
- Number of stories
- 1 story
- Facilities
- Elevator, mechanical ventilation, and sliding door
- Located at
- 6th floor
Energy
- Energy label
- A
- Insulation
- Double glazing and completely insulated
- Heating
- Complete floor heating, heat recovery unit and heat pump
Cadastral data
- AMSTERDAM AK 4566
- Cadastral map
- Ownership situation
- Municipal long-term lease (end date of long-term lease: 15-11-2064)
- Fees
- Paid until 15-11-2064
- AMSTERDAM AK 4566
- Cadastral map
- Ownership situation
- Municipal long-term lease (end date of long-term lease: 15-11-2064)
- Fees
- Paid until 15-11-2064
Exterior space
- Location
- Alongside a quiet road and unobstructed view
- Balcony/roof terrace
- Balcony present
Storage space
- Shed / storage
- Storage box
- Facilities
- Electricity
Parking
- Type of parking facilities
- Paid parking, public parking and parking garage
VVE (Owners Association) checklist
- Registration with KvK
- Yes
- Annual meeting
- Yes
- Periodic contribution
- Yes (€ 264.00 per month)
- Reserve fund present
- Yes
- Maintenance plan
- Yes
- Building insurance
- Yes
Popularity
923x
Viewed
36x
Saved
25-8-2026
On Funda
Neighborhood

Zuidas-Zuid
Amsterdam- Residents
- 2,665
- Family with children
- 18%
- Avg. asking price / m²
- € 9,691
Discover the neighborhood
Curious about the housing supply, residents and local real estate agents?

Don’t want to forget this home?
Save it as a favorite. You’ll easily find it back and get notified when something changes.
