Lijnbaansgracht 165-H1016 VX AmsterdamElandsgrachtbuurt
€ 995,000 k.k.

- 183 m²living area
- 2bedrooms
- Cenergy label
Description
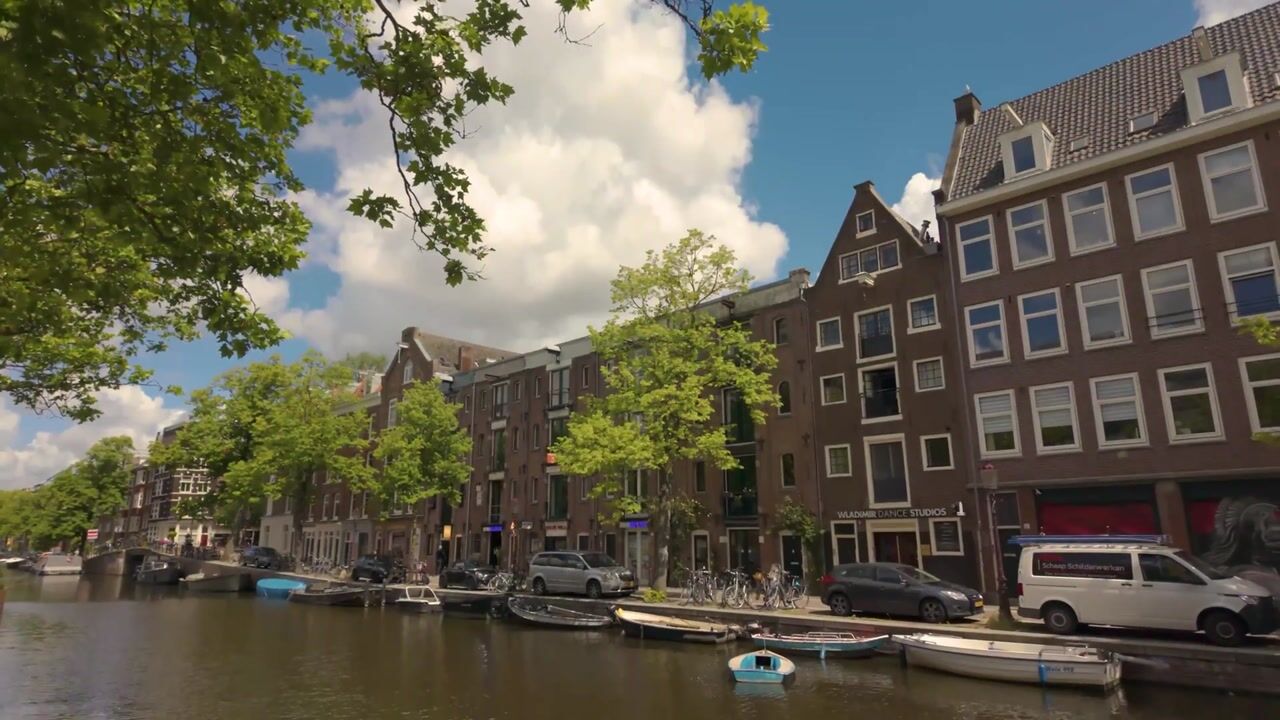
Characteristic and spacious ground-floor apartment of 183 m², situated in a well-maintained former warehouse on the Lijnbaansgracht, in the heart of the highly sought-after Jordaan district. This unique property comprises two apartment rights and two separate entrances, offering a variety of possibilities such as a home office, guest accommodation, or a self-contained studio. The apartment is further distinguished by its impressive depth, a private garden of 28 m², and various authentic features including exposed wooden beams and a beautiful oak hardwood floor.
The property enjoys an exceptionally central location in the heart of Amsterdam, within walking distance of the charming cafés, restaurants, boutiques, and amenities that make the Jordaan one of the city's most desirable neighborhoods. Despite its vibrant surroundings, the apartment offers a surprisingly peaceful and private living environment.
LAYOUT
The apartment is accessed via a shared entrance. The entrance hall features a built-in storage/cloakroom, a separate toilet, and a practical storage cupboard.
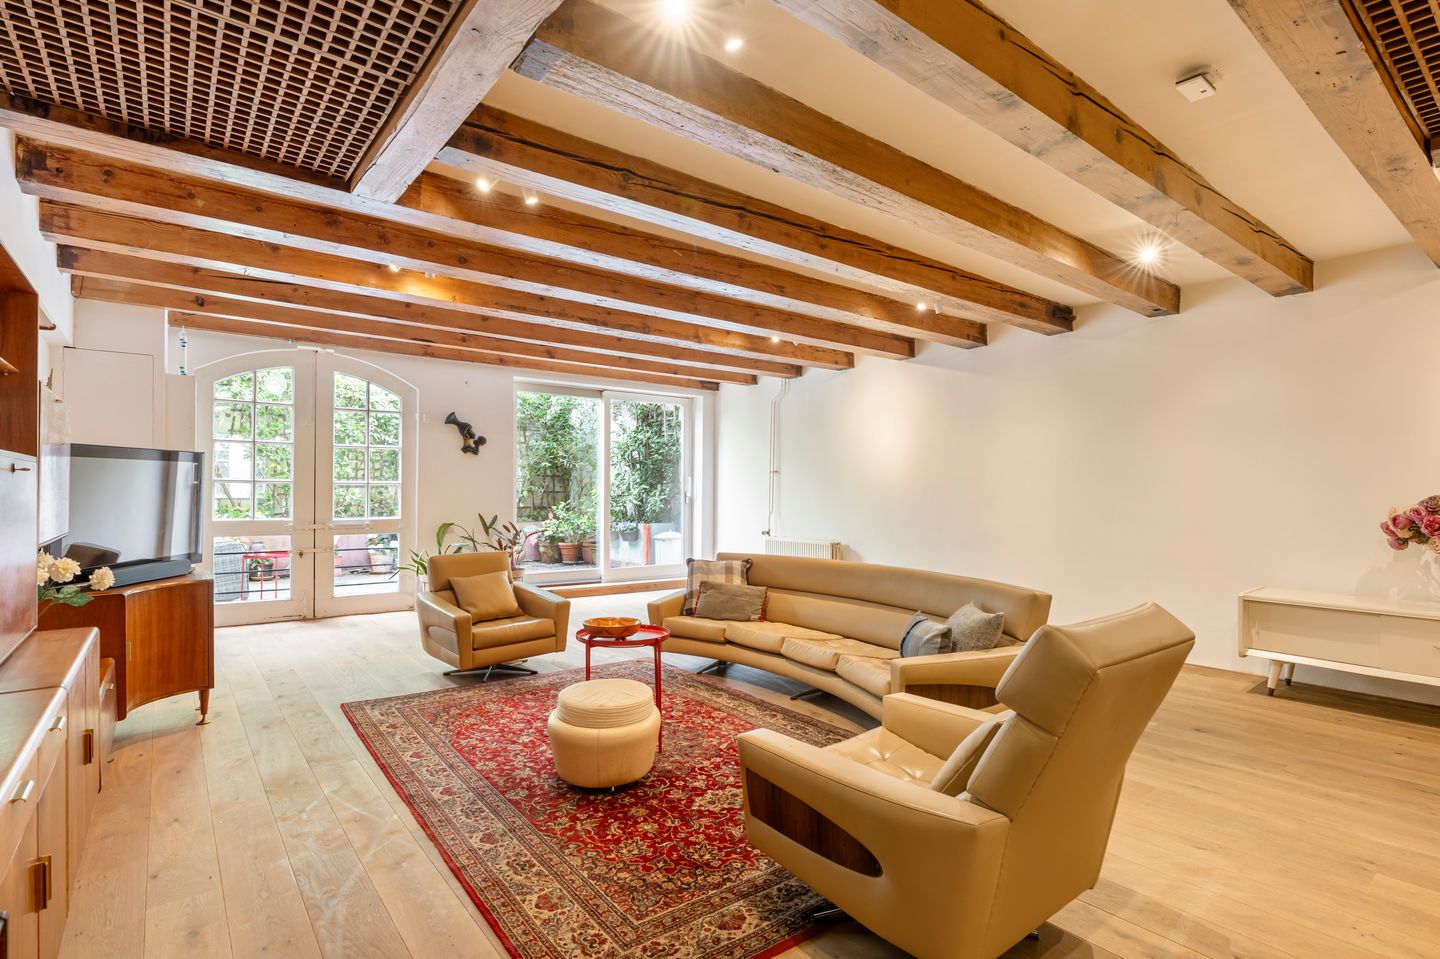
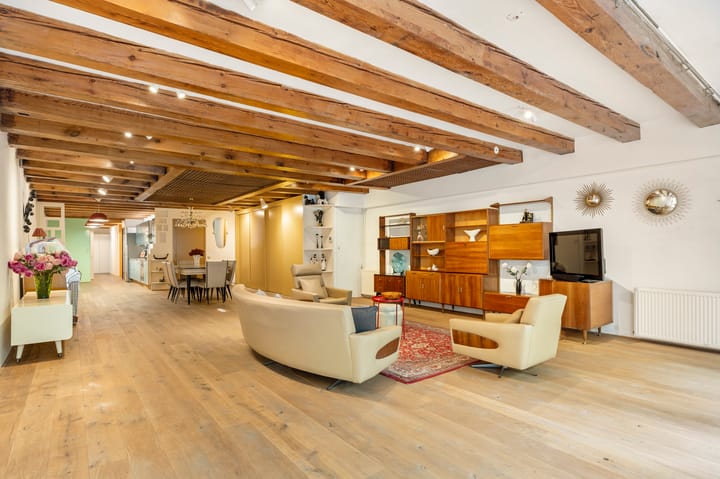

The spacious living room forms the heart of the home. Thanks to its exceptional depth and width, this area offers ample space for both a generous seating area and a substantial dining area. The living room also includes a large built-in wardrobe/storage. Authentic wooden beams and a warm oak floor add character and charm to the space.

Large sliding doors connect the living room directly to the 28 m² garden. This sheltered outdoor area provides ample room for both lounge and dining furniture and serves as a natural extension of the living space.
The open-plan kitchen is finished in blue tones and fitted with a light grey countertop. Part of the worktop is made of stainless steel by Franke. The kitchen is equipped with various built-in appliances, including a dishwasher, oven, and four-burner gas hob.
The centrally located bedroom accommodates a double bed and has direct access to the bathroom. The bathroom can be accessed from both the bedroom and the living room and is finished with white floor and wall tiles. It features a bathtub, walk-in shower, washbasin, and connections for a washing machine.
A particularly unique aspect of this property is the second apartment right, which can be accessed both via the shared hallway and through its own private entrance from the street. This area is currently arranged as a studio and includes workspace as well as a separate room currently used as a bedroom and storage area. Thanks to its independent entrance, this space is suitable for a wide range of uses, including a home office, artist’s studio, guest accommodation, or additional living space.
The apartment combines the charm of a former warehouse with the comfort of a practical and versatile layout. Authentic features such as the exposed wooden beams, oak flooring, and generous dimensions give the property a distinctive character, while the peaceful garden provides a pleasant outdoor retreat. In short, a truly unique property in a prime location in the Jordaan.
LOCATION & ACCESSIBILITY
This property is ideally situated along a canal in the very heart of Amsterdam. It enjoys a quiet setting in a low-traffic section of the vibrant Jordaan district, just around the corner from the famous Nine Streets (De Negen Straatjes). The neighborhood is renowned for its many galleries, specialty shops, and unique boutiques. Well-known shopping streets and stores for daily necessities are all within easy reach, as are schools, childcare facilities, and sports amenities.
The area has a friendly, almost village-like atmosphere and offers an abundance of cafés and restaurants. Numerous cultural attractions and theatres can also be found nearby. Public transport connections are within walking distance, and the property enjoys convenient access to Amsterdam’s A10 Ring Road.
PARKING
Paid parking applies on the public road through a permit system. According to information available on the Municipality of Amsterdam website, there is currently a waiting list for residential parking permits (waiting list information as of 16 April 2026, permit area Centrum 2-d).
HIGHLIGHTS
Apartment of 183 m²;
Situated on freehold land (no ground lease);
Two apartment rights (currently used as one residence);
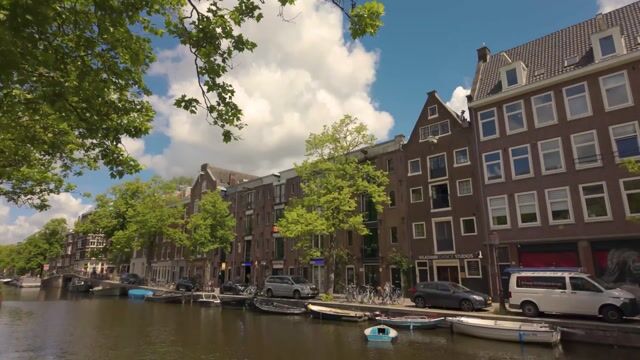
Beautifully located on the Lijnbaansgracht canal;
City garden of approximately 28 m²;
Located within a protected historic cityscape area;
Transfer date in consultation.
DISCLAIMER
Deze informatie is door ons met de nodige zorgvuldigheid samengesteld. Onzerzijds wordt echter geen enkele aansprakelijkheid aanvaard voor enige onvolledigheid, onjuistheid of anderszins, dan wel de gevolgen daarvan. Alle opgegeven maten en oppervlakten zijn indicatief. Koper heeft zijn eigen onderzoekplicht naar alle zaken die voor hem of haar van belang zijn. Met betrekking tot deze woning is de makelaar adviseur van verkoper. Wij adviseren u een deskundige (NVM-)makelaar in te schakelen die u begeleidt bij het aankoopproces. Indien u specifieke wensen heeft omtrent de woning, adviseren wij u deze tijdig kenbaar te maken aan uw aankopend makelaar en hiernaar zelfstandig onderzoek te (laten) doen. Indien u geen deskundige vertegenwoordiger inschakelt, acht u zich volgens de wet deskundig genoeg om alle zaken die van belang zijn te kunnen overzien. Van toepassing zijn de NVM voorwaarden.
NENCLAUSULE
De gebruiksoppervlakte is berekend conform de branche vastgestelde NEN 2580-norm. De oppervlakte kan derhalve afwijken van vergelijkbare panden en/of oude referenties. Dit heeft vooral te maken met deze (nieuwe) rekenmethode. Koper verklaart voldoende te zijn geïnformeerd over de hiervoor bedoelde normering. Verkoper en diens makelaar doen hun uiterste best de juiste oppervlakte en inhoud te berekenen aan de hand van eigen metingen en dit zoveel mogelijk te ondersteunen door het plaatsen van plattegronden met maatvoering. Mocht de maatvoering onverhoopt niet (volledig) overeenkomstig de normering zijn vastgesteld, wordt dit door koper aanvaard. Koper is voldoende in de gelegenheid gesteld de maatvoering zelf te (laten) controleren. Verschillen in de opgegeven maat en grootte geven geen der partijen enig recht, zo ook niet op aanpassing van de koopsom. Verkoper en diens makelaar aanvaarden geen enkele aansprakelijkheid in deze.
Advertisement
Features
Transfer of ownership
- Listed since
- Acceptance
- Available in consultation
- Asking price
- € 995,000 kosten koper
- Asking price per m²
- € 5,437
- Status
- Available
- VVE (Owners Association) contribution
- € 89.06 per month
Construction
- Type apartment
- Ground-floor apartment (apartment)
- Building type
- Resale property
- Year of construction
- 1894
- Specific
- Protected townscape or village view (permit needed for alterations)
Surface areas and volume
- Areas
- Living area
- 183 m²
- Volume in cubic meters
- 663 m³
Layout
- Number of rooms
- 4 rooms (2 bedrooms)
- Number of bath rooms
- 1 bathroom and 1 separate toilet
- Bathroom facilities
- Walk-in shower, bath, and sink
- Number of stories
- 1 story
- Facilities
- Mechanical ventilation
- Located at
- Ground floor
Energy
- Energy label
- C
- Insulation
- Double glazing
- Heating
- CH boiler
- Hot water
- CH boiler
Cadastral data
- AMSTERDAM E 9772
- Cadastral map
- Ownership situation
- Full ownership
- AMSTERDAM E 9772
- Cadastral map
- Ownership situation
- Full ownership
Exterior space
- Location
- Alongside waterfront
- Garden
- Back garden
- Back garden
- 28 m² (4.40 metre deep and 6.47 metre wide)
- Garden location
- Located at the northeast
Parking
- Type of parking facilities
- Paid parking and resident's parking permits
VVE (Owners Association) checklist
- Registration with KvK
- Yes
- Annual meeting
- Yes
- Periodic contribution
- Yes (€ 89.06 per month)
- Reserve fund present
- No
- Maintenance plan
- No
- Building insurance
- Yes
Popularity
6,126x
Viewed
182x
Saved
17-6-2026
On Funda
Neighborhood
Elandsgrachtbuurt
Amsterdam- Residents
- 4,295
- Family with children
- 11%
- Avg. asking price / m²
- € 9,457
Discover the neighborhood
Curious about the housing supply, residents and local real estate agents?

Don’t want to forget this home?
Save it as a favorite. You’ll easily find it back and get notified when something changes.
