New
Lijnbaansgracht 214-H1016 XJ AmsterdamPasseerdersgrachtbuurt
€ 575,000 k.k.

- 60 m²living area
- 1bedroom
- Benergy label
Eye-catcherLicht gerenoveerd apt., uitzicht op de gracht, eigen grond en terras!
Description
Charming and Bright 2-Bedroom Apartment with Balcony on Freehold Land – Lijnbaansgracht 214-1, Amsterdam
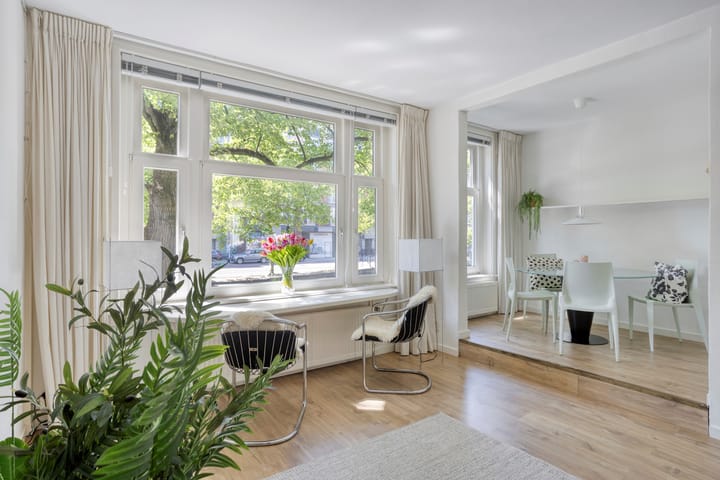
Located in a fantastic spot on the edge of the Jordaan, this charming and exceptionally bright apartment offers a wonderful combination of character, space and tranquillity in the heart of Amsterdam. Originally laid out as a four-room apartment, the property now features a spacious living room with beautiful canal views, a generous open-plan kitchen, a bedroom and a lovely terrace at the rear.
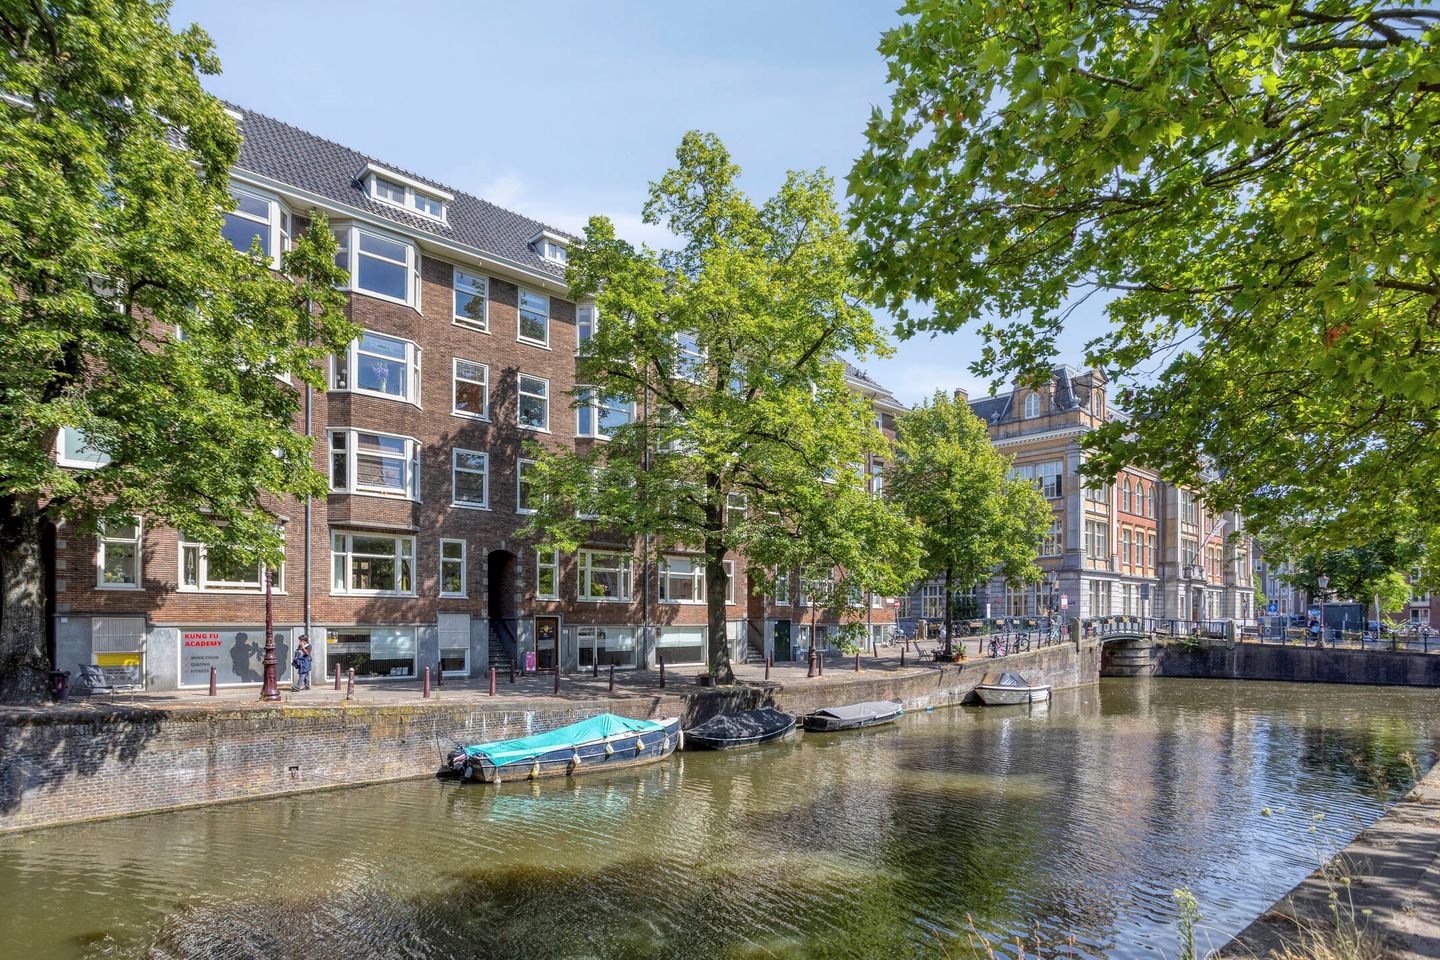
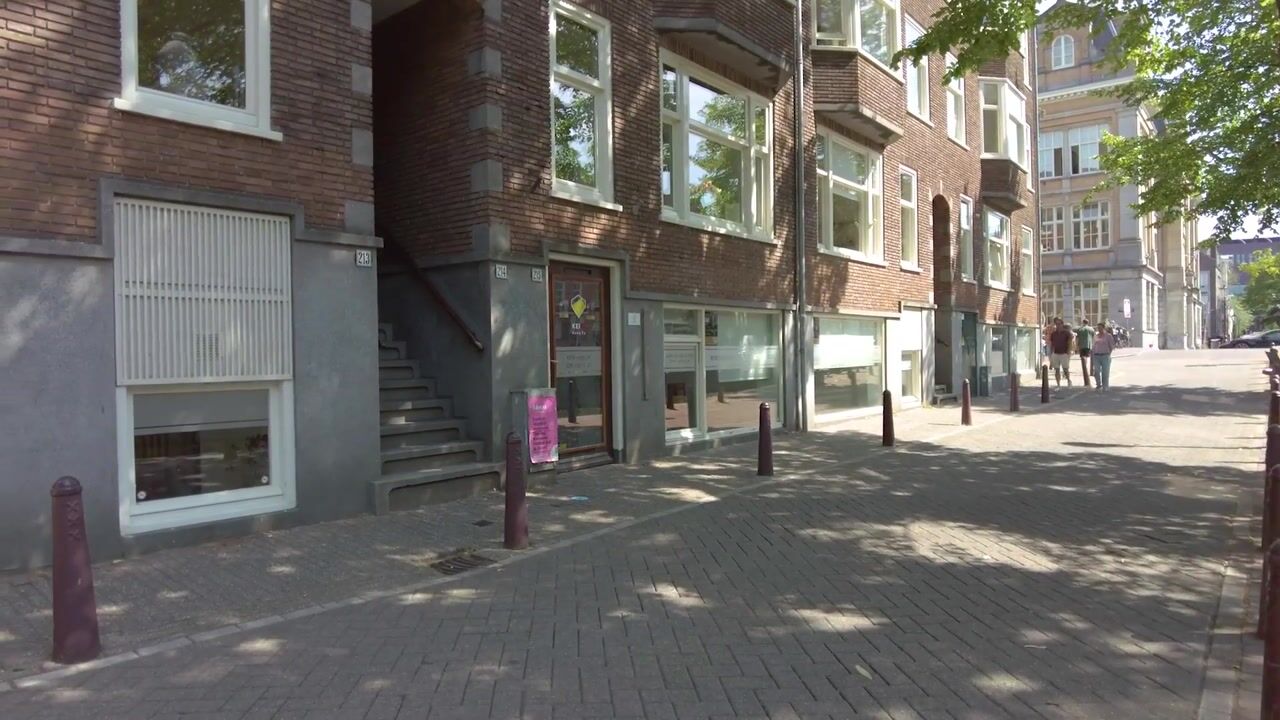
The apartment is well maintained, fully fitted with double glazing and situated on freehold land (no ground lease). Despite its central location, the apartment is situated on a surprisingly quiet section of the Lijnbaansgracht, right in the vibrant centre of Amsterdam.
Layout:
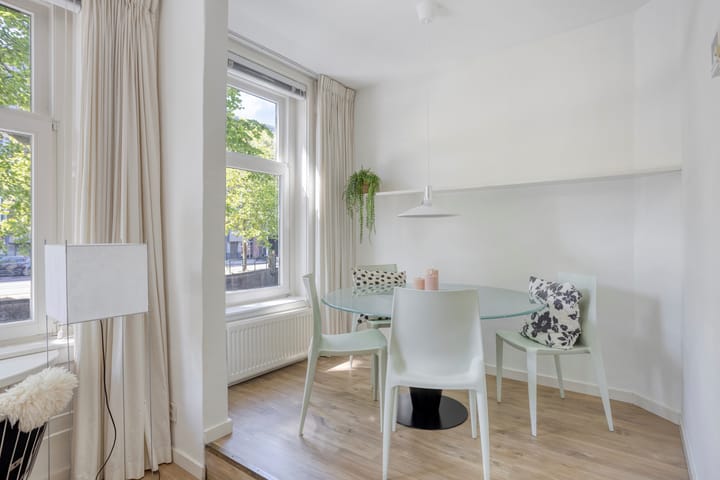
The entrance leads into the central hallway, providing access to all rooms. At the front of the apartment are the bright and spacious living room and dining area. Thanks to the large windows, the living room enjoys beautiful and unobstructed views over the Lijnbaansgracht.
At the rear is the generous kitchen, a wonderful space for cooking and entertaining. The kitchen is equipped with various appliances, including a dishwasher, oven, hob with extractor hood and a large refrigerator with freezer drawers and also the washingmachine. French doors open directly onto the terrace.
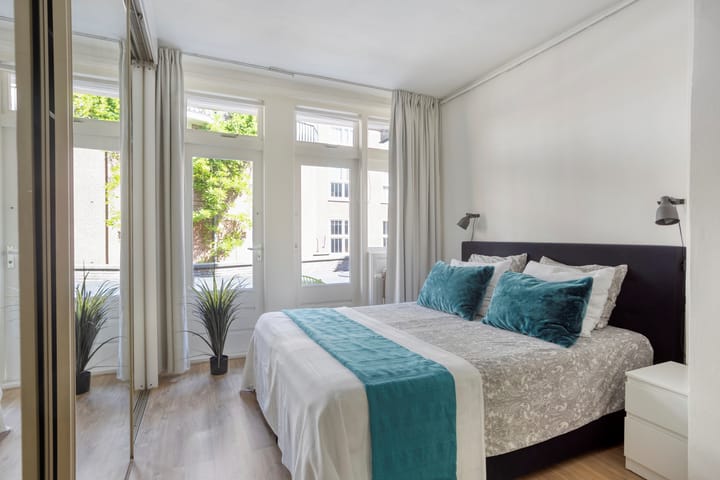
The bedroom is also located at the rear and has direct access to the terrace. The room features an impressive wall-to-wall wardrobe extending from floor to ceiling, providing plenty of storage space.
The bathroom is equipped with a bathtub with shower, toilet, designer radiator and practical shelving with integrated lighting.
Outdoor Space
The rear terrace provides a peaceful and pleasant place to sit outside and is a wonderful addition to living in the heart of Amsterdam.
Location
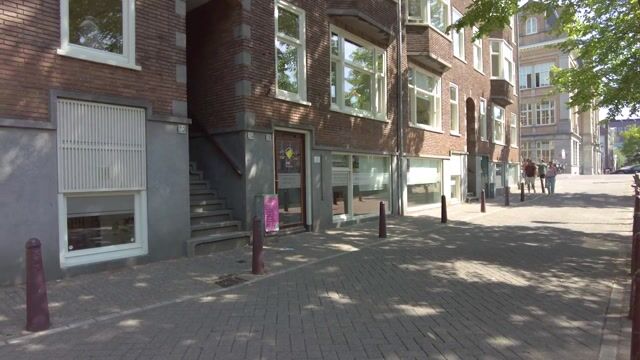
The location is truly exceptional. The apartment is situated in the centre of Amsterdam, on the edge of the popular Jordaan neighbourhood, while still enjoying the tranquillity of a quieter section of the canal.
Leidseplein, with its many theatres, lively cafés and excellent restaurants, is just a short distance away. The Elandsgracht and the famous Nine Streets (De Negen Straatjes) are also within walking distance. There are numerous shops and supermarkets nearby for everyday groceries.
Public transport is excellent, with various tram and bus connections close by. The A10 ring road and Schiphol Airport are also easily and quickly accessible.
In short: a charming and bright apartment on freehold land, with beautiful canal views and a lovely private terrace, in one of Amsterdam’s most desirable locations. Come and have a look – you may have just found your new home!
Key Features
• Charming and bright 2-bedroom apartment
• Originally laid out as a 4-room apartment
• Situated on freehold land (no ground lease)
• Beautiful views over the Lijnbaansgracht
• Spacious kitchen with French doors to the terrace
• Private rear terrace
• Fully fitted with double glazing
• Generous floor-to-ceiling, wall-to-wall wardrobe
• Located on the edge of the Jordaan
• Quiet location in the heart of Amsterdam
• Excellent access to public transport and major roads
• Professionally managed owners’ association (VvE)
• VvE service charges: €132 per month
Disclaimer
This information has been compiled with due care. Nevertheless, no liability is accepted for any incompleteness, inaccuracies or other errors, nor for any consequences arising from them. All stated measurements and surface areas are indicative.
Advertisement
Features
Transfer of ownership
- Listed since
- Acceptance
- Available in consultation
- Asking price
- € 575,000 kosten koper
- Asking price per m²
- € 9,583
- Status
- Available
- VVE (Owners Association) contribution
- € 132.00 per month
Construction
- Type apartment
- Upstairs apartment (apartment)
- Building type
- Resale property
- Year of construction
- 1900
- Specific
- With carpets and curtains
Surface areas and volume
- Areas
- Living area
- 60 m²
- Exterior space attached to the building
- 8 m²
- Volume in cubic meters
- 165 m³
Layout
- Number of rooms
- 2 rooms (1 bedroom)
- Number of bath rooms
- 1 bathroom
- Bathroom facilities
- Shower, bath, toilet, and sink
- Number of stories
- 1 story
- Facilities
- TV via cable
- Located at
- 1st floor
Energy
- Energy label
- B
- Insulation
- Double glazing
- Heating
- CH boiler
- Hot water
- CH boiler
- CH boiler
- Remeha Avanti Combi (gas-fired from 2015, in ownership)
Cadastral data
- AMSTERDAM E 9400
- Cadastral map
- Ownership situation
- Full ownership
Exterior space
- Location
- Alongside a quiet road, alongside waterfront, in centre and unobstructed view
- Garden
- Sun terrace
- Sun terrace
- 8 m² (5.40 metre deep and 1.50 metre wide)
- Garden location
- Located at the south
VVE (Owners Association) checklist
- Registration with KvK
- Yes
- Annual meeting
- Yes
- Periodic contribution
- Yes (€ 132.00 per month)
- Reserve fund present
- Yes
- Maintenance plan
- Yes
- Building insurance
- Yes
Popularity
754x
Viewed
12x
Saved
7-9-2026
On Funda
Neighborhood

Passeerdersgrachtbuurt
Amsterdam- Residents
- 900
- Family with children
- 9%
- Avg. asking price / m²
- € 9,482
Discover the neighborhood
Curious about the housing supply, residents and local real estate agents?

Don’t want to forget this home?
Save it as a favorite. You’ll easily find it back and get notified when something changes.
