New
Lindenstraat 80-C1015 KZ AmsterdamAnjeliersbuurt-Noord
€ 1,745,000 k.k.

- 186 m²living area
- 4bedrooms
- A+energy label
Description
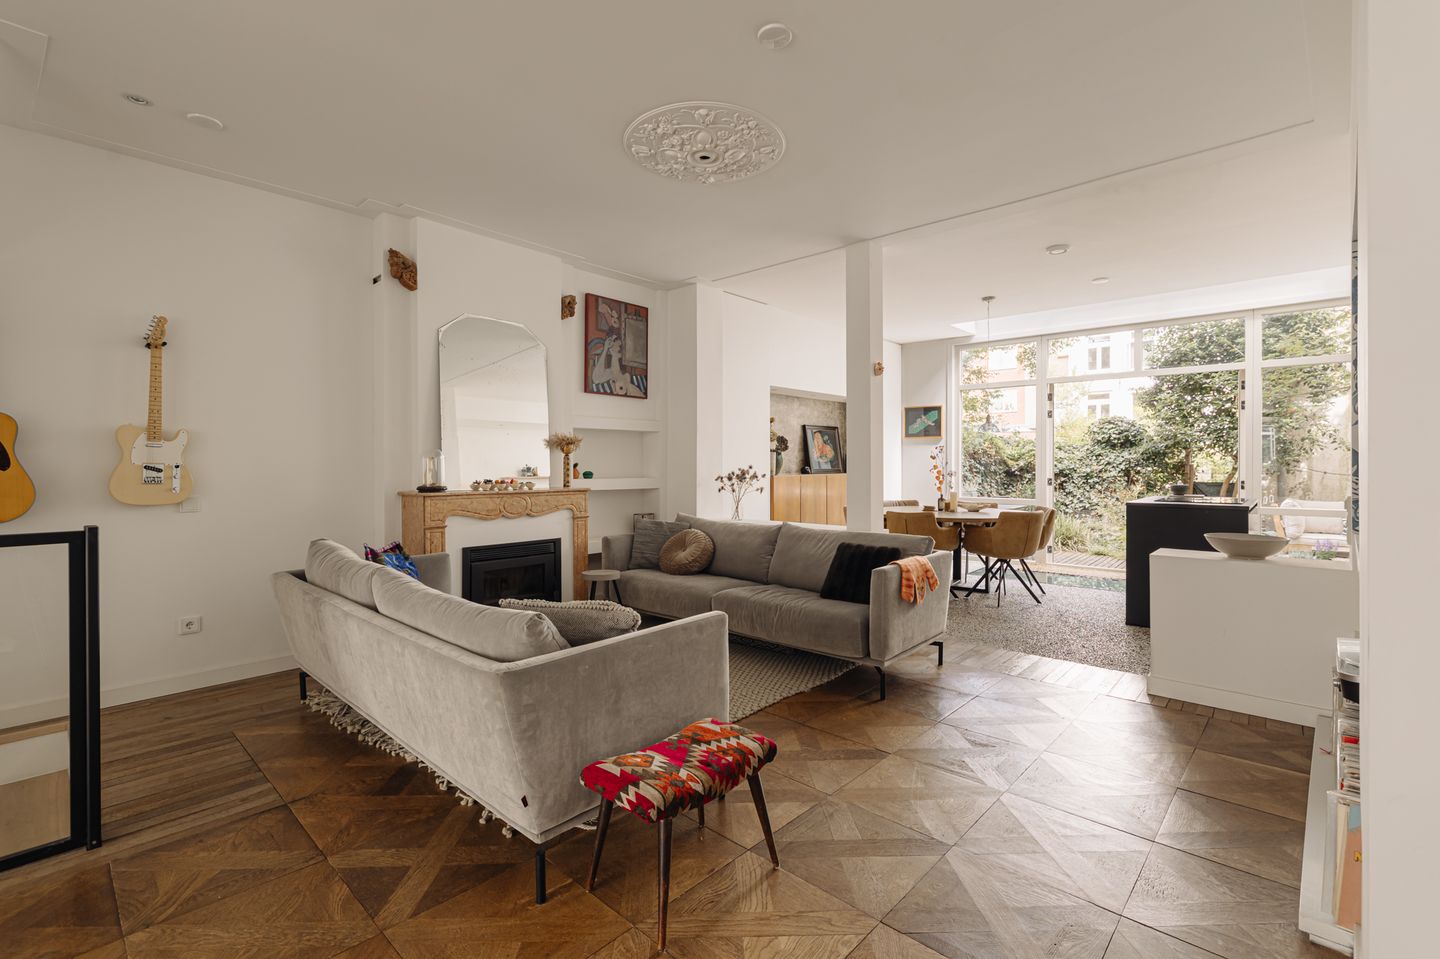
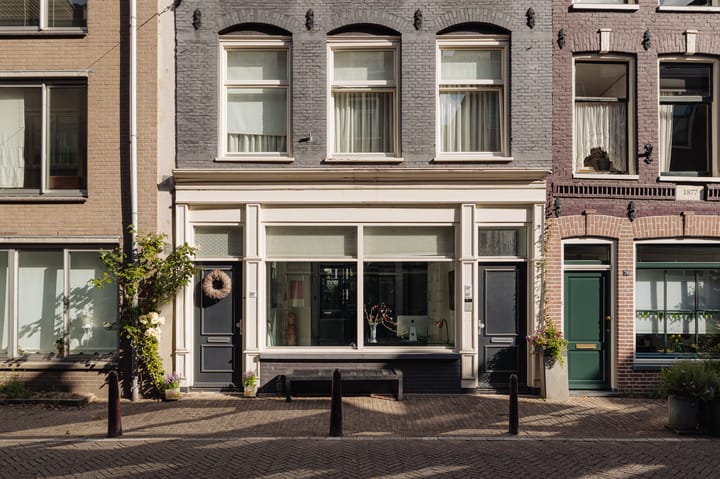
Characterful and fully renovated three-level ground-floor residence of approximately 186 m², situated on freehold land in the heart of the Jordaan, with four bedrooms, three bathrooms and a beautifully landscaped rear garden of approximately 35 m². Classic details, such as the high ornamental ceilings and richly laid oak parquet flooring, are seamlessly combined with a high-quality contemporary finish. The flexible first floor, with its own kitchen, bathroom, two bedrooms and a terrace of approximately 10 m², completes the property.
Layout
The property is accessed through its private entrance on Lindenstraat. The entrance hall leads to the bright study and sitting room at the front, where large windows allow an abundance of natural light to enter and a custom-made, floor-to-ceiling wall cabinet provides ample storage space. Elegant steel-framed glass partitions provide access to the sitting room, where classic details such as the high ornamental ceilings, richly laid parquet flooring and marble fireplace with an energy-efficient pellet stove create a refined atmosphere.
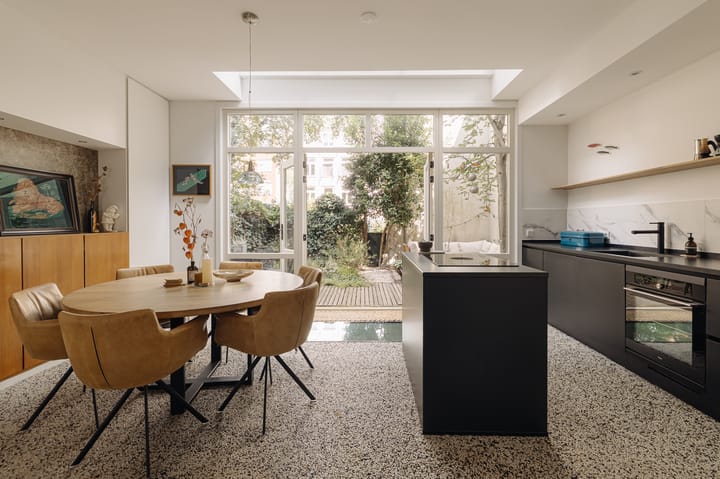
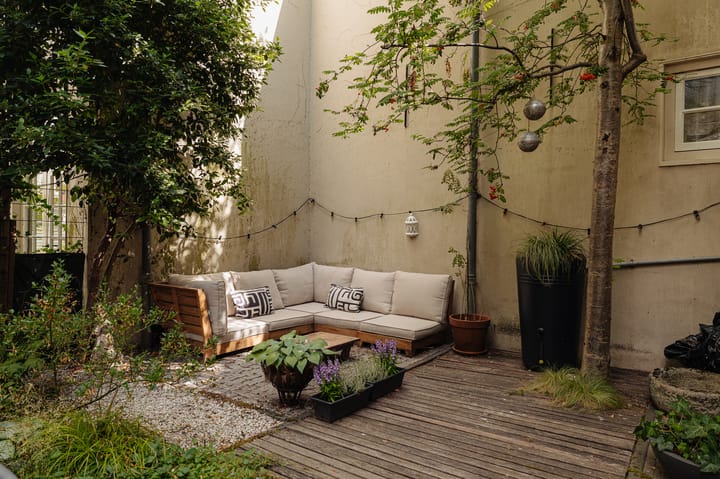
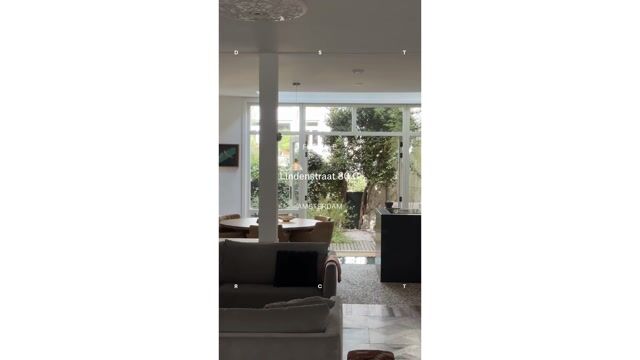
At the garden side, the sitting room flows into the dining area and open-plan kitchen, with ample space for a generous dining table. The kitchen is centred around a kitchen island and fitted with high-quality built-in appliances, including a Bora cooktop with integrated extraction. French doors bring the greenery of the rear garden into the living space, while glass floor panels allow natural light to reach the lower ground floor. The beautifully landscaped rear garden of approximately 35 m² features a mature tree, varied planting and a lounge area.
This floor also features a separate toilet and a spacious, practical storage room.
The lower ground floor is accessed via the floating wooden staircase. With a ceiling height of approximately 2.77 meter and characterful castle-style floor tiles, this level offers a surprisingly spacious living environment. Ceiling windows also provide an abundance of natural daylight. The generous primary bedroom at the rear has an adjoining walk-in wardrobe and an en-suite bathroom featuring a bathtub, double walk-in shower and washbasin unit. A second bedroom has its own bathroom, fitted with a walk-in rain shower and washbasin. A separate laundry room and toilet are also located off the hallway.
The first floor above is arranged as a fully equipped and independently usable living level. This floor has its own kitchen and dining room, fitted with a combination oven and induction cooktop, with French doors opening onto the terrace of approximately 10 m². There are also two well-proportioned bedrooms, both overlooking the quiet Lindenstraat. The bathroom features a freestanding bathtub, walk-in shower and double washbasin. A separate toilet is also located on this floor. This part of the property is particularly well suited to flexible use, for example as guest accommodation, a private suite for family members or for multigenerational living.
Details
• Living area of approximately 186 m², measured in accordance with the NEN 2580 measurement guidelines;
• Beautifully landscaped rear garden of approximately 35 m²;
• Terrace of approximately 10 m² on the first floor;
• Four bedrooms, three bathrooms and three toilets;
• Flexible first floor with its own kitchen, bathroom and terrace, suitable for uses including multigenerational living or guest accommodation;
• Lower ground floor with a ceiling height of approximately 2.77 meter and ceiling windows providing natural daylight;
• Characterful castle-style floor tiles on the lower ground floor;
• Retention of classic details, including oak parquet flooring, high ornamental ceilings and a marble fireplace with an energy-efficient pellet stove;
• Kitchen fitted with high-quality built-in appliances, including a Bora cooktop with integrated extraction;
• Practical storage room on the ground floor;
• Equipped with modern installations, including a heat recovery ventilation system and underfloor heating on the ground floor and lower ground floor;
• Energy label A+, valid until 5 August 2036;
• Fully renovated to a high standard, including renewal of the foundation, replacement of the roof and restoration of the façade;
• Situated on freehold land, therefore no ground lease applies;
• Small-scale Owners’ Association with a long-term maintenance plan; painting of the front and rear façades is scheduled;
• The monthly service charges for the Owners’ Association amount to € 166;
• Transfer date in consultation.
Location
The property is situated on Lindenstraat, one of the quieter streets in the Jordaan, in the heart of one of Amsterdam’s most sought-after and characterful neighbourhoods. Noordermarkt and Lindengracht, with their weekly markets, are just around the corner. Surrounded by independent shops, galleries, artisan cafés and restaurants, this location combines the authentic atmosphere of the Jordaan with contemporary city living. Haarlemmerdijk, the western Canal District and the Nine Streets are all within walking distance, as is Amsterdam Central Station. By car, the S100 and the A10 ring road can be reached quickly and easily.
Advertisement
Features
Transfer of ownership
- Listed since
- Acceptance
- Available in consultation
- Asking price
- € 1,745,000 kosten koper
- Asking price per m²
- € 9,382
- Status
- Available
- VVE (Owners Association) contribution
- € 166.00 per month
Construction
- Type apartment
- Ground-floor + upstairs apartment (apartment)
- Building type
- Resale property
- Year of construction
- 1845
- Specific
- Protected townscape or village view (permit needed for alterations)
Surface areas and volume
- Areas
- Living area
- 186 m²
- Exterior space attached to the building
- 10 m²
- Volume in cubic meters
- 640 m³
Layout
- Number of rooms
- 7 rooms (4 bedrooms)
- Number of bath rooms
- 3 bathrooms and 3 separate toilets
- Bathroom facilities
- 2 showers, 3 sinks, 3 washstands, walk-in shower, and 2 baths
- Number of stories
- 3 stories
- Facilities
- Mechanical ventilation and passive ventilation system
- Located at
- Ground floor
Energy
- Energy label
- A+
- Insulation
- Energy efficient window, insulated walls, floor insulation and completely insulated
- Heating
- CH boiler
- Hot water
- CH boiler
- CH boiler
- Kombi Kompakt HRE 36/30, (gas-fired from 2020, in ownership)
Cadastral data
- AMSTERDAM L 1313
- Cadastral map
- Ownership situation
- Full ownership
Exterior space
- Location
- Alongside a quiet road and in centre
- Garden
- Back garden and sun terrace
- Balcony/roof terrace
- Balcony present
Parking
- Type of parking facilities
- Paid parking, public parking and resident's parking permits
VVE (Owners Association) checklist
- Registration with KvK
- Yes
- Annual meeting
- Yes
- Periodic contribution
- Yes (€ 166.00 per month)
- Reserve fund present
- Yes
- Maintenance plan
- Yes
- Building insurance
- Yes
Popularity
0x
Viewed
0x
Saved
18-8-2026
On Funda
Neighborhood

Anjeliersbuurt-Noord
Amsterdam- Residents
- 2,070
- Family with children
- 14%
- Avg. asking price / m²
- € 9,312
Discover the neighborhood
Curious about the housing supply, residents and local real estate agents?

Don’t want to forget this home?
Save it as a favorite. You’ll easily find it back and get notified when something changes.
