New
Linnaeusparkweg 1581098 EN AmsterdamMiddenmeer-Zuid
€ 697,500 k.k.

- 70 m²living area
- 2bedrooms
- Cenergy label
Eye-catcherRuimtelijk en turn key wonen midden in Watergraafsmeer
Description
Some apartments feel more spacious than their floor area might suggest. This is not only the result of a well-considered layout, but above all of the natural light, the views and the way the indoor and outdoor spaces are connected.
Linnaeusparkweg 158 is one of those homes.
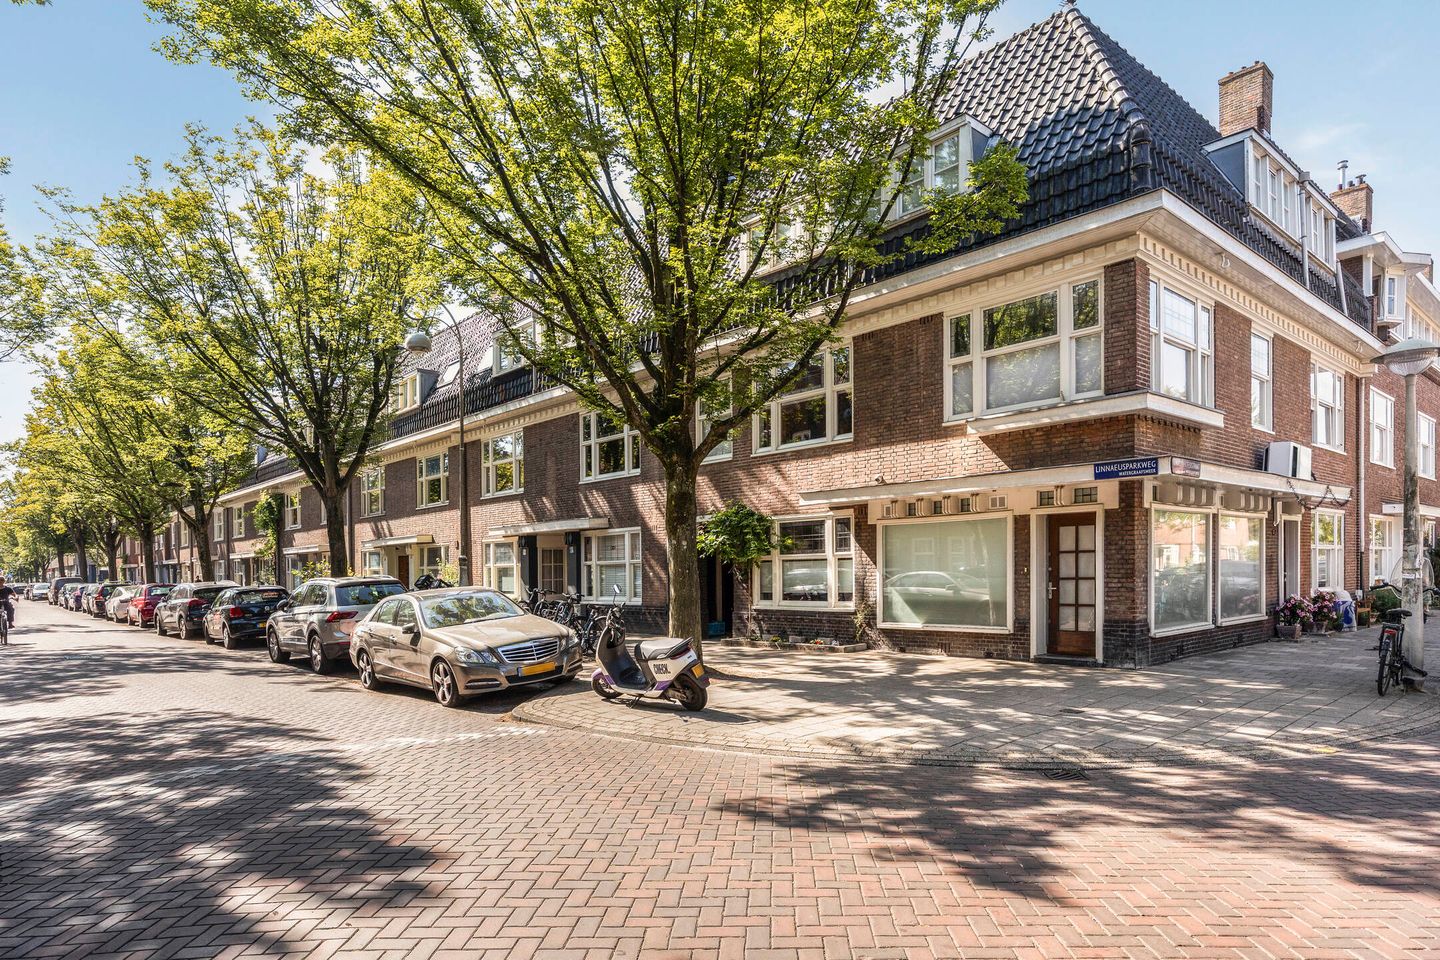
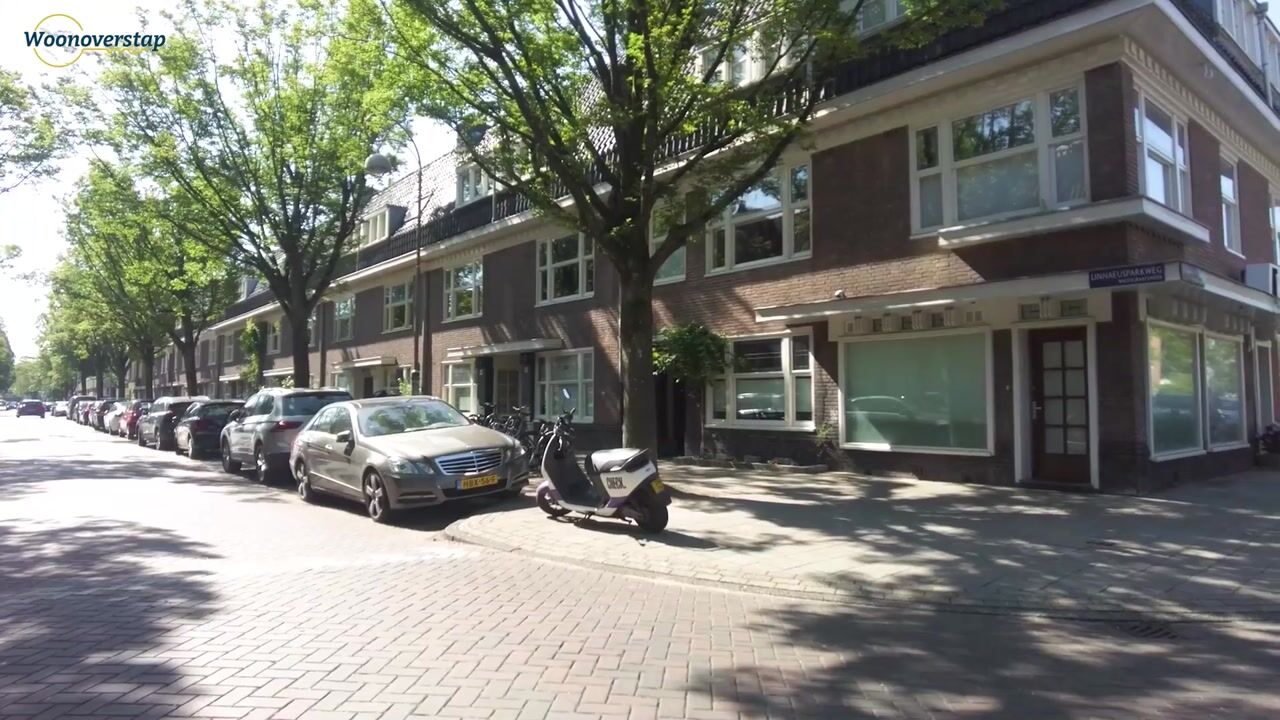
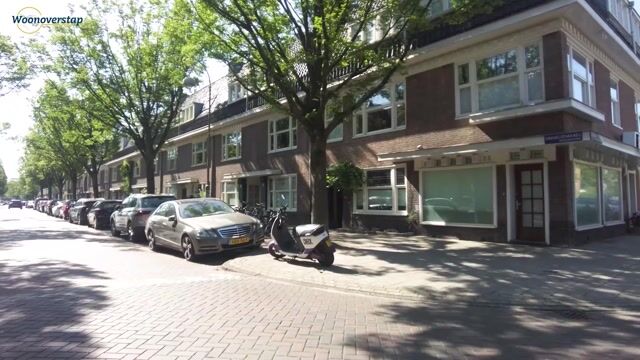
This stylish and thoughtfully renovated ground-floor apartment of approximately 70 m² enjoys a distinctive setting in the highly sought-after Watergraafsmeer. With its characteristic L-shaped layout, the apartment seems to embrace the corner, extending along two quiet, tree-lined streets. Wide windows allow natural light to enter from both sides, creating an open and welcoming atmosphere.
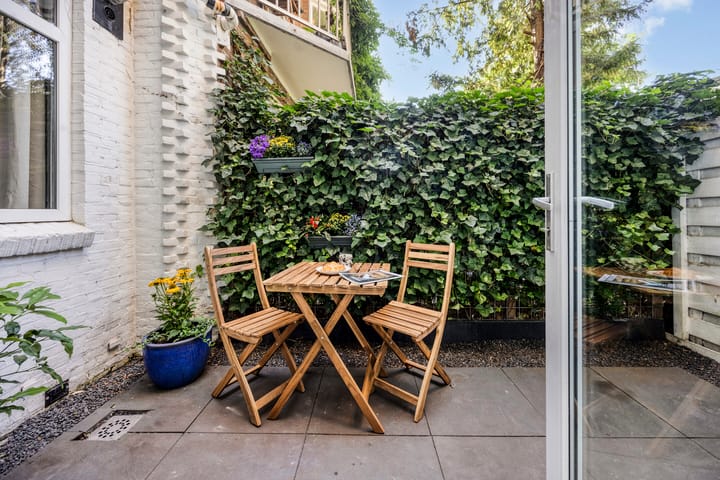
On one side, there is a bench where you can enjoy the morning sun; on the other, a place to sit outside as the day draws to a close. For those seeking more privacy, there is also a secluded south-east-facing patio. Here, city life, greenery and outdoor living come together naturally.
Complete and comfortable
The apartment was almost entirely renovated in 2022 and subsequently fitted with a particularly attractive, fully equipped kitchen. The result is a home in which character and comfort complement each other beautifully.
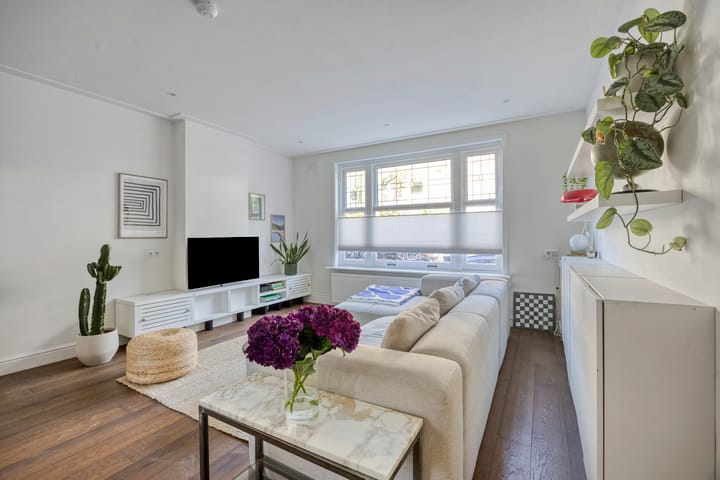
The private entrance opens into a central hallway providing access to all rooms. Throughout the apartment, the warm engineered parquet flooring, high skirting boards, clean finishes and recessed lighting create a calm and harmonious feel.
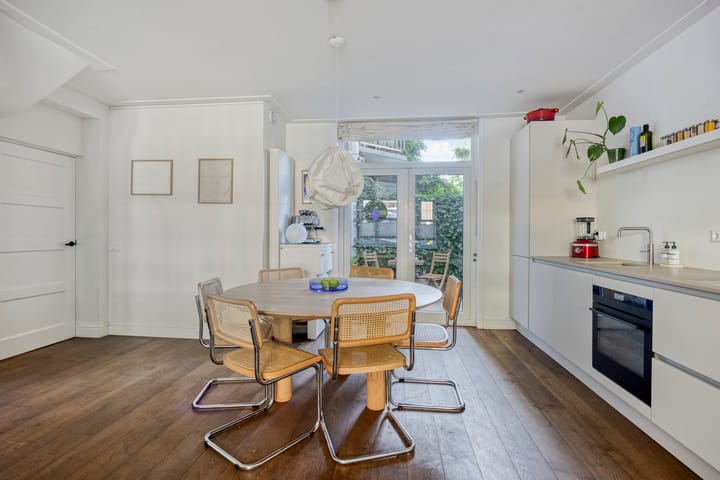
The living room is bright and pleasantly spacious. Wide windows and characteristic stained-glass details add warmth and character, while French doors at the rear open directly onto the sunny patio. The modern kitchen forms a natural part of the living space, making this a wonderful place to cook, dine and spend time together.
The apartment offers two practical bedrooms. The main bedroom is situated at the front and benefits from plenty of natural light. The second bedroom has French doors opening onto the patio and is equally well suited as a home office, guest room or child’s bedroom.
The well-appointed bathroom features a walk-in shower and a double washbasin. There is also a separate toilet with a small washbasin.
Always a place to sit outside
What truly sets this apartment apart is its connection with the outdoors. Its distinctive shape and setting allow you to experience the space and greenery of the Watergraafsmeer from two different street-facing sides. On pleasant days, a bench outside the façade turns the wide pavement into a natural spot for coffee, a good book or a chat with the neighbours.
At the rear is a private, secluded and sunny south-east-facing patio of approximately 9 m². With a depth of more than four metres, it offers ample space for breakfast outdoors, a moment of relaxation or dinner with friends. Whatever the time of day, there is always a suitable place to enjoy being outside.
Relaxed living in the Watergraafsmeer
The Watergraafsmeer is one of those rare parts of Amsterdam where the city feels both spacious and relaxed. Broad streets, mature greenery, distinctive architecture and a friendly atmosphere define the neighbourhood.
Park Frankendael, shops, specialist stores, cafés and restaurants are all nearby. Several well-regarded schools, sports facilities and public transport connections are also within easy reach. The nearby arterial roads provide convenient access to the A10, A1 and A2 motorways.
Here, you can enjoy peaceful, green surroundings while keeping everything that makes Amsterdam so appealing close at hand.
Linnaeusparkweg 158 is suited to different stages of life. It is a wonderful first home to share, with space to work from home, but also a comfortable choice for anyone looking for convenient, single-level living without leaving the city behind.
Not a standard apartment, but a complete and light-filled city home on one level.
Key features
* 70 m² of living space;
* private entrance and entirely arranged on one level;
* distinctive L-shaped layout with wide windows facing two streets;
* bright living room with characteristic stained-glass details;
* fully equipped modern kitchen;
* two bedrooms;
* French doors opening onto the patio;
* secluded south-east-facing patio of approximately 9 m²;
* almost entirely renovated in 2022;
* engineered parquet flooring and recessed lighting;
* central-heating boiler and electrical installation renewed in 2022;
* insulated glazing;
* situated on leasehold land;
* small-scale owners’ association;
* located in the highly sought-after Watergraafsmeer;
* asking price: €698,000, buyer’s costs.
Advertisement
Features
Transfer of ownership
- Listed since
- Acceptance
- Available in consultation
- Asking price
- € 697,500 kosten koper
- Asking price per m²
- € 9,964
- Status
- Available
Construction
- Type apartment
- Ground-floor apartment (apartment)
- Building type
- Resale property
- Year of construction
- 1930
Surface areas and volume
- Areas
- Living area
- 70 m²
- Exterior space attached to the building
- 1 m²
- Volume in cubic meters
- 232 m³
Layout
- Number of rooms
- 3 rooms (2 bedrooms)
- Number of bath rooms
- 1 bathroom and 1 separate toilet
- Bathroom facilities
- Shower and double sink
- Number of stories
- 1 story
- Located at
- Ground floor
Energy
- Energy label
- C
- Heating
- CH boiler
- Hot water
- CH boiler
- CH boiler
- Intergas (gas-fired combination boiler from 2022, in ownership)
Cadastral data
- WATERGRAAFSMEER B 3
- Cadastral map
- Ownership situation
- Municipal ownership encumbered with long-term leaset
Exterior space
- Location
- Alongside a quiet road and in residential district
- Garden
- Back garden
- Back garden
- 9 m² (4.15 metre deep and 2.11 metre wide)
- Garden location
- Located at the southeast
Parking
- Type of parking facilities
- Paid parking and resident's parking permits
VVE (Owners Association) checklist
- Registration with KvK
- Yes
- Annual meeting
- Yes
- Periodic contribution
- Yes
- Reserve fund present
- No
- Maintenance plan
- Yes
- Building insurance
- Yes
Popularity
1,503x
Viewed
53x
Saved
15-8-2026
On Funda
Neighborhood
Middenmeer-Zuid
Amsterdam- Residents
- 5,140
- Family with children
- 33%
- Avg. asking price / m²
- € 7,901
Discover the neighborhood
Curious about the housing supply, residents and local real estate agents?

Don’t want to forget this home?
Save it as a favorite. You’ll easily find it back and get notified when something changes.
