DOUBLE UPPER HOUSE (60M2) WITH ROOF TERRACE AND TWO BEDROOMS IN AMSTERDAM-WEST
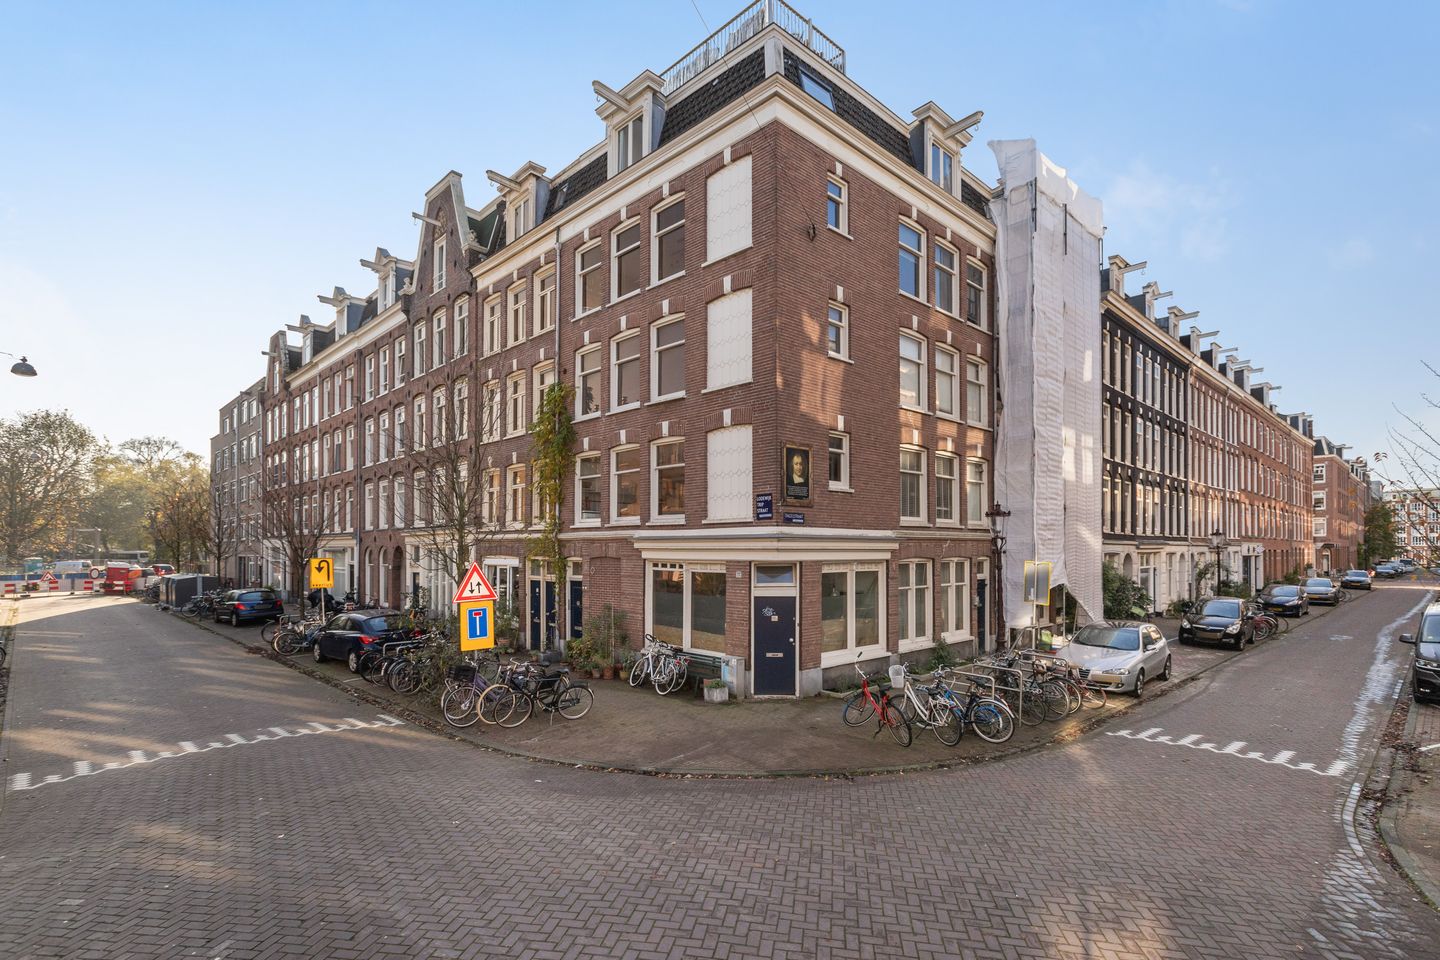

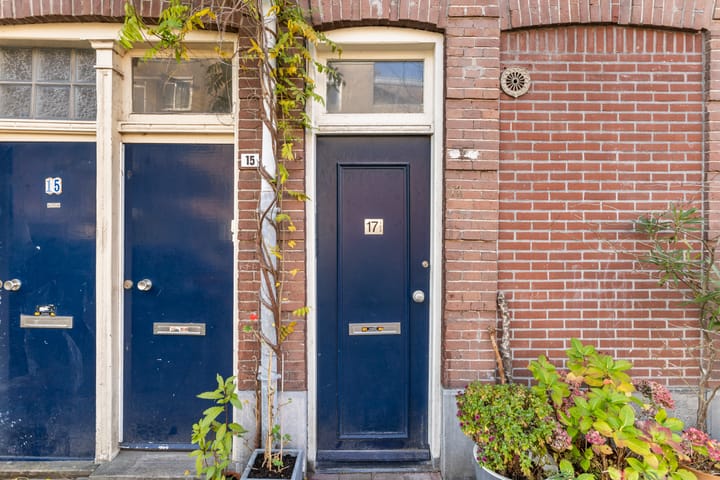
A double upper house with character, light, and a roof terrace where you can truly enjoy life. Welcome to Lodewijk Tripstraat 17-3. Spread over two floors, situated on freehold land, and with a fantastic view over the lively Frederik Hendrikbuurt. This is a place where you combine the energy of the city with the peace of your own home.
Area

The Lodewijk Tripstraat is located in the beloved Frederik Hendrikbuurt, nestled between the Jordaan and Westerpark. Here you live within walking distance of the vibrant cultural heart of Westergas, with its cozy cafés, creative events, and the famous Rollende Keukens. For relaxation or sports, you can go to the park itself, the Marnixbad, or the running routes along the canals.
Fancy a terrace? Popular spots such as Café Kosmos is just around the corner. The Jordaan – with its markets, restaurants, and characteristic streets – is only a few minutes’ walk away. Prefer cycling? In no time, you’ll be in the canal belt or at Central Station. With tram and bus stops around the corner and the A10 just minutes away, accessibility is excellent.
Layout
Upon entering, you step into a compact hall with a separate toilet. From here you walk directly into the modern kitchen, complete with cooking island and bar – a pleasant place to enjoy drinks together. The living room stands out with its large windows, which allow plenty of daylight in and create an open atmosphere.
Via the stairs in the private hall, you reach the fourth floor. Here you’ll find the first bedroom, featuring a large window with a beautiful view. The second room can be used as either a bedroom or a workspace. Centrally located on this floor is the characteristic bathroom, equipped with a toilet, sink, and spacious bathtub.
As the cherry on top, you’ll also find access to the spacious roof terrace here, where you can enjoy the sun, a barbecue with friends, or simply a quiet morning coffee while overlooking the entire neighborhood.
Details
- Living area approx. 60 m²
- Built in 1897
- Energy label D
- NEN280 measurement report available
- Situated on freehold land
- Double upper house, spread over two floors
- Generous and sunny roof terrace (not licensed)
- Ground floor beams replaced with concrete instead of wood
- Active and professionally managed homeowners’ association (VvE)
- Service costs €284,25 per month.
Advertisement
Features
Transfer of ownership
Last asking price
€ 475,000 kosten koper
Asking price per m²
€ 7,917
Status
Sold
VVE (Owners Association) contribution
€ 284.25 per month
Construction
Type apartment
Upstairs apartment (apartment)
Building type
Resale property
Year of construction
1879
Type of roof
Flat roof covered with asphalt roofing
Surface areas and volume
Areas
Living area
60 m²
Exterior space attached to the building
22 m²
Volume in cubic meters
201 m³
Layout
Number of rooms
3 rooms (2 bedrooms)
Number of bath rooms
1 bathroom and 1 separate toilet
Bathroom facilities
Shower, bath, toilet, and washstand
Number of stories
3 stories
Facilities
Passive ventilation system
Located at
3rd floor
Energy
Energy label
D
Heating
CH boiler
Hot water
CH boiler
CH boiler
Intergas ( combination boiler from 2026, in ownership)