Lodewijk Tripstraat 17-H1052 ER AmsterdamFrederik Hendrikbuurt-Noord
€ 525,000 k.k.

- 55 m²living area
- 2bedrooms
- Benergy label
Description
Fully renovated and corner-located three-room ground-floor apartment of 55 m²
This fully renewed ground-floor apartment at Lodewijk Tripstraat 17-h in Amsterdam has three rooms, a new kitchen, new sanitary facilities and Energy Label B.
This bright ground-floor apartment in the Frederik Hendrikbuurt, near Westerpark, has recently been completely modernised, renovated and made more sustainable. The walls and new ceilings have been extra well insulated, and the crawl space has been restored, combined with the renewal and insulation of the floor.
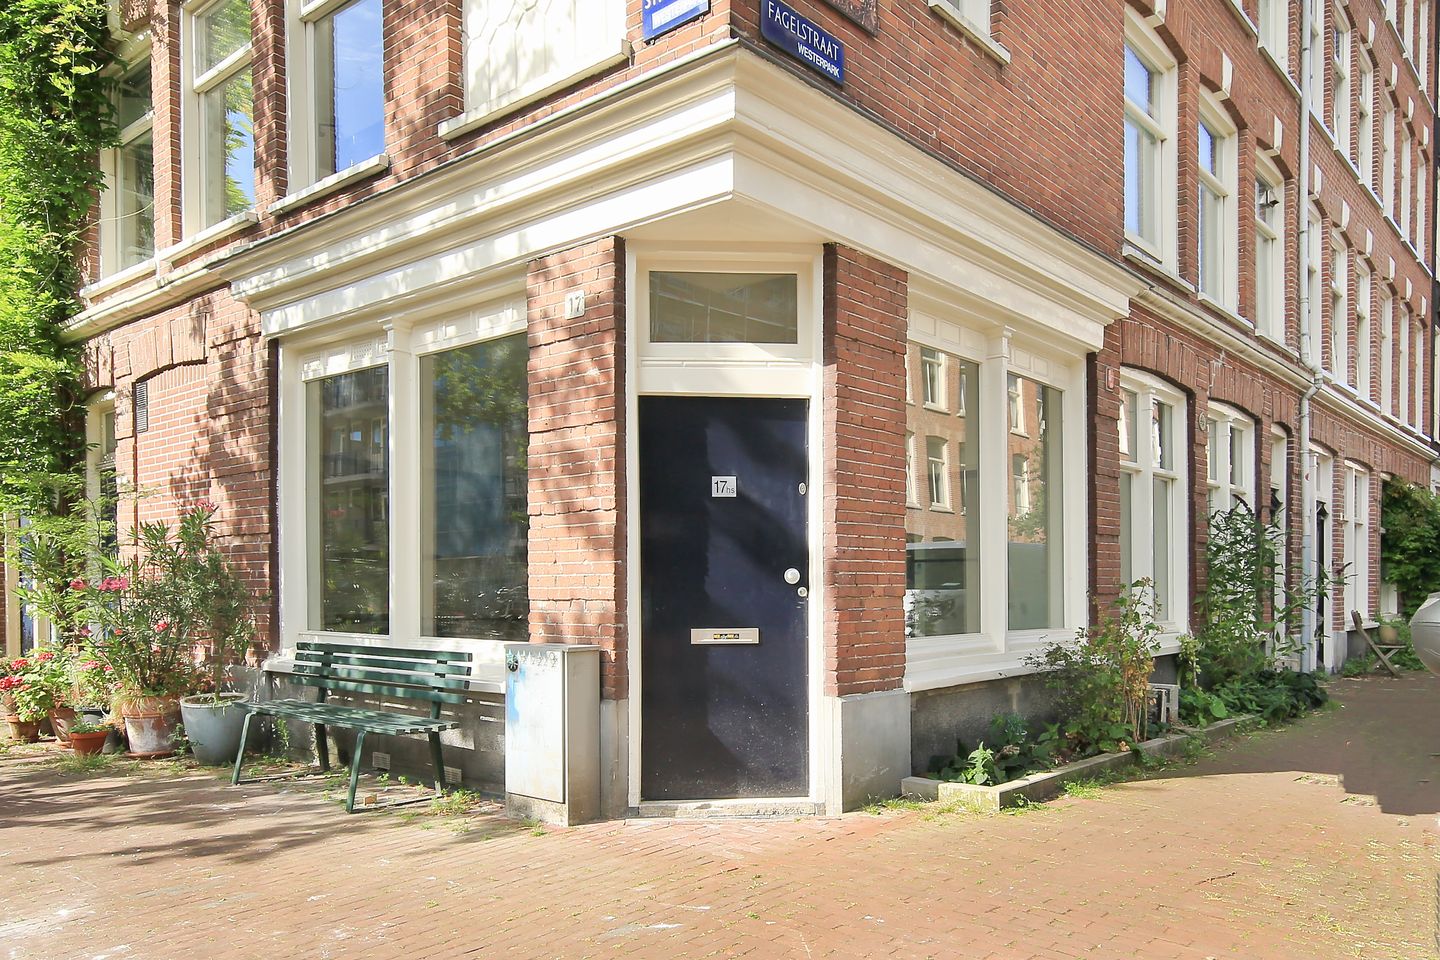
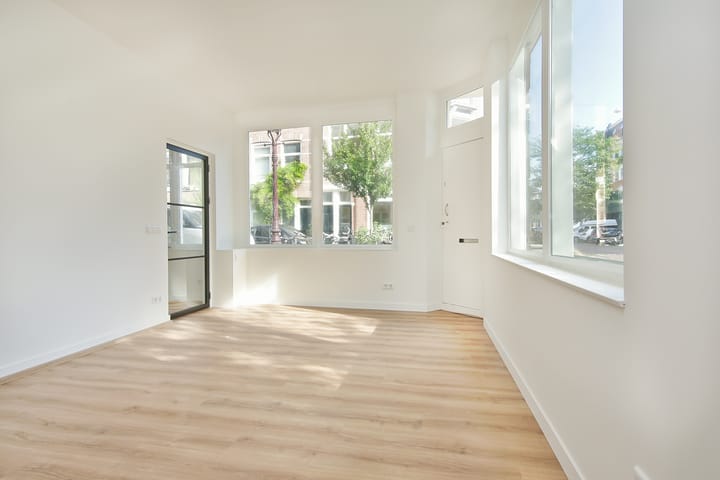
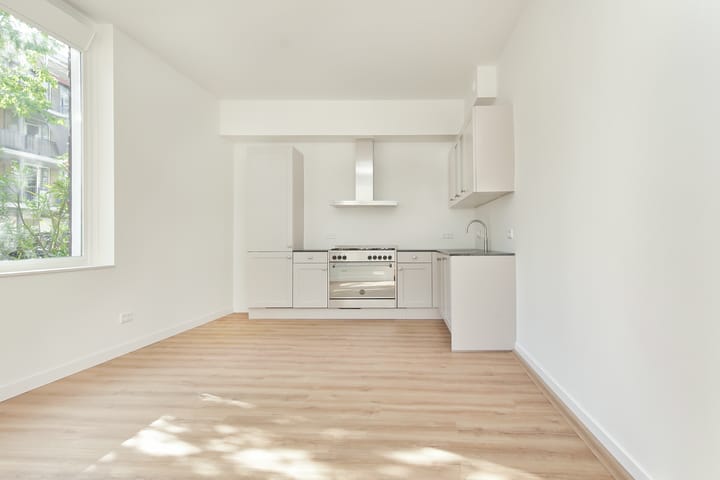
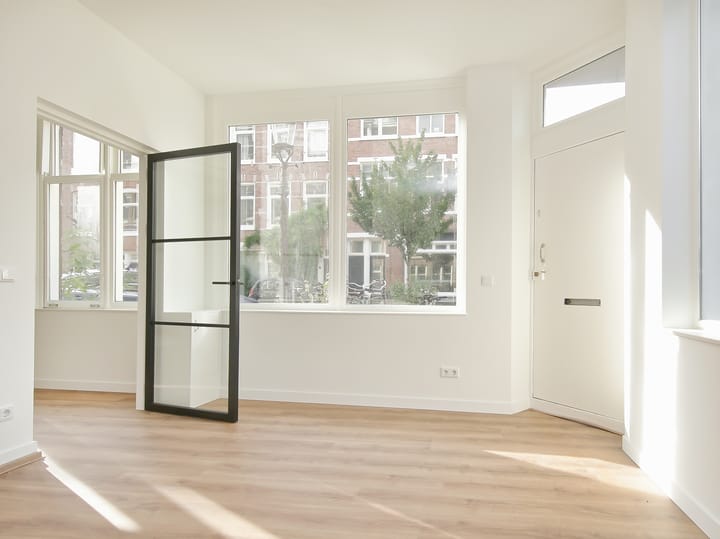
The entrance to this historic 1897 building is located exactly on the corner of Fagelstraat. Upon entering, you immediately notice from the extensive (insulating) glazing that one of the previous uses of the property was as a shop. We have named this space the dining room, and it measures approximately 22.5 m². A new and complete corner kitchen has been installed in this room, leaving plenty of space for, for example, a large dining table where you can enjoy looking outside all day long. Next to this room is the second room of over 11 m², also featuring very pleasant large windows. This room also provides access to the toilet. The third, rear room of 13.5 m² provides access to the shower, a washbasin, a storage cupboard and a cupboard with, among other things, the washing machine connection.
This property (built in 1897) is situated on freehold land and offers approximately 55 m² of living space and approximately 202 m³ of volume, measured in accordance with the industry-wide NVM measurement instructions, based on the NEN-2580 standard. These measurements are indicative. Energy Label B has been issued for this property.
And, as is customary in Amsterdam, you can also enjoy the lively city right outside your front door, sitting on a bench. Or simply walk to Frederik Hendrikplantsoen, which is literally around the corner.
This property (built in 1897) is situated on freehold land and offers approximately 55 m² of living space and approximately 202 m³ of volume (measured as accurately as possible in accordance with the industry-wide NVM measurement instructions, based on the NEN-2580 standard). These measurements are indicative. Energy Label B has been issued for this property.
Layout
Ground floor:
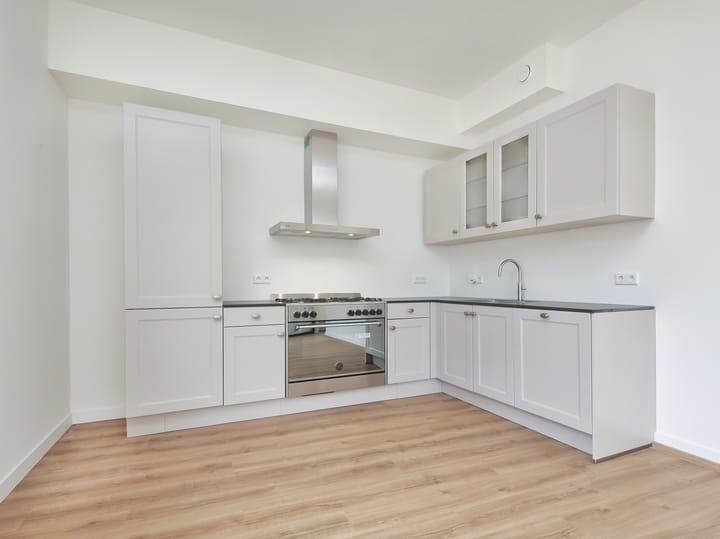
Entrance, living room of approximately 23 m² with living area and open kitchen. The modern L-shaped kitchen is equipped with various built-in appliances, including a dishwasher, 4-burner gas hob with wok burner and oven, an instant hot water tap and a fridge-freezer combination. From the living room, there is access to a room of over 11 m² with a cupboard containing the central heating system and access to the toilet. The approximately 14 m² room is accessible through a door. This room has a fixed washbasin with vanity unit, access to the walk-in shower and a cupboard with washing machine connection, mechanical ventilation unit and meter cupboard.
Location
The apartment is located in Amsterdam-West, in the Frederik Hendrikbuurt, where you have authentic city life close by, while at home you can simply enjoy some peace and quiet.
The street is named after Lodewijk Trip, an Amsterdam merchant and mayor from the seventeenth century. The street name dates back to 1897 and has always been retained. In the past, there were small shops, a bakery, dairy shop and even a timber merchant here. Most of that activity has disappeared, but the neighbourhood atmosphere has remained.
For your daily shopping, you hardly need to leave the neighbourhood. Within a short distance you will find shops, supermarkets, cafés and restaurants. If you do want to go a little further, you can easily cycle to the city centre, Westerpark or towards the Jordaan. In Amsterdam, almost everything is just a few minutes away by bicycle.
Westerpark is nearby and offers plenty of space for walking, exercising or simply settling down somewhere. Via the water and the various cycling routes in Amsterdam-West, you can also head in all directions. The location is also convenient for those who regularly need to leave the city. The main roads are quickly accessible by car, and travelling by public transport is also easy. Amsterdam Sloterdijk railway station is a short distance away, and other parts of the city are also easily accessible.
This makes it a place for those who like to live in Amsterdam as Amsterdam was meant to be lived: shops and cafés around the corner, the bicycle as the main means of transport and always something going on, while at home you can simply close the door behind you and leave the city outside for a while.
Owners' Association
The apartment is part of the Owners' Association (VvE) Lodewijk Tripstraat 17 and Fagelstraat 53.
The VvE is professionally managed by VvE NL. Regular maintenance is carried out in accordance with the Multi-Year Maintenance Plan. The service charges are €343.07 per month as of 1 January 2026.
Would you simply like a home where you don't have to do anything anymore? Lodewijk Tripstraat 7-h @Amsterdam is one of those. Almost everything has already been done, the light in the house is wonderful and the space... surprisingly generous.
Interested in a viewing?
-Contact your own MVA or NVM estate agent
-Or book directly online via the "Plan Afspraak" button on our website
-Or choose the "Vraag bezichtiging aan" button on Funda
We would be delighted to show you this property!
Viewings
We try to schedule our viewings within specific time slots as much as possible and they are almost always individual. We therefore kindly ask you to arrive on time and not exceed the scheduled viewing time if multiple viewings have been scheduled.
If you are unable to attend, please let us know well in advance.
Please prepare well for the viewing. All relevant information can be found on our website. Under the "bijzonderheden" tab, for example, you will find additional information that is not included on Funda.
We also recommend that you:
-carefully review the photographs
-go through the floor plans
-bring a list of questions to the viewing
We look forward to meeting you!
Asking price: €525,000 costs payable by the buyer
For more photographs, floor plans and extensive information, please visit our own website!
Our (sales) conditions, general terms and conditions and the NVM terms and conditions apply to this transaction; please see our website.
Particulars
-Year of construction: 1897
-Type: three-room ground-floor apartment
-Living area: 55 m²
-Service charges: €343.07 per month
-Freehold land
-Energy Label B
-Transfer: in consultation, can be quick
-Foundation risk: Not Increased (A, B, C) (Source: Brainbay)
-The following clauses apply and will be included in the purchase agreement: Building Quality / Environmental Clause / Asbestos Clause / Energy Label / Measurement Instruction Explanation Clause / Non-Owner-Occupancy Clause / Foundation Risk Indicator Clause; see also the Sales Conditions and Advice of Onkenhout Makelaars 2026
-Bidding takes place via a digital bidding logbook (more information under "bijzonderheden" on our own website)
-The purchase of a property by a consumer is only concluded (legally binding) once the purchase agreement has been signed by both the buyer and the seller.
Advertisement
Features
Transfer of ownership
- Service charges
- € 343 per month
- Listed since
- Acceptance
- Available in consultation
- Asking price
- € 525,000 kosten koper
- Asking price per m²
- € 9,545
- Status
- Available
Construction
- Type apartment
- Ground-floor apartment (apartment)
- Building type
- Resale property
- Year of construction
- 1897
- Specific
- Partly furnished with carpets and curtains
- Type of roof
- Mansard roof covered with asphalt roofing and roof tiles
Surface areas and volume
- Areas
- Living area
- 55 m²
- Volume in cubic meters
- 202 m³
Layout
- Number of rooms
- 3 rooms (2 bedrooms)
- Number of bath rooms
- 1 bathroom and 1 separate toilet
- Bathroom facilities
- Walk-in shower, sink, and washstand
- Number of stories
- 5 stories
- Facilities
- Mechanical ventilation and TV via cable
- Located at
- Ground floor
Energy
- Energy label
- B
- Heating
- CH boiler
- Hot water
- CH boiler
- CH boiler
- Gas-fired combination boiler, in ownership
Cadastral data
- AMSTERDAM Q 7294
- Cadastral map
- Ownership situation
- Full ownership
Exterior space
- Location
- Alongside a quiet road and in residential district
Parking
- Type of parking facilities
- Public parking
VVE (Owners Association) checklist
- Registration with KvK
- Yes
- Annual meeting
- Yes
- Periodic contribution
- No
- Reserve fund present
- Yes
- Maintenance plan
- Yes
- Building insurance
- Yes
Popularity
515x
Viewed
11x
Saved
4-9-2026
On Funda
Neighborhood

Frederik Hendrikbuurt-Noord
Amsterdam- Residents
- 3,865
- Family with children
- 16%
- Avg. asking price / m²
- € 8,713
Discover the neighborhood
Curious about the housing supply, residents and local real estate agents?

Don’t want to forget this home?
Save it as a favorite. You’ll easily find it back and get notified when something changes.
