New
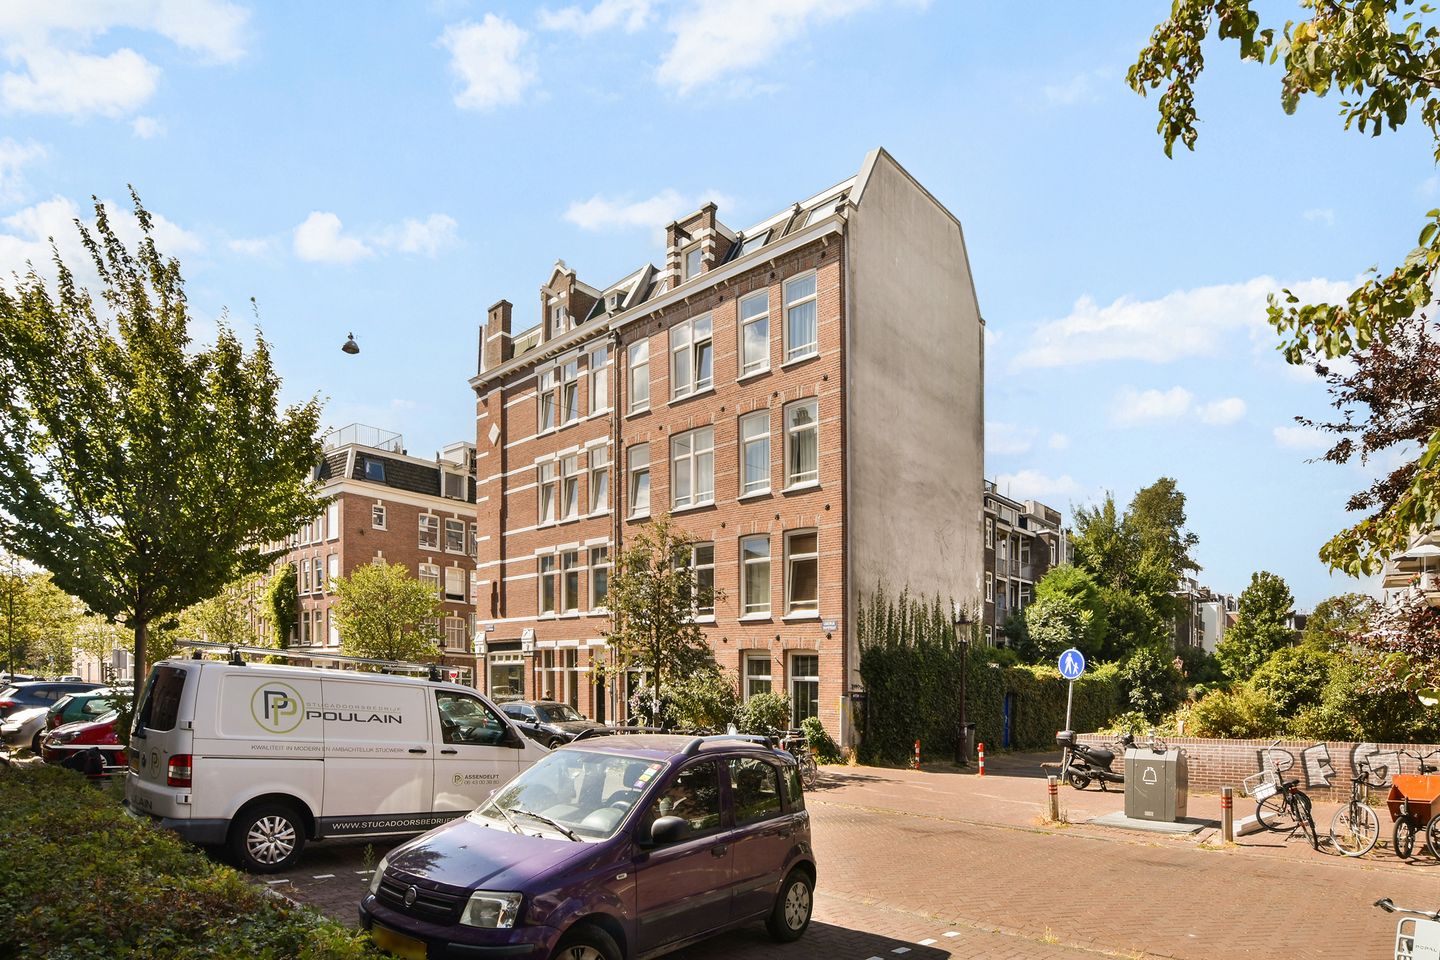
Lodewijk Tripstraat 19-41052 ER AmsterdamFrederik Hendrikbuurt-Noord
€ 575,000 k.k.

- 59 m²living area
- 2bedrooms
- Cenergy label
Description
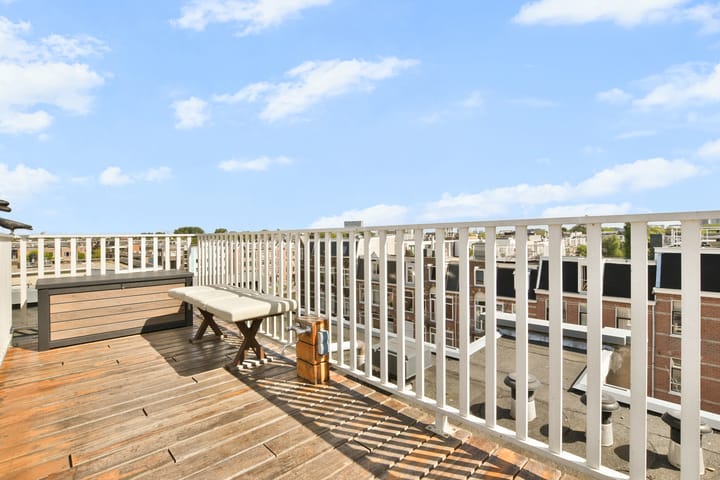
Bright and charming 3-room apartment of 59 m² with a sunny roof terrace and beautiful views over Amsterdam, in the popular Frederik Hendrikbuurt, bordering the Jordaan. The property is located on the top floor, so there are no upstairs neighbors!
LAYOUT
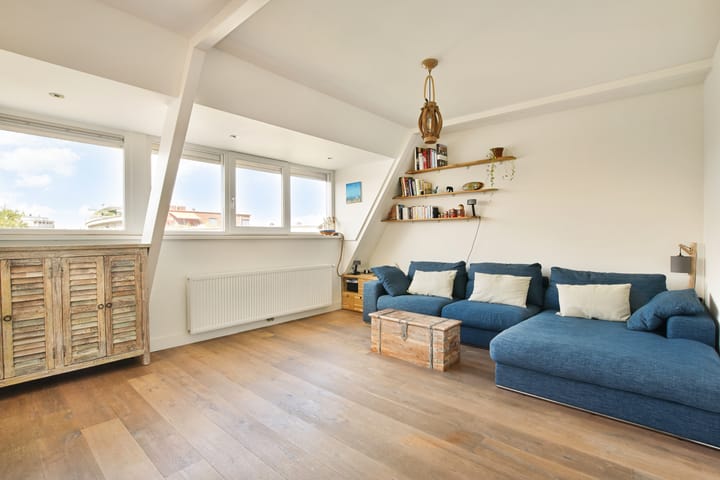

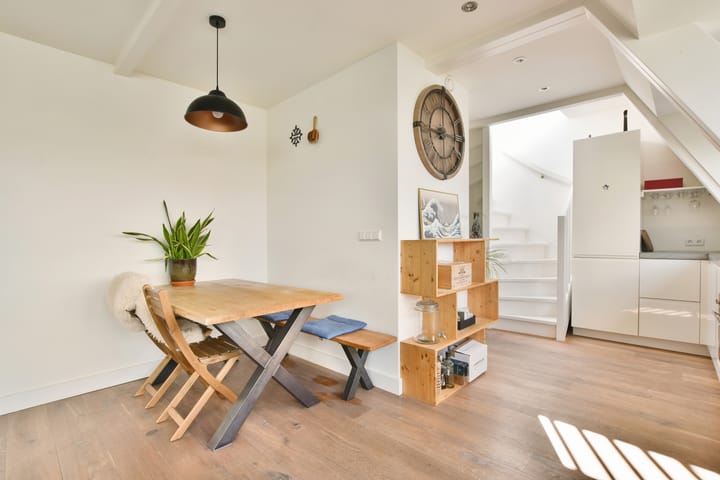
Via the well-maintained and renovated stairwell, you reach the private entrance on the third floor. Here, you will find a wardrobe area and an internal staircase to the fourth, also top, floor. Thanks to the wide facade, the spacious living room is wonderfully bright and offers a beautiful view of the city and towards the Kostverlorenvaart. The large windows are equipped with electric blinds. The open kitchen connects beautifully to the living room and is equipped with luxury Smeg built-in appliances, including a 5-burner gas hob, combination microwave, dishwasher, refrigerator, and freezer. Two bedrooms are located at the front. The bathroom features a double sink, spacious shower, and bathtub. There is a separate WC with a hand basin. The absolute eye-catcher is the roof terrace of approximately 16 m². From the kitchen, a fixed staircase leads to this delightful outdoor space, where you have plenty of privacy and enjoy a fantastic view over Amsterdam. A lovely spot for a cup of coffee in the morning, drinks with friends, or to enjoy the sunset at the end of the day.
LEASEHOLD
The leasehold amounts to € 67.80 per year and is tax-deductible. The current period runs up to and including July 15, 2028, and has a one-yearly ground rent adjustment. The seller has already switched to perpetual leasehold. As of July 16, 2028, the annual ground rent will amount to € 1,086.55, excluding inflation.
PARTICULARS
- Bright and spacious 3-room apartment of approximately 59 m²
- Lovely roof terrace of approximately 16 m²
- Located on the top floor: no upstairs neighbors
- Two bedrooms
- Completely renovated and divided into apartment rights in 2014/2015
- Large windows with electric blinds
- Small-scale and professionally managed Owners' Association
- Service charges approximately € 213.58 per month
SURROUNDINGS
The location is particularly attractive: quiet living on Lodewijk Tripstraat, with Westerpark and the Jordaan just around the corner. On Westerstraat, you will find a varied range of wonderful shops and supermarkets. Numerous charming restaurants, lively cafes, and inviting terraces are within easy reach. Various weekly markets, including Lindengracht, Noordermarkt, and Westerstraat, offer opportunities to buy delicious fresh and local products. Westerpark and Westergas are also nearby and offer plenty of opportunities for relaxation, sports, culture, and hospitality. The apartment is easily accessible by car from the A-10 ring road via exits S100 and S114. The Marnixplein bus and tram stop is nearby, served by bus line 88 and tram 5. Amsterdam Central Station is just a few minutes' bike ride away.
GENERAL
We have compiled this information with due care. However, we accept no liability whatsoever for any incompleteness, inaccuracy, or otherwise, or for the consequences thereof. All stated dimensions and surface areas are indicative. The buyer has their own duty of investigation regarding all matters of importance to them. With regard to this property, the real estate agent is the seller's advisor. We advise you to engage an expert (NVM) real estate agent to guide you through the purchasing process. If you have specific wishes regarding the property, we advise you to make these known to your purchasing agent in a timely manner and to conduct (or have conducted) independent research into this matter. If you do not engage an expert representative, you are considered, according to the law, sufficiently expert to oversee all matters of importance. The NVM terms and conditions apply.
Advertisement
Features
Transfer of ownership
- Listed since
- Acceptance
- Available in consultation
- Asking price
- € 575,000 kosten koper
- Asking price per m²
- € 9,746
- Status
- Available
- VVE (Owners Association) contribution
- € 213.58 per month
Construction
- Type apartment
- Upstairs apartment (apartment)
- Building type
- Resale property
- Year of construction
- 1904
Surface areas and volume
- Areas
- Living area
- 59 m²
- Exterior space attached to the building
- 16 m²
- Volume in cubic meters
- 213 m³
Layout
- Number of rooms
- 3 rooms (2 bedrooms)
- Number of bath rooms
- 1 bathroom and 1 separate toilet
- Bathroom facilities
- Shower, double sink, and bath
- Number of stories
- 1 story
- Facilities
- Mechanical ventilation
- Located at
- 5th floor
Energy
- Energy label
- C
- Insulation
- Roof insulation, double glazing and insulated walls
- Heating
- CH boiler
- Hot water
- CH boiler
- CH boiler
- Gas-fired combination boiler, in ownership
Cadastral data
- AMSTERDAM Q 9197
- Cadastral map
- Ownership situation
- Municipal ownership encumbered with long-term leaset (end date of long-term lease: 15-07-2028)
- Fees
- € 67.80 per year with option to purchase
Exterior space
- Location
- Alongside a quiet road and unobstructed view
- Balcony/roof terrace
- Roof terrace present
Parking
- Type of parking facilities
- Paid parking, public parking and resident's parking permits
VVE (Owners Association) checklist
- Registration with KvK
- Yes
- Annual meeting
- Yes
- Periodic contribution
- Yes (€ 213.58 per month)
- Reserve fund present
- Yes
- Maintenance plan
- Yes
- Building insurance
- Yes
Popularity
0x
Viewed
0x
Saved
20-8-2026
On Funda
Neighborhood
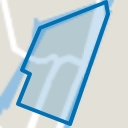
Frederik Hendrikbuurt-Noord
Amsterdam- Residents
- 3,865
- Family with children
- 16%
- Avg. asking price / m²
- € 8,726
Discover the neighborhood
Curious about the housing supply, residents and local real estate agents?

Don’t want to forget this home?
Save it as a favorite. You’ll easily find it back and get notified when something changes.
