New
Loggerhof 331034 CD AmsterdamBanne-Zuidwest
€ 400,000 k.k.

- 74 m²living area
- 2bedrooms
- Benergy label
Description

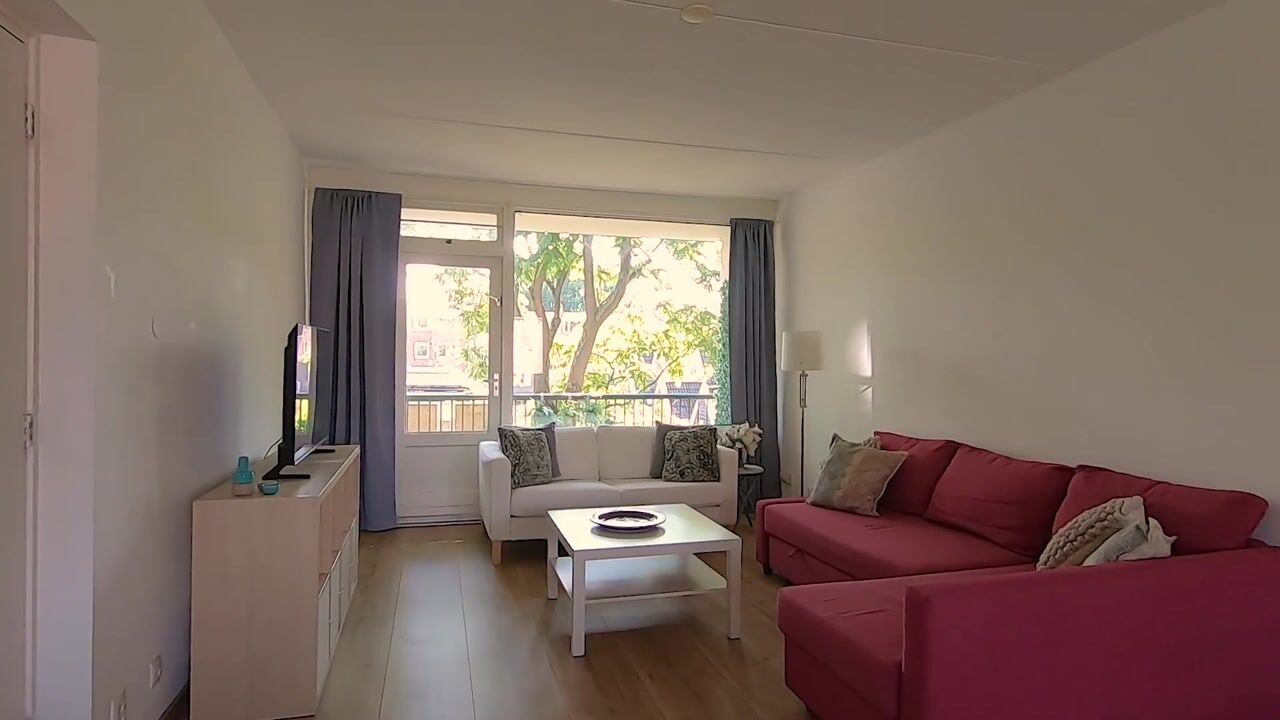
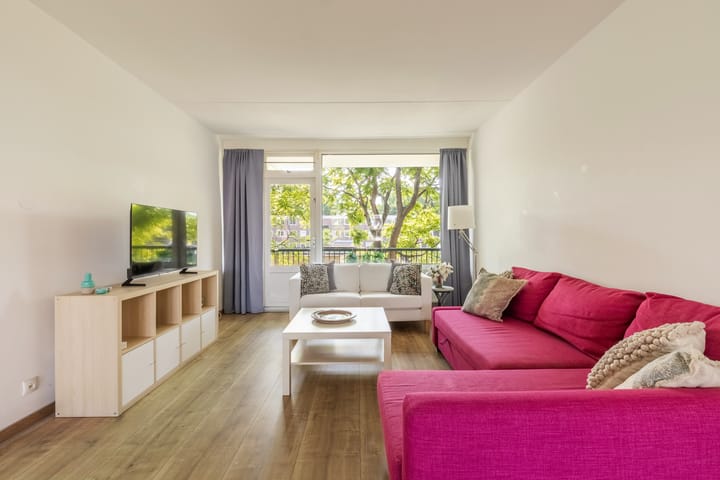
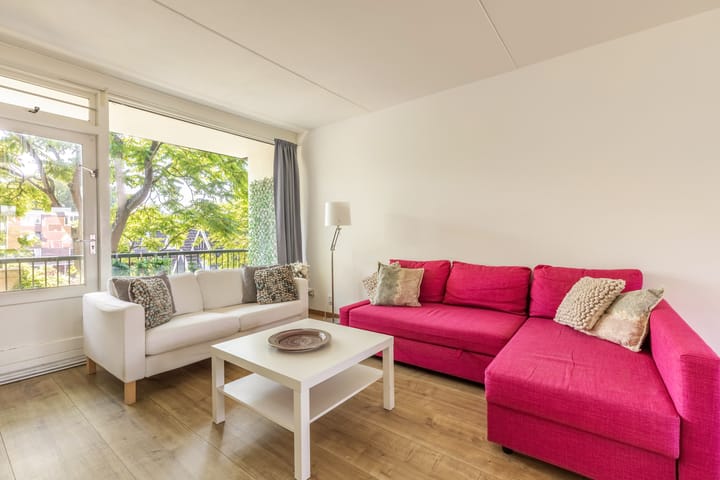
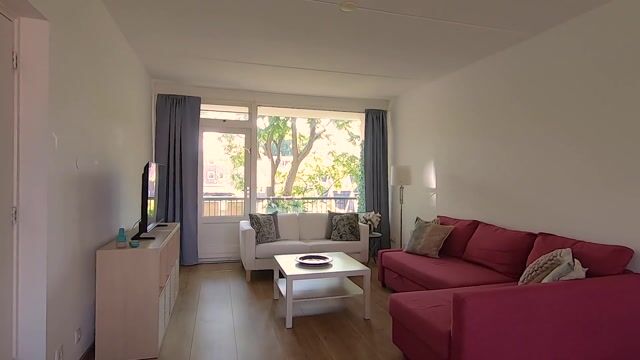
Charming and bright 2-bedroom apartment of approximately 74 m², situated on the second floor of a well-maintained apartment complex. The property features a spacious living room with unobstructed views over green communal areas and a children's playground, two generously sized bedrooms, a modern semi-open kitchen, a luxurious bathroom, and a spacious south-facing balcony, accessible directly from the living room.
A private storage room, ideal for bicycles, is located on the ground floor.
Location
The apartment is situated in a quiet residential area in De Banne, a popular neighbourhood in Amsterdam North. Shopping centre De Banne, offering all daily amenities, is within walking distance, while the larger Boven 't IJ shopping centre at Buikslotermeerplein is just a short distance away.
The area also offers a wide variety of cafés, restaurants and terraces, including the lively Van der Pekstraat, the NDSM Wharf and Overhoeks.
For relaxation and outdoor activities, Noorderpark is just around the corner, while the recreational area 't Twiske can be reached within a 10-minute bike ride. The neighbourhood also offers several playgrounds and the popular children's farm De Buiktuin.
Accessibility
The apartment enjoys excellent accessibility. Metro Station Noord, served by the North/South Metro Line, is located nearby, providing a fast connection to Amsterdam city centre. In addition, the ferries at Distelweg, NDSM and Buiksloterweg offer quick access across the IJ. By car, the A10 Ring Road can be reached within just a few minutes.
Layout
Ground floor
Well-maintained communal entrance with staircase and access to the private storage rooms.
Second floor
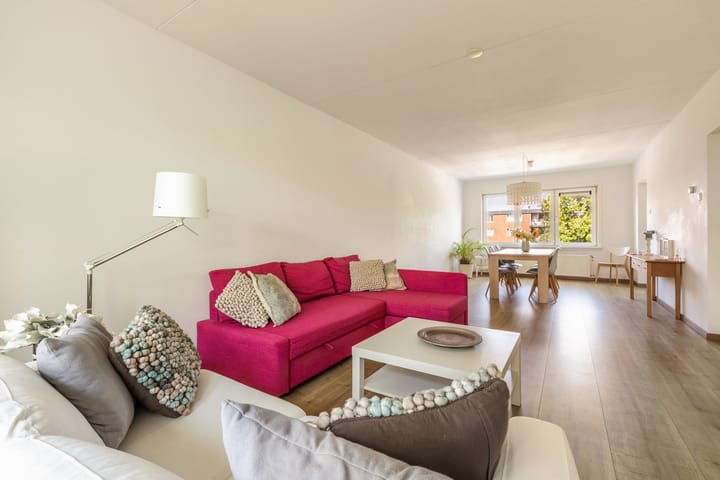
Entrance, hallway providing access to all rooms. The spacious living room benefits from large windows at both the front and rear, allowing for an abundance of natural light throughout the day. The living area is thoughtfully arranged with a comfortable sitting area at the front and a dining area at the rear. At the front, the apartment enjoys unobstructed views over green communal areas and a children's playground.
The generous south-facing balcony is accessed directly from the living room and offers a wonderful place to enjoy the sun throughout the day.
The apartment further comprises two spacious bedrooms, a large semi-open kitchen with a cosy breakfast area by the window and various built-in appliances. The luxurious bathroom is fitted with a walk-in shower, washbasin vanity, toilet and a practical recess for the washing machine and tumble dryer.
Key features:
-Charming 2-bedroom apartment of approximately 74 m²
-Located on the second floor of a well-maintained apartment complex
-Spacious living room with unobstructed views over green communal areas and a children's playground
-Large modern semi-open kitchen with various built-in appliances
-Two generously sized bedrooms
-Spacious south-facing balcony
-Private ground-floor bicycle/storage room
-Active and financially healthy Homeowners' Association (VvE)
-Service charges: €181 per month
-Fully fitted with double glazing
-Central heating and hot water provided by a new combination boiler (2025)
-Energy label B
-Leasehold ground rent prepaid until 2055. The leaseground rent for after 2055 will be € 600,- (excl inflation).
Advertisement
Features
Transfer of ownership
- Listed since
- Acceptance
- Available in consultation
- Asking price
- € 400,000 kosten koper
- Asking price per m²
- € 5,405
- Status
- Available
- VVE (Owners Association) contribution
- € 181.00 per month
Construction
- Type apartment
- Upstairs apartment (apartment)
- Building type
- Resale property
- Year of construction
- 1967
- Type of roof
- Flat roof
Surface areas and volume
- Areas
- Living area
- 74 m²
- Exterior space attached to the building
- 6 m²
- External storage space
- 8 m²
- Volume in cubic meters
- 237 m³
Layout
- Number of rooms
- 3 rooms (2 bedrooms)
- Number of bath rooms
- 1 bathroom
- Bathroom facilities
- Walk-in shower, toilet, and sink
- Number of stories
- 1 story
- Located at
- 1st floor
Energy
- Energy label
- B
- Heating
- CH boiler
- Hot water
- CH boiler
- CH boiler
- Intergas HR (gas-fired combination boiler from 2025, in ownership)
Cadastral data
- AMSTERDAM AM 915
- Cadastral map
- Ownership situation
- Municipal ownership encumbered with long-term leaset
- Fees
- Paid until 15-08-2055
Exterior space
- Location
- Alongside a quiet road and in residential district
- Balcony/roof terrace
- Balcony present
Storage space
- Shed / storage
- Built-in
- Facilities
- Electricity
Parking
- Type of parking facilities
- Paid parking and public parking
VVE (Owners Association) checklist
- Registration with KvK
- Yes
- Annual meeting
- Yes
- Periodic contribution
- Yes (€ 181.00 per month)
- Reserve fund present
- Yes
- Maintenance plan
- Yes
- Building insurance
- Yes
Popularity
0x
Viewed
0x
Saved
2-8-2026
On Funda
Neighborhood

Banne-Zuidwest
Amsterdam- Residents
- 3,685
- Family with children
- 41%
- Avg. asking price / m²
- € 5,265
Discover the neighborhood
Curious about the housing supply, residents and local real estate agents?

Don’t want to forget this home?
Save it as a favorite. You’ll easily find it back and get notified when something changes.
