New
Lomanstraat 33-H1075 PT AmsterdamValeriusbuurt-West
€ 1,800,000 k.k.

- 181 m²living area
- 4bedrooms
- Cenergy label
Description

Ruim en licht 3-laags benedenhuis van ca. 181 m² met vier slaapkamers en zonnige tuin in Amsterdam-Zuid
Wonen in een van de meest geliefde buurten van Amsterdam-Zuid? Aan de karakteristieke Lomanstraat ligt dit royale en lichte benedenhuis, verdeeld over drie woonlagen. De goed onderhouden woning biedt circa 181 m² woonoppervlakte, vier slaapkamers, een zonnige achtertuin op het zuiden en volop mogelijkheden voor een flexibele indeling.
LOCATIE
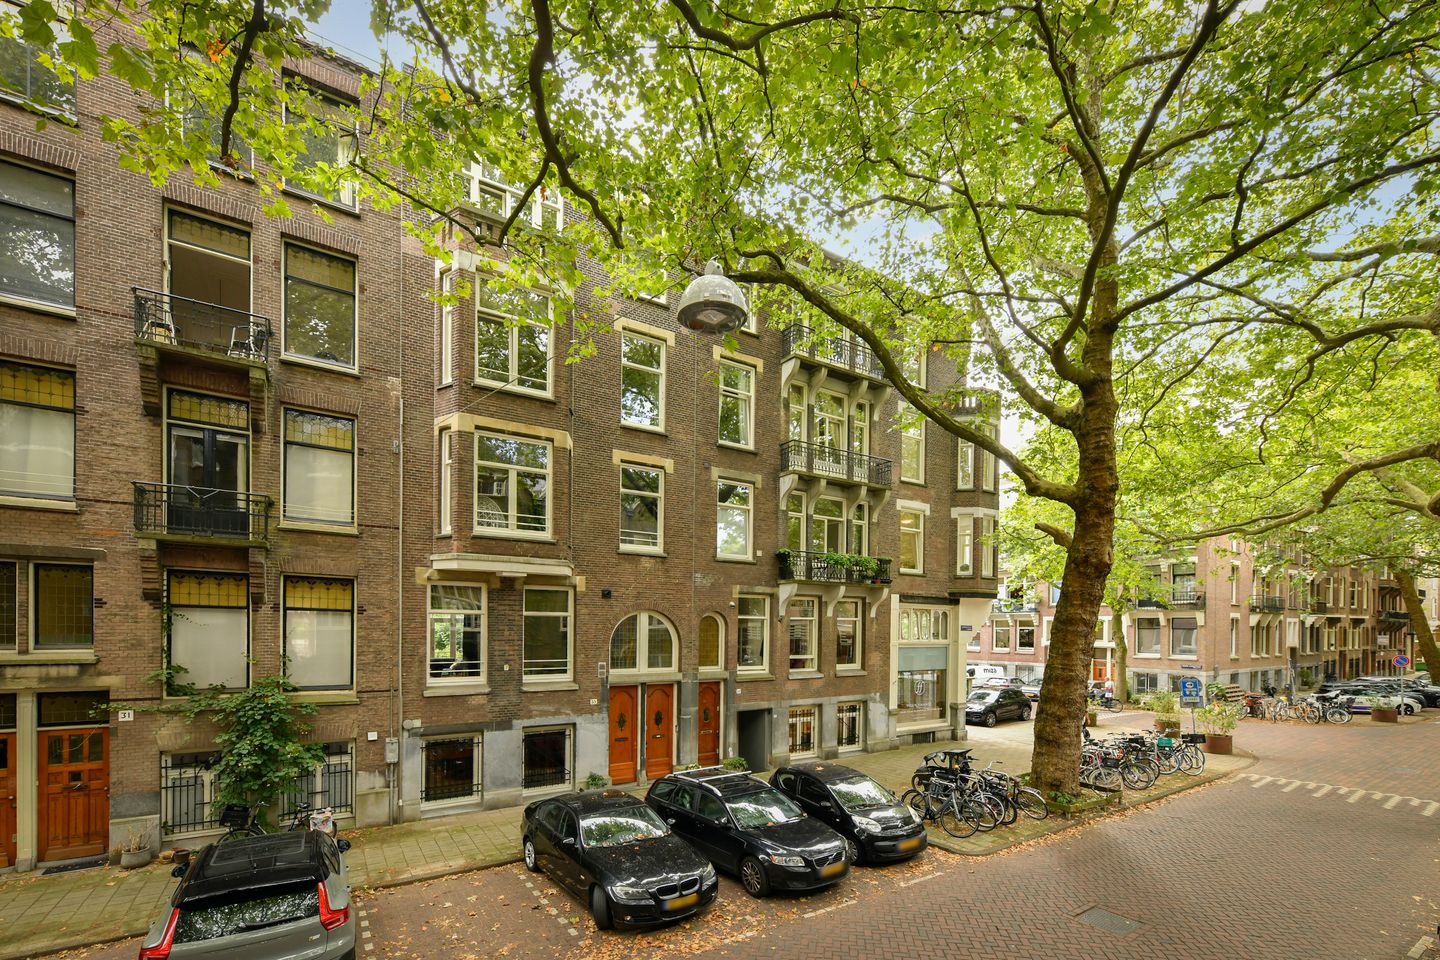
De Lomanstraat is een charmante, groene straat met karakteristieke platanen, gelegen parallel aan de Valeriusstraat in de geliefde Vondelparkbuurt. Hier woont u rustig, met alles wat Amsterdam-Zuid te bieden heeft binnen handbereik.
Basisscholen, middelbare scholen, internationale school, openbaar vervoer en sportvoorzieningen bevinden zich in de directe omgeving. De Cornelis Schuytstraat, met haar winkels, boetieks, speciaalzaken en horeca, ligt op enkele minuten lopen. Ook het Vondelpark, Museumplein, de P.C. Hooftstraat en de Beethovenstraat zijn eenvoudig te voet bereikbaar. Voor restaurants en cafés fietst u in enkele minuten naar de Amstelveenseweg.
Een ideale locatie waar een rustige, groene woonomgeving samenkomt met de levendigheid van de stad.
INDELING
Begane grond
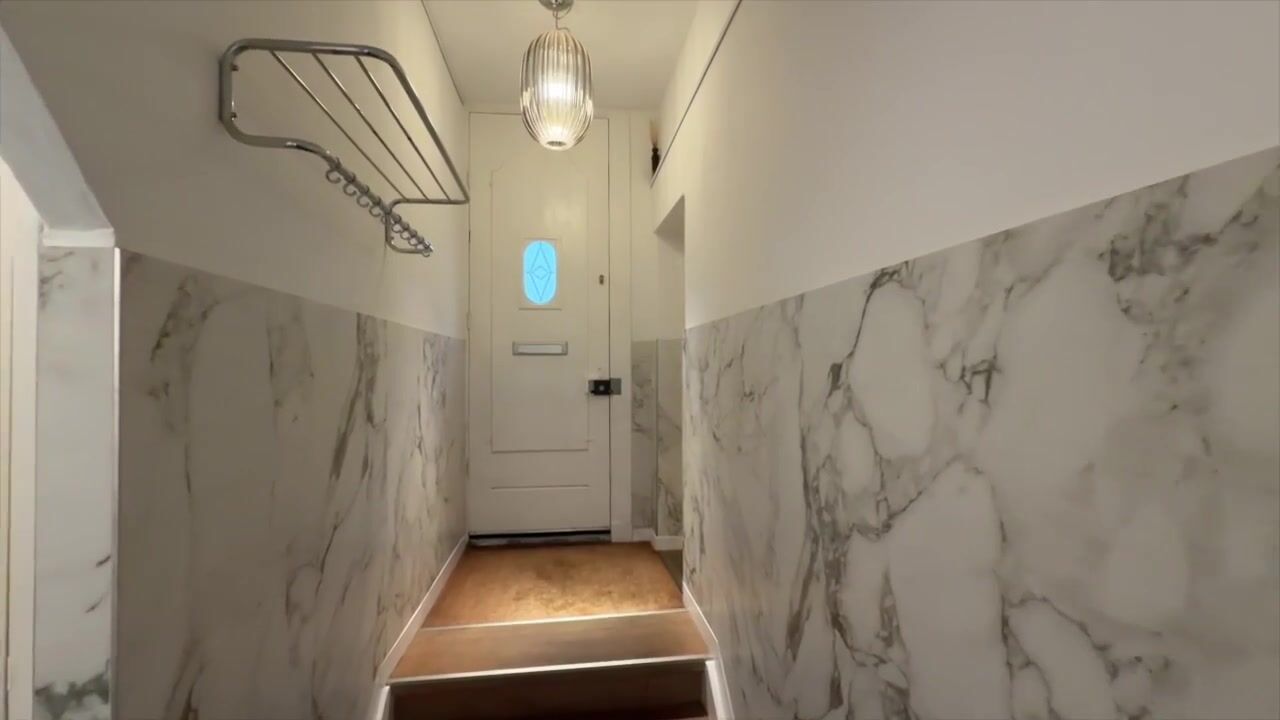
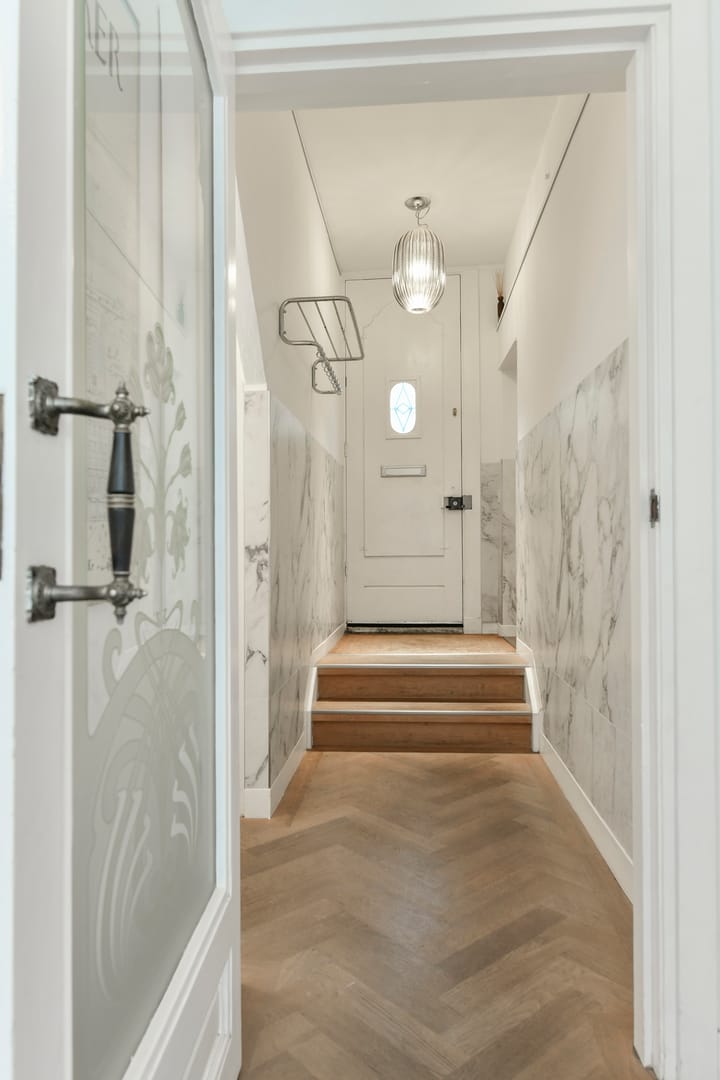
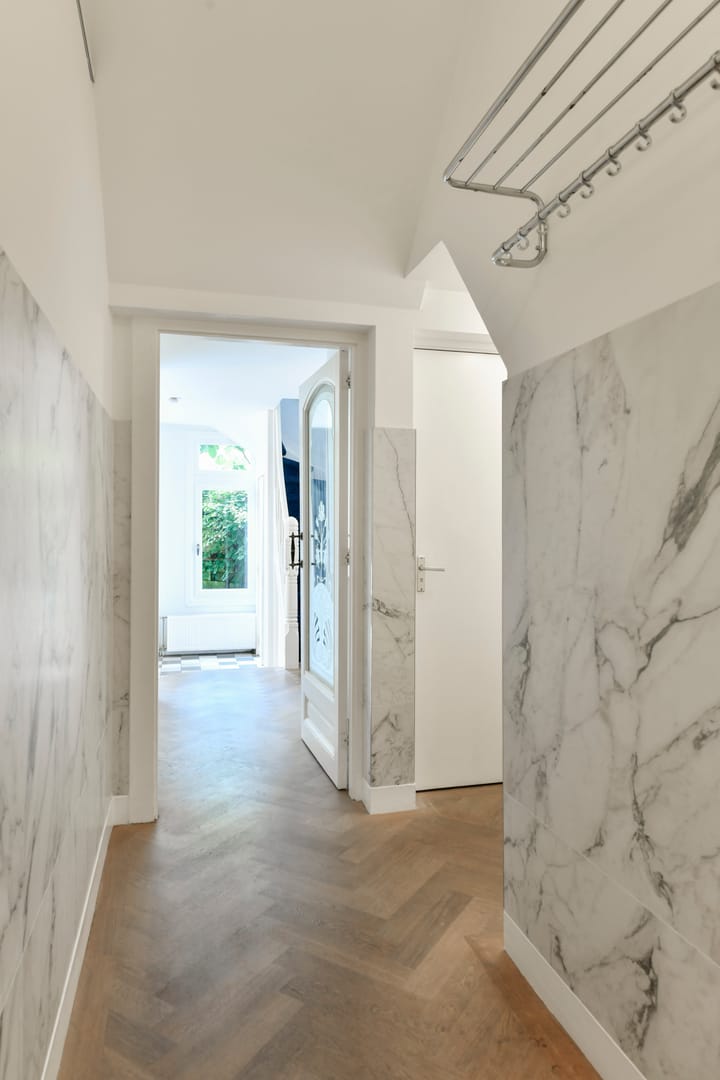
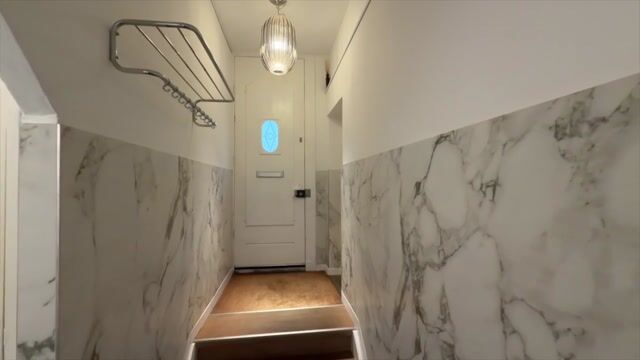
Eigen entree met hal, garderobe, bergkast en toiletruimte. Via de sfeervolle bordestrap bereikt u de woonkeuken aan de achterzijde. Deze is voorzien van een kookeiland en biedt ruimte voor een grote eettafel. Via de openslaande deuren is de beschutte, zonnige achtertuin op het zuiden direct bereikbaar. De tuin is voorzien van een elektrisch Luxaflex-zonnescherm.
Aan de voorzijde bevindt zich een aparte kamer, momenteel in gebruik als werk- of speelkamer en desgewenst ook te gebruiken als slaapkamer. Deze ruimte is bovendien vanuit de hal afzonderlijk bereikbaar.
Eerste verdieping
De eerste verdieping is de woonverdieping, met een ruime en-suite woonkamer. Aan de voorzijde zorgen de grote ramen met glas-in-lood voor veel licht en karakter. Daar bevindt zich tevens een openhaard. Aan de achterzijde openen de openslaande deuren naar een Frans balkon. De woonkamer heeft hoge plafonds, een prettige breedte en een ruimtelijk gevoel.
Op deze verdieping bevindt zich tevens een royale, diepe inloopkast van circa vier meter lang, met een fraai glas-in-loodraam. Deze ruimte kan desgewenst ook anders worden ingedeeld.
Tweede verdieping
De tweede verdieping is ingericht als slaapverdieping en beschikt over drie slaapkamers. De slaapkamer aan de achterzijde is momenteel door een lichte scheidingswand verdeeld, waardoor een extra kamer is ontstaan, bijvoorbeeld ideaal als inloopkast of kleedkamer. Desgewenst kan de wand eenvoudig worden verwijderd, waardoor weer een royale hoofdslaapkamer ontstaat.
Aan de voorzijde bevinden zich twee ruime slaapkamers, waarvan één met een erker en vrij uitzicht op de groene straat. Vanuit de overloop is een separaat toilet bereikbaar.
De badkamer is praktisch en flexibel ingedeeld. Door middel van een schuifdeur kan de ruimte worden opgesplitst in twee afzonderlijke delen: één met ligbad, wastafel en toilet, bereikbaar vanuit de achterste slaapkamer, en één met douche, wastafel en tevens wasmachine en droger, bereikbaar vanaf de hal. In open stand biedt de ruimte een royale badkamer; gesloten ontstaat extra privacy voor een gezin of gasten.
VERENIGING VAN EIGENAREN
De Vereniging van Eigenaren is klein en overzichtelijk en bestaat uit twee leden. Het onderhoud wordt in onderling overleg afgestemd. De maandelijkse VvE-bijdrage bedraagt € 410.
KENMERKEN
• Ruim en licht 3-laags benedenhuis
• Eigen entree
• Woonoppervlakte circa 181 m², gemeten conform NEN 2580
• Heerlijk zonnige achtertuin op het zuiden van circa 23 m², met elektrisch Luxaflex-zonnescherm
• Vier slaapkamers, waarvan één op de begane grond
• Ruime woonkeuken met kookeiland en openslaande deuren naar de tuin
• Flexibel indeelbare hoofdslaapkamer en badkamer
• Gebouwd in 1914
• Gelegen op eigen grond dus geen erfpacht
• Energielabel C
• Huis is volledig voorzien van dubbelglas
• Goed onderhouden Nefit CV-combiketel uit 2019
• Kleine en overzichtelijke VvE, bestaande uit twee leden
• VvE-bijdrage € 410 per maand
• Prachtig uitzicht aan de voorzijde op een monumentaal pand
• Gelegen in de geliefde Vondelparkbuurt in Amsterdam Zuid
• Vondelpark, Cornelis Schuytstraat, Museumplein en Beethovenstraat op loopafstand
=======================================================================
Spacious and light three-storey ground-floor flat of approx. 181 m² with four bedrooms and a sunny garden in Amsterdam-Zuid
Fancy living in one of the most sought-after neighbourhoods in Amsterdam-Zuid? Situated on the charming Lomanstraat, this spacious and light ground-floor flat is spread over three storeys. The well-maintained property offers approximately 181 m² of living space, four bedrooms, a sunny south-facing back garden and plenty of scope for a flexible layout.
LOCATION
Lomanstraat is a charming, leafy street lined with characteristic plane trees, running parallel to Valeriusstraat in the popular Vondelpark neighbourhood. Here you can enjoy a peaceful lifestyle, with everything Amsterdam-Zuid has to offer within easy reach.
Primary schools, secondary schools, an international school, public transport and sports facilities are all in the immediate vicinity. Cornelis Schuytstraat, with its shops, boutiques, specialist shops and restaurants, is just a few minutes’ walk away. The Vondelpark, Museumplein, P.C. Hooftstraat and Beethovenstraat are also easily accessible on foot. For restaurants and cafés, it’s just a few minutes’ cycle ride to Amstelveenseweg.
An ideal location where a peaceful, green residential environment meets the vibrancy of the city.
LAYOUT
Ground floor
Private entrance with hall, cloakroom, storage cupboard and toilet. A charming staircase leads to the kitchen-diner at the rear. This features a cooking island and offers space for a large dining table. French doors provide direct access to the sheltered, sunny south-facing back garden. The garden is fitted with an electric Luxaflex awning.
At the front is a separate room, currently used as a study or playroom and which could also be used as a bedroom if desired. This room is also accessible separately from the hall.
First floor
The first floor is the living area, featuring a spacious en-suite living room. At the front, the large stained-glass windows provide plenty of light and character. There is also a fireplace here. At the rear, the French doors open onto a French balcony. The living room has high ceilings, is pleasantly wide and feels spacious.
This floor also features a generous, deep walk-in wardrobe approximately four metres long, with a beautiful stained-glass window. This space could also be reconfigured if desired.
Second floor
The second floor is laid out as a sleeping area and comprises three bedrooms. The bedroom at the rear is currently divided by a lightweight partition wall, creating an extra room – ideal, for example, as a walk-in wardrobe or dressing room. If desired, the wall can easily be removed, restoring the space to a spacious master bedroom.
At the front are two spacious bedrooms, one of which has a bay window and unobstructed views of the leafy street. A separate toilet is accessible from the landing.
The bathroom has a practical and flexible layout. A sliding door allows the space to be divided into two separate areas: one with a bath, washbasin and toilet, accessible from the rear bedroom, and one with a shower, washbasin, and a washing machine and tumble dryer, accessible from the hall. When open, the space offers a spacious bathroom; when closed, it provides extra privacy.
HOUSEHOLDERS’ ASSOCIATION
The Householders’ Association is small and straightforward, comprising two members. Maintenance arrangements are agreed by mutual consultation. The monthly Householders’ Association contribution is €410.
FEATURES
• Spacious and light three-storey ground-floor flat
• Private entrance
• Living area of approximately 181 m², measured in accordance with NEN 2580
• Lovely, sunny south-facing back garden of approximately 23 m², with an electric Luxaflex awning
• Four bedrooms, one of which is on the ground floor
• Spacious kitchen-diner with a cooking island and French doors leading to the garden
• Master bedroom and bathroom with flexible layout options
• Built in 1914
• Situated on freehold land, so no leasehold
• Energy rating C
• The house is fully double-glazed
• Well-maintained Nefit central heating combi boiler from 2019
• Small and well-organised owners’ association, comprising two members
• Owners’ association fee: €410 per month
• Stunning front-facing view of a listed building
• Situated in the popular Vondelpark neighbourhood in Amsterdam Zuid
• Vondelpark, Cornelis Schuytstraat, Museumplein and Beethovenstraat within walking distance
Advertisement
Features
Transfer of ownership
- Listed since
- Acceptance
- Available in consultation
- Asking price
- € 1,800,000 kosten koper
- Asking price per m²
- € 9,945
- Status
- Available
- VVE (Owners Association) contribution
- € 410.00 per month
Construction
- Type apartment
- Ground-floor apartment
- Building type
- Resale property
- Year of construction
- 1914
Surface areas and volume
- Areas
- Living area
- 181 m²
- Volume in cubic meters
- 520 m³
Layout
- Number of rooms
- 7 rooms (4 bedrooms)
- Number of bath rooms
- 2 bathrooms and 1 separate toilet
- Bathroom facilities
- Double sink, bath, toilet, walk-in shower, sink, and washstand
- Number of stories
- 3 stories
- Facilities
- French balcony, passive ventilation system, flue, and TV via cable
- Located at
- Ground floor
Energy
- Energy label
- C
- Insulation
- Double glazing
- Heating
- CH boiler and partial floor heating
- Hot water
- CH boiler
- CH boiler
- Nefit (gas-fired combination boiler from 2019, in ownership)
Cadastral data
- AMSTERDAM AC 984
- Cadastral map
- Ownership situation
- Full ownership
Exterior space
- Balcony/roof garden
- French balcony present
- Location
- Alongside a quiet road and in residential district
- Garden
- Back garden
- Back garden
- 23 m² (3.25 metre deep and 7.00 metre wide)
- Garden location
- Located at the south
Parking
- Type of parking facilities
- Paid parking, public parking and resident's parking permits
VVE (Owners Association) checklist
- Registration with KvK
- Yes
- Annual meeting
- No
- Periodic contribution
- Yes (€ 410.00 per month)
- Reserve fund present
- Yes
- Maintenance plan
- No
- Building insurance
- Yes
Popularity
0x
Viewed
0x
Saved
3-9-2026
On Funda
Neighborhood

Valeriusbuurt-West
Amsterdam- Residents
- 2,620
- Family with children
- 31%
- Avg. asking price / m²
- € 10,153
Discover the neighborhood
Curious about the housing supply, residents and local real estate agents?

Don’t want to forget this home?
Save it as a favorite. You’ll easily find it back and get notified when something changes.
