Lorriestraat 481019 XP AmsterdamCruquiusbuurt
€ 775,000 k.k.

- 80 m²living area
- 1bedroom
- A++energy label
Description
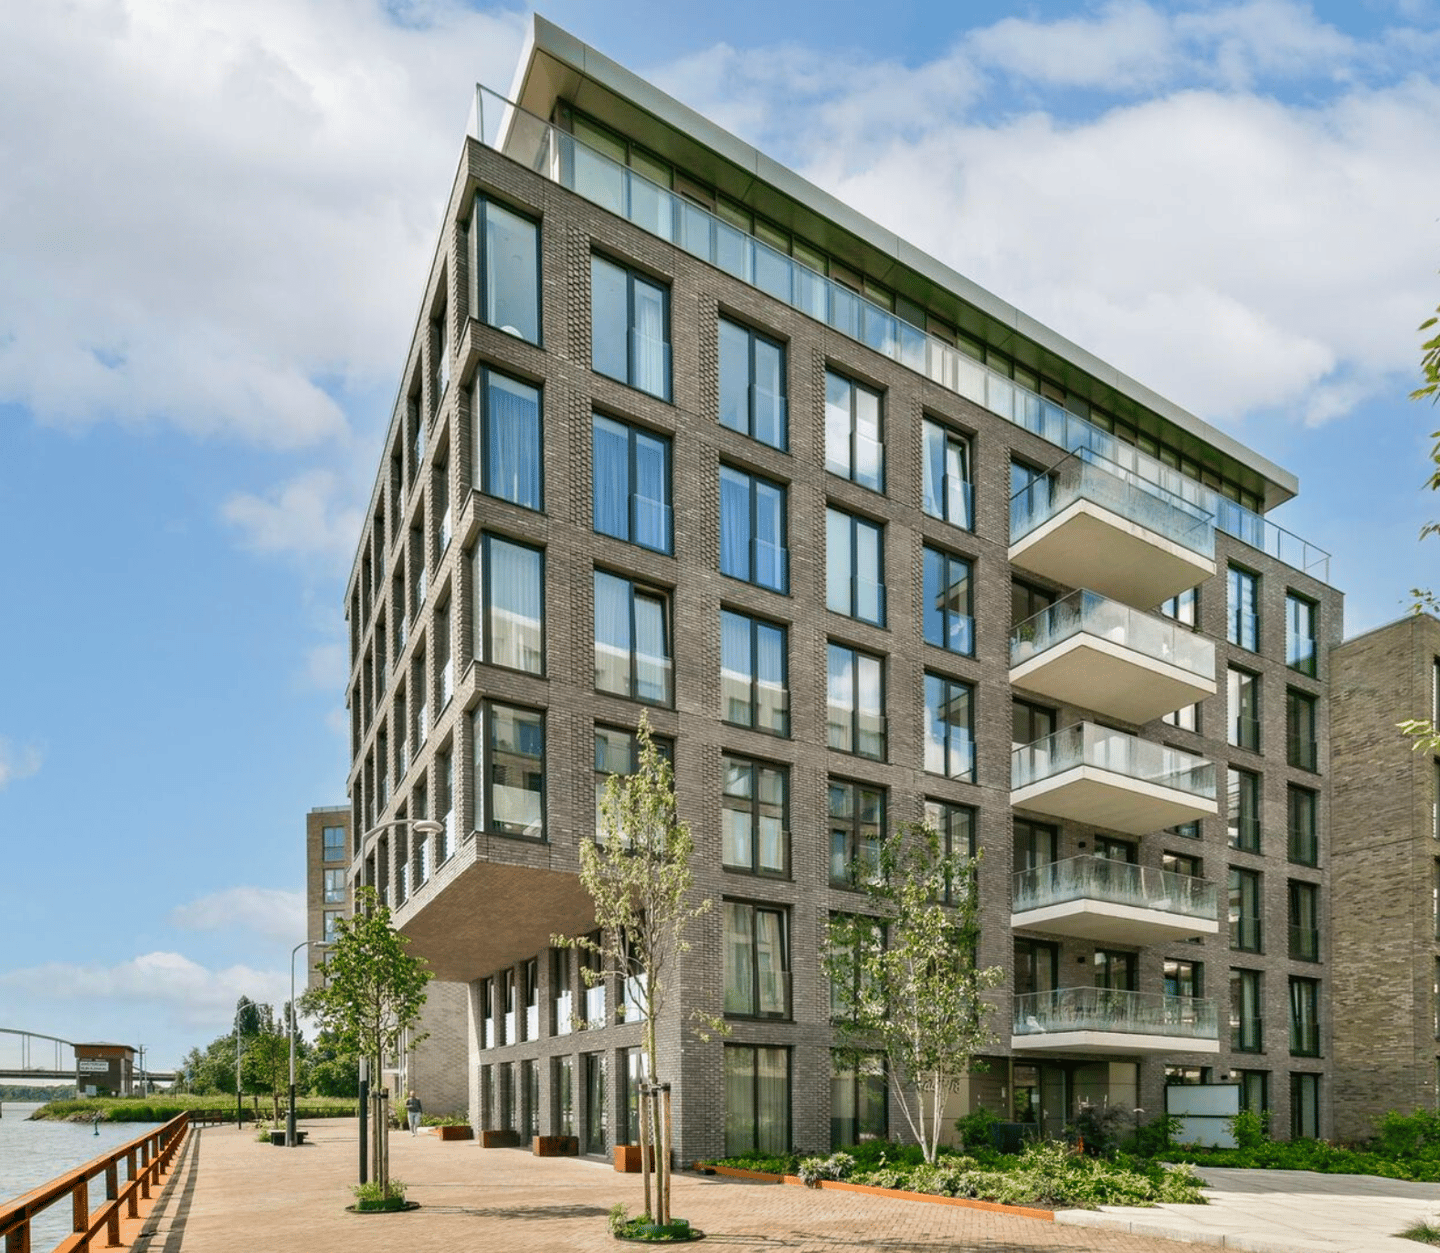
Op een prachtige locatie op Cruquiuseiland bieden wij dit luxe appartement van ca. 80m² met hoogwaardig afwerkingsniveau een zeer royale slaapkamer aan. Het appartement is gelegen op de begane grond, beschikt over een eigen terras en een eigen parkeerplaats in de parkeerkelder.
***English Text Below***
INDELING:
Via de gezamenlijk entree bereik je de eigen entree op de begane grond.
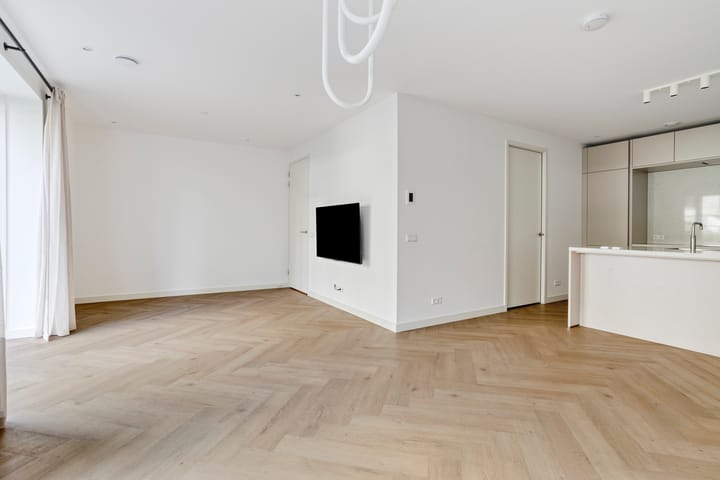
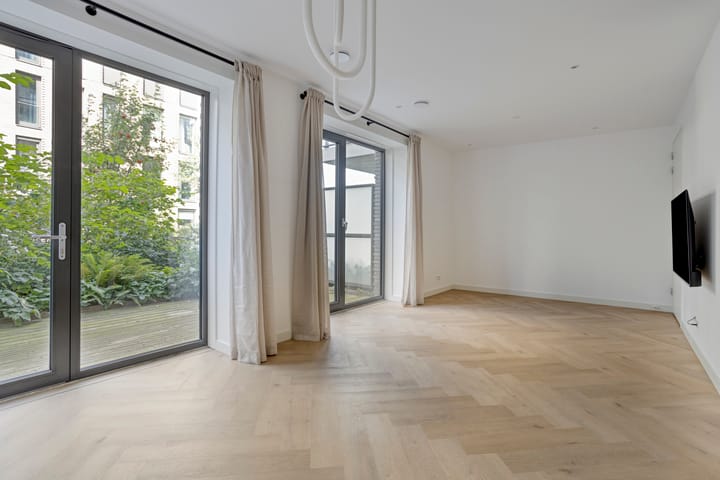
Je komt binnen in de hal met kasten en modern toilet. Vanuit daar bereik je de lichte woonkamer met toegang tot het terras.
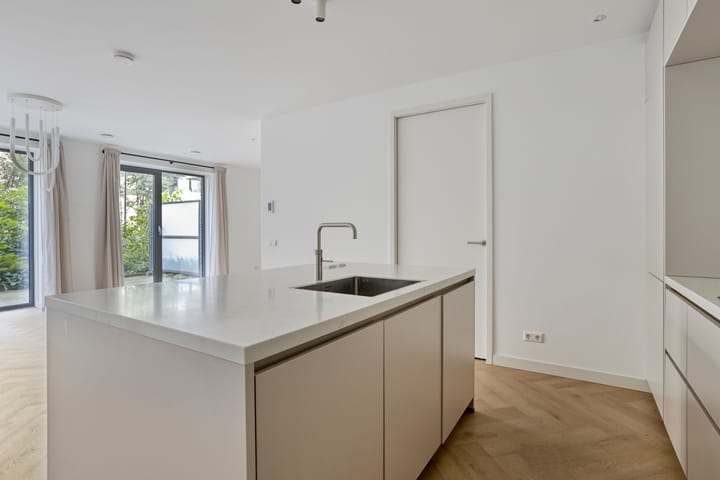
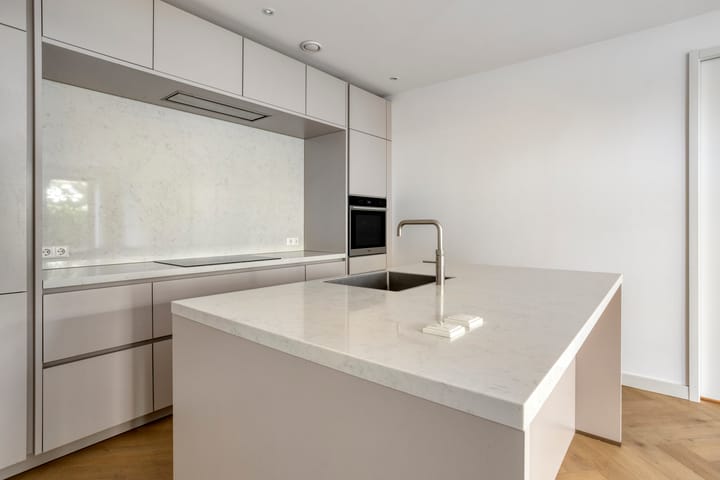
De luxe woonkeuken is hoogwaardig afgewerkt met Whirlpool apparatuur. De royale woonkamer biedt toegang tot het zonnige terras. Aan de woonkamer grenst de ruimtelijke slaapkamer. Deze is in twee delen opgesplitst. Aan de terraszijde is er ruimte voor een groot bed. Daarnaast is er een kastruimte gecreëerd. Vanuit de kastruimte is de luxueuze badkamer met ligbad, inloopdouche, wastafelmeubel en een tweede toilet te bereiken.
Tot slot is er naast de keuken nog een zeer ruime interne berging met technische installaties en wasruimte gelegen.
In de onderliggende parkeergarage is de privé parkeerplaats gesitueerd.
OMGEVING:
Het Cruquiuseiland heeft een indrukwekkende transformatie ondergaan: van voormalig industrieel terrein is het ontwikkeld tot een dynamisch woon- en werkgebied. Moderne architectuur gaat hier hand in hand met zorgvuldig gerestaureerde monumentale panden. Inmiddels hebben verschillende creatieve ondernemingen uit de mode-, interieur-, architectuur- en mediasector hun plek op het eiland gevonden.
De Lorriestraat mondt uit aan de kade van het Amsterdam-Rijnkanaal, waar een langgerekte boulevard zich uitstrekt. Deze levendige omgeving met maritieme uitstraling combineert historische elementen met eigentijdse architectuur, en biedt een jachthaven, een bruisende sfeer en diverse exclusieve horecagelegenheden. Voor de dagelijkse boodschappen zijn een supermarkt en bakker om de hoek, terwijl winkelcentrum Brazilië in de nabije omgeving een breed scala aan winkels biedt.
De locatie is uitstekend bereikbaar en biedt snelle verbindingen naar het stadscentrum en tal van voorzieningen. Tegelijkertijd nodigen het nabijgelegen Flevopark en de vele recreatiemogelijkheden op en rond het water uit tot een ontspannen levensstijl. Binnen een kwartier fietsen, via de Schellingwouderbrug, bereikt u het schilderachtige Waterland en de fraaie IJsselmeerdijk. Het appartement ligt bovendien in een autoluwe zone, direct aan het water, zonder hinder van doorgaand verkeer of geparkeerde auto’s.
BIJZONDERHEDEN
- Woonoppervlakte: 80 m2
- Recent opgeleverd, bouwjaar 2023
- Luxueus en hoogwaardig afwerkingsniveau
- Luxe keuken met Whirlpool apparatuur
- Turn-key
- Privé parkeerplaats in onderliggende parkeergarage
- Gemeenschappelijke fietsenberging op de begane grond
- Royaal terras
- Volledig geïsoleerd
- Zeer energiezuinig, energielabel A++
- Vloerverwarming en vloerkoeling
- WTW installatie, WKO-systeem
- Gasloos en stadsverwarming
- Erfpachtcanon is afgekocht tot en met 31 juli 2071
- Prachtige locatie op het populaire Cruquiuseiland
- VVE professioneel beheerd: servicekosten €182 voor het appartement en €55 voor de parkeerplaats
- Tijdens de heette zomers is het een aangenaamsw temperatuur in de woning
- oplevering in overleg
***English Text ***
Situated in a beautiful location on Cruquiuseiland, we offer this luxurious apartment (approx. 80 m²) featuring high-quality finishes and a very spacious bedroom. The apartment is located on the ground floor and includes a private terrace as well as a dedicated parking space in the underground garage.
***English Text Below***
LAYOUT:
Access to the apartment's private entrance on the ground floor is via the communal entrance.
You enter into a hallway featuring built-in closets and a modern toilet. From here, you reach the bright living room, which provides access to the terrace.
The luxurious eat-in kitchen is finished to a high standard and equipped with Whirlpool appliances. The spacious living room opens onto the sunny terrace. Adjoining the living room is the airy bedroom, which is divided into two sections: a sleeping area with space for a large bed on the terrace side, and a separate closet area. The luxurious bathroom—featuring a bathtub, walk-in shower, vanity unit, and a second toilet—is accessible from the closet area.
Finally, next to the kitchen, there is a very spacious internal storage room that houses the technical installations and laundry facilities.
The private parking space is located in the underground garage.
SURROUNDINGS:
Cruquiuseiland has undergone an impressive transformation, evolving from a former industrial site into a dynamic area for living and working. Here, modern architecture blends seamlessly with carefully restored historic buildings. A variety of creative enterprises from the fashion, interior design, architecture, and media sectors have established themselves on the island.
Lorriestraat leads to the quayside of the Amsterdam-Rhine Canal, where an elongated boulevard stretches along the water. This vibrant area with a maritime feel blends historic elements with contemporary architecture, offering a marina, a lively atmosphere, and various exclusive dining and drinking spots. A supermarket and bakery are just around the corner for daily groceries, while the nearby Brazilië shopping center offers a wide range of shops.
The location is highly accessible, offering quick connections to the city center and numerous amenities. At the same time, the nearby Flevopark and the many recreational opportunities on and around the water encourage a relaxed lifestyle. A fifteen-minute bike ride across the Schellingwouderbrug takes you to the picturesque Waterland area and the beautiful IJsselmeer dike. Furthermore, the apartment is situated in a low-traffic zone right by the water, free from the disturbance of through traffic or parked cars.
KEY FEATURES
- Living area: 80 m²
- Recently completed (built in 2023)
- Luxurious, high-quality finish
- Luxury kitchen with Whirlpool appliances
- Turn-key condition
- Private parking space in the underground garage
- Communal bicycle storage on the ground floor
- Spacious terrace
- Fully insulated
- Highly energy-efficient (Energy Label A++)
- Underfloor heating and cooling
- Heat recovery ventilation (WTW) and thermal energy storage (WKO) system
- Gas-free; connected to district heating
- Leasehold ground rent prepaid until July 31, 2071
- Beautiful location on the popular Cruquius Island
- Professionally managed Homeowners' Association (VvE): service charges €182 for the apartment and €55 for the parking space
- Pleasant indoor temperature during hot summers
- Delivery date to be agreed upon
Deze informatie is door ons met de nodige zorgvuldigheid samengesteld. Onzerzijds wordt echter geen enkele aansprakelijkheid aanvaard voor enige onvolledigheid, onjuistheid of anderszins, dan wel de gevolgen daarvan. Alle opgegeven maten en oppervlakten zijn indicatief. Koper heeft zijn eigen onderzoek plicht naar alle zaken die voor hem of haar van belang zijn. Met betrekking tot deze woning is de makelaar adviseur van verkoper. Wij adviseren u een deskundige makelaar in te schakelen die u begeleidt bij het aankoopproces. Indien u specifieke wensen heeft omtrent de woning, adviseren wij u deze tijdig kenbaar te maken aan uw aankopend makelaar en hiernaar zelfstandig onderzoek te (laten) doen. Indien u geen deskundige vertegenwoordiger inschakelt, acht u zich volgens de wet deskundige genoeg om alle zaken die van belang zijn te kunnen overzien.
Advertisement
Features
Transfer of ownership
- Listed since
- Acceptance
- Available in consultation
- Asking price
- € 775,000 kosten koper
- Asking price per m²
- € 9,688
- Status
- Available
- VVE (Owners Association) contribution
- € 182.00 per month
Construction
- Type apartment
- Ground-floor apartment (apartment)
- Building type
- Resale property
- Year of construction
- 2023
- Quality marks
- Algemene Woning Keur
- Accessibility
- Accessible for people with a disability and accessible for the elderly
Surface areas and volume
- Areas
- Living area
- 80 m²
- Exterior space attached to the building
- 11 m²
- External storage space
- 13 m²
- Volume in cubic meters
- 265 m³
Layout
- Number of rooms
- 3 rooms (1 bedroom)
- Number of bath rooms
- 1 bathroom and 1 separate toilet
- Bathroom facilities
- Shower, toilet, underfloor heating, and sink
- Number of stories
- 1 story
- Facilities
- Mechanical ventilation
- Located at
- Ground floor
Energy
- Energy label
- A++
- Insulation
- Double glazing, energy efficient window and completely insulated
- Heating
- Complete floor heating, heat recovery unit and heat pump
Cadastral data
- AMSTERDAM A 8536
- Cadastral map
- Ownership situation
- Municipal long-term lease (end date of long-term lease: 31-07-2071)
- Fees
- Paid until 31-07-2071
Exterior space
- Location
- Alongside a quiet road, in centre and unobstructed view
- Garden
- Sun terrace
- Sun terrace
- 11 m² (5.05 metre deep and 2.21 metre wide)
- Garden location
- Located at the northwest
Garage
- Type of garage
- Underground parking
Parking
- Type of parking facilities
- Parking garage
VVE (Owners Association) checklist
- Registration with KvK
- Yes
- Annual meeting
- Yes
- Periodic contribution
- Yes (€ 182.00 per month)
- Reserve fund present
- Yes
- Maintenance plan
- Yes
- Building insurance
- Yes
Popularity
589x
Viewed
9x
Saved
9-9-2026
On Funda
Neighborhood

Cruquiusbuurt
Amsterdam- Residents
- 2,575
- Family with children
- 18%
- Avg. asking price / m²
- € 8,995
Discover the neighborhood
Curious about the housing supply, residents and local real estate agents?

Don’t want to forget this home?
Save it as a favorite. You’ll easily find it back and get notified when something changes.
