Lorriestraat 601019 XP AmsterdamCruquiusbuurt
€ 1,188,000 k.k.

- 124 m²living area
- 3bedrooms
- A+++energy label
Eye-catcherAppartement van ca. 124 m² met eigen parkeerplaats aan het water
Description
Lorriestraat 60, 1019 XP Amsterdam
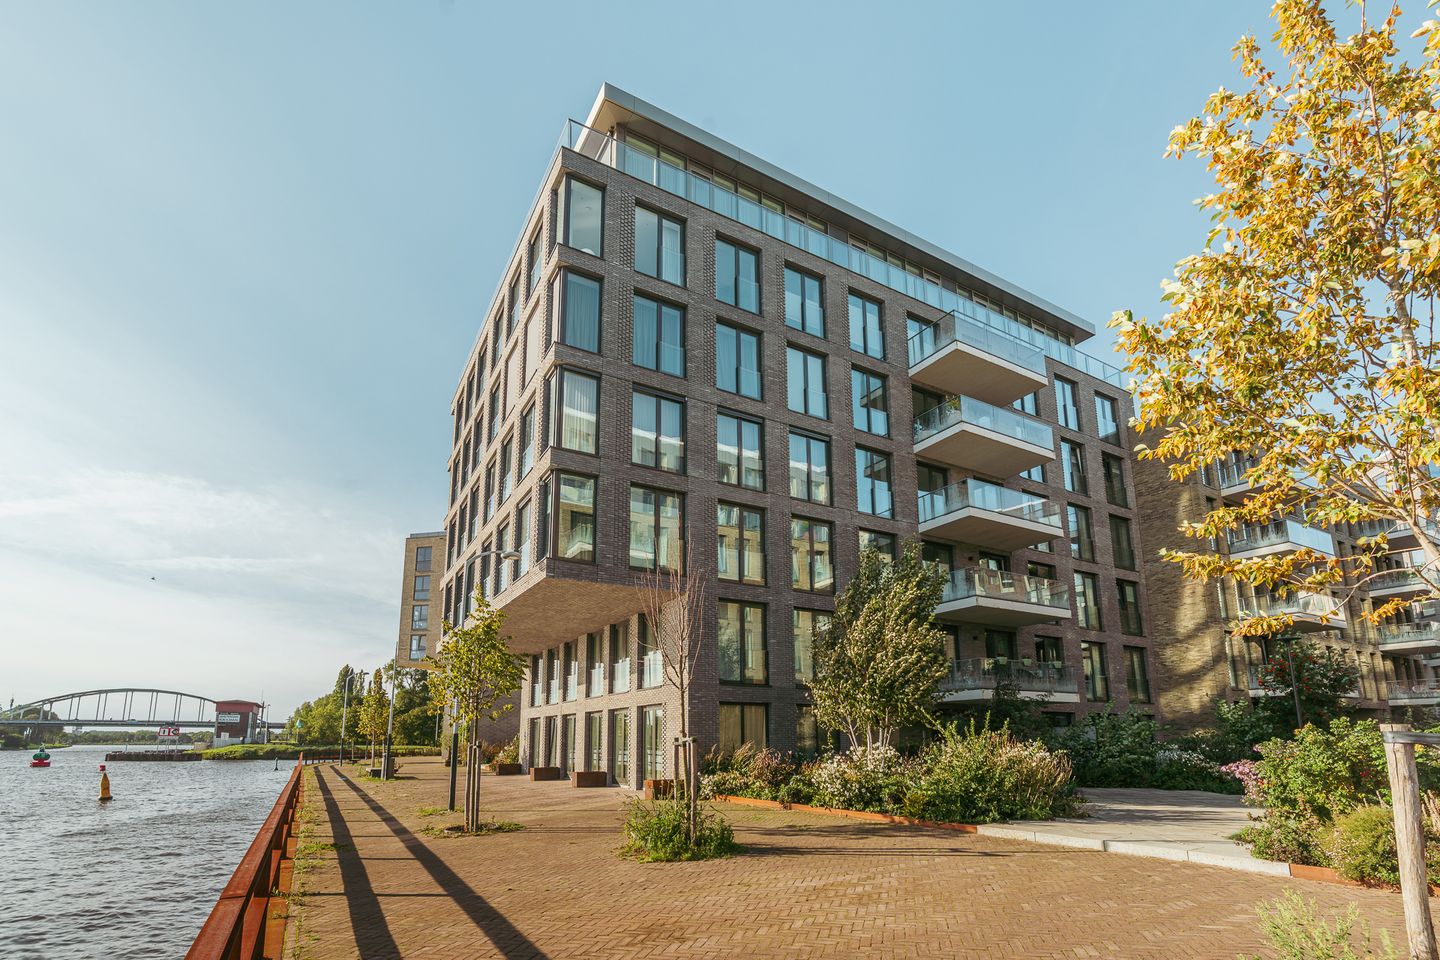
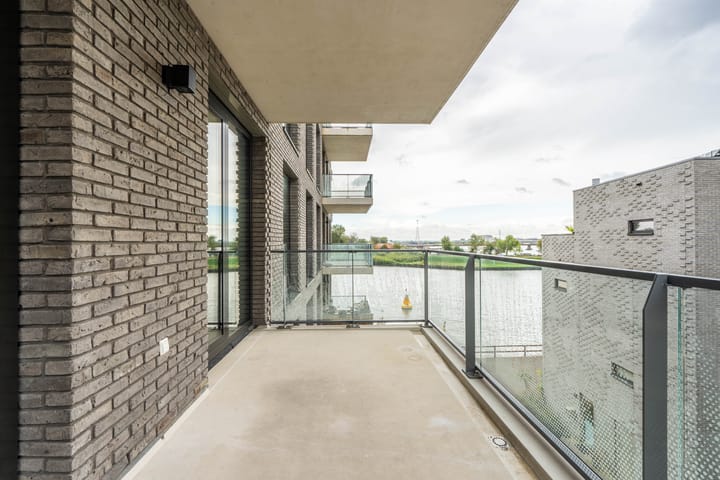
In a prime location on Cruquiuseiland, we are pleased to offer this spacious apartment of approx. 124 m² with three bedrooms. The property is located on the third floor, comes with a private parking space in the underground garage, and boasts a generous balcony of approx. 11 m².
Layout
Ground floor
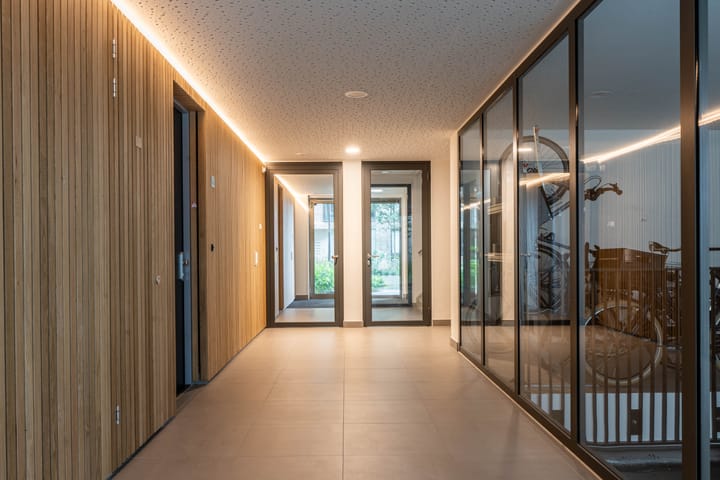
Entrance, hallway, and access to the private parking space in the underground garage as well as the communal bicycle storage. Stairwell and lift to the fourth floor.
Third floor
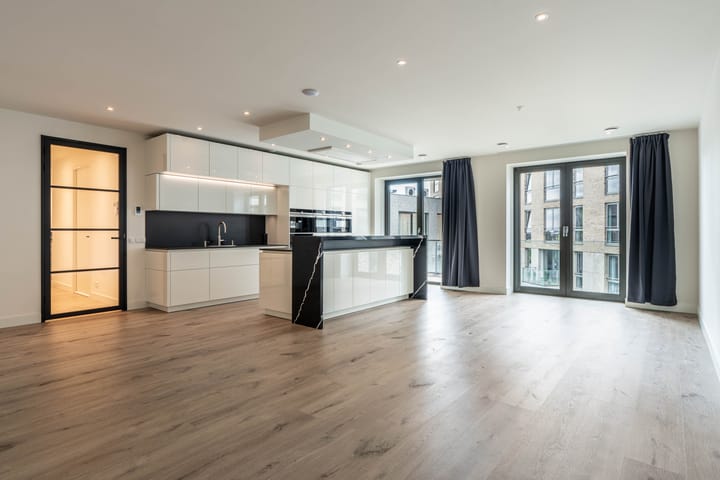
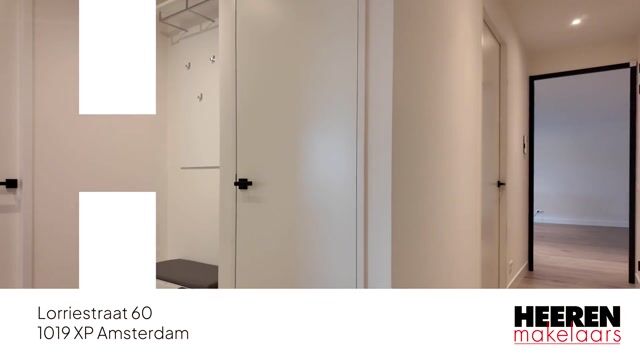
Private entrance with spacious hallway, guest toilet with washbasin, and technical room with space for cloakroom. From the hallway, the bright and spacious living room is accessible and features a luxurious kitchen with cooking island and breakfast bar. The kitchen is fully equipped with an induction hob with downdraft extractor, combi-oven, steam oven, coffee machine, dishwasher, fridge-freezer, and Quooker. The living room provides access to the large balcony.
From the hallway, all three bedrooms are accessible, one of which also has access to the balcony. The master bedroom includes an en-suite bathroom with bathtub, walk-in shower, washbasin, and toilet. A second bathroom, accessible from the hallway, features a walk-in shower and washbasin. The entire apartment is equipped with a heat recovery ventilation system (HRV), an aquifer thermal energy storage system (ATES), underfloor heating, and cooling.
In the basement, the apartment has a private parking space and a separate storage unit.
Surroundings
Cruquiuseiland has undergone an impressive transformation: from former industrial zone into a dynamic residential and working area. Modern architecture blends here with carefully restored historic buildings. Many creative companies from the fashion, interior design, architecture, and media industries have already established themselves on the island.
Lorriestraat leads directly to the quay of the Amsterdam-Rhine Canal, where a long boulevard stretches along the water. This lively environment with a maritime character combines historical charm with contemporary architecture and offers a marina, a vibrant atmosphere, and various exclusive dining establishments. For daily groceries, a supermarket and bakery are nearby, while the “Brazilië” shopping center in the vicinity provides a wide range of stores.
The location offers excellent accessibility with quick connections to the city center and numerous facilities. At the same time, the nearby Flevopark and the many recreational opportunities on and around the water invite you to enjoy a relaxed lifestyle. Within just 15 minutes by bike, across the Schellingwouder Bridge, you reach the picturesque Waterland region and the scenic IJsselmeer dike. The apartment is located in a low-traffic zone, directly on the waterfront, without nuisance from cars or parked vehicles.
Particulars
Living area: 113 m² (measurement report)
3-room apartment, two bedrooms
Recently completed, built in 2023
Luxurious and high-quality finishes
Turn-key condition
Private parking space in underground garage
Communal bicycle storage on the ground floor
Spacious balcony with views over the Amsterdam-Rhine Canal
Fully insulated
Very energy-efficient, energy label A+++
Underfloor heating and cooling (HRV and ATES system)
Gas-free, district heating system
Leasehold canon bought off until 31 July 2071
Excellent location on the popular Cruquiuseiland
Homeowners’ association professionally managed: service costs €340,86
Large part of movable property available for takeover (see list of items)
Deed of sale through a notary in Amsterdam, in accordance with the Amsterdam Ring Model
Transfer in consultation
This information has been compiled with the greatest care. However, no liability is accepted for any inaccuracies, omissions, or consequences thereof. All dimensions and surfaces are indicative. Buyers have their own duty to investigate all matters relevant to them. With regard to this property, the selling agent acts in the interest of the seller. We strongly recommend engaging a professional (NVM) real estate agent to guide you through the purchase process. If you have specific wishes regarding the property, we advise you to communicate these in time to your purchasing agent and to conduct (or have conducted) your own investigation. If you choose not to engage a professional representative, the law considers you sufficiently knowledgeable to oversee all matters of importance. NVM conditions apply.
Highlights
AI-generated from the description
Luxury kitchen with island
Kitchen with induction hob, Quooker, and more.
Spacious balcony with view
11 m² balcony with canal views.
Energy-efficient with A+++ label
Gas-free, underfloor heating, and HRV system.
Advertisement
Features
Transfer of ownership
- Service charges
- € 341 per month
- Listed since
- Acceptance
- Available in consultation
- Asking price
- € 1,188,000 kosten koper
- Asking price per m²
- € 9,581
- Status
- Available
- VVE (Owners Association) contribution
- € 340.86 per month
Construction
- Type apartment
- Mezzanine (apartment)
- Building type
- Resale property
- Year of construction
- 2023
- Type of roof
- Flat roof covered with asphalt roofing
Surface areas and volume
- Areas
- Living area
- 124 m²
- Exterior space attached to the building
- 11 m²
- External storage space
- 7 m²
- Volume in cubic meters
- 344 m³
Layout
- Number of rooms
- 4 rooms (3 bedrooms)
- Number of bath rooms
- 2 bathrooms and 1 separate toilet
- Bathroom facilities
- 2 showers, bath, toilet, underfloor heating, 2 sinks, and 2 washstands
- Number of stories
- 1 story
- Facilities
- Elevator, mechanical ventilation, and TV via cable
- Located at
- 4th floor
Energy
- Energy label
- A+++
- Insulation
- Roof insulation, double glazing, energy efficient window, insulated walls, floor insulation and completely insulated
- Heating
- District heating and complete floor heating
- Hot water
- Central facility and district heating
Cadastral data
- AMSTERDAM A 8536
- Cadastral map
- Ownership situation
- Municipal ownership encumbered with long-term leaset
- Fees
- Paid until 31-07-2071
Exterior space
- Location
- Alongside a quiet road, along waterway, alongside waterfront, in residential district and unobstructed view
- Balcony/roof terrace
- Balcony present
Storage space
- Shed / storage
- Built-in
- Facilities
- Electricity
Garage
- Type of garage
- Built-in, underground parking and parking place
- Capacity
- 1 car
- Facilities
- Electricity
Parking
- Type of parking facilities
- Paid parking and parking garage
VVE (Owners Association) checklist
- Registration with KvK
- Yes
- Annual meeting
- Yes
- Periodic contribution
- Yes (€ 340.86 per month)
- Reserve fund present
- No
- Maintenance plan
- No
- Building insurance
- No
Popularity
4,741x
Viewed
49x
Saved
25-6-2026
On Funda
Neighborhood
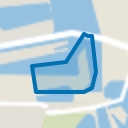
Cruquiusbuurt
Amsterdam- Residents
- 2,575
- Family with children
- 18%
- Avg. asking price / m²
- € 8,995
Discover the neighborhood
Curious about the housing supply, residents and local real estate agents?

Don’t want to forget this home?
Save it as a favorite. You’ll easily find it back and get notified when something changes.
