

New
Louis Davidsstraat 181068 SH AmsterdamOsdorp-Zuidoost
€ 350,000 k.k.

- 61 m²living area
- 1bedroom
- Benergy label
Eye-catcher2-kamer appartement met balkon (W) en eigen berging in de onderbouw!
Description
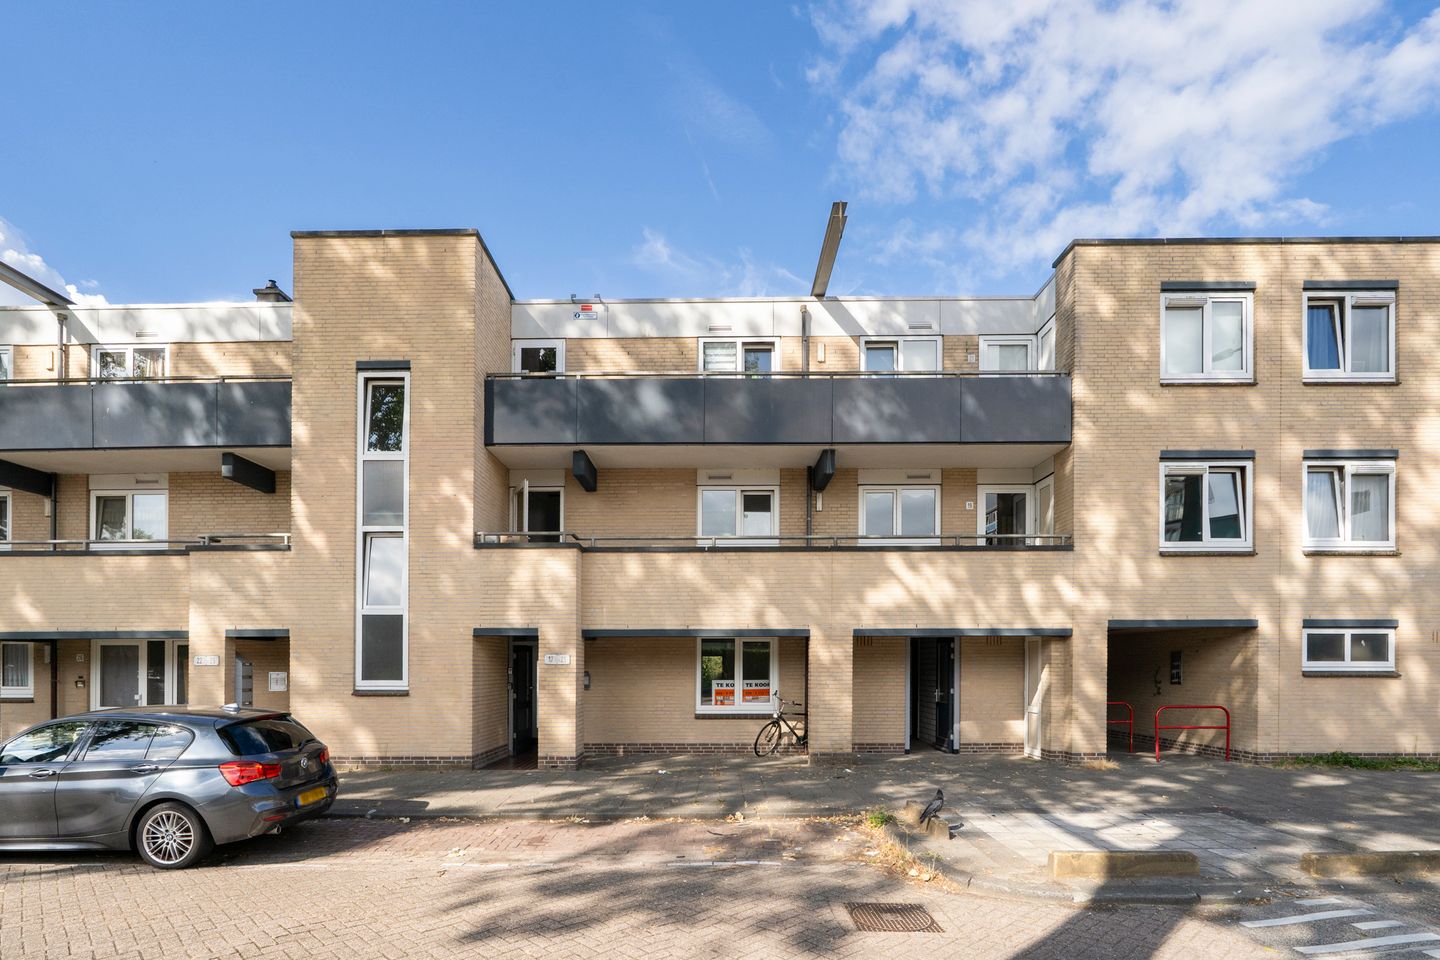
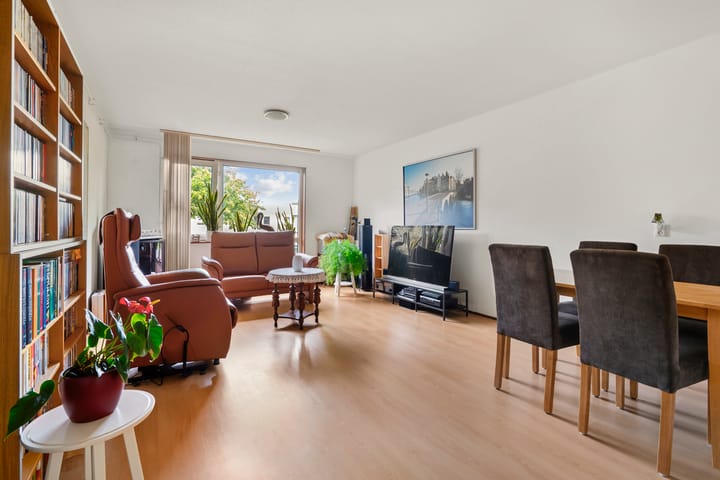
This wonderfully bright two-room apartment, featuring a west-facing balcony and private storage room in the basement, has a living area of approximately 61 m² and is located in the popular Amsterdam West area.
The property is situated on the first floor and has a practical layout, ensuring that all rooms are well proportioned.
Its central location in Osdorp is ideal. Osdorpplein and Sloterpark/Sloterplas are just a short walk away, while Pieter Calandlaan, with tram and bus connections to Amsterdam city centre, is only a few steps from the property. Via Cornelis Lelylaan, which has both a train and metro station, the A10 ring road can be reached quickly, providing a convenient connection to Schiphol Airport.
The property has an energy rating of B.
LAYOUT
Ground floor:
Secure entrance with intercom panel, mailboxes, staircase and access to the storage rooms.
A staircase leads to the entrance of the apartment on the first floor.
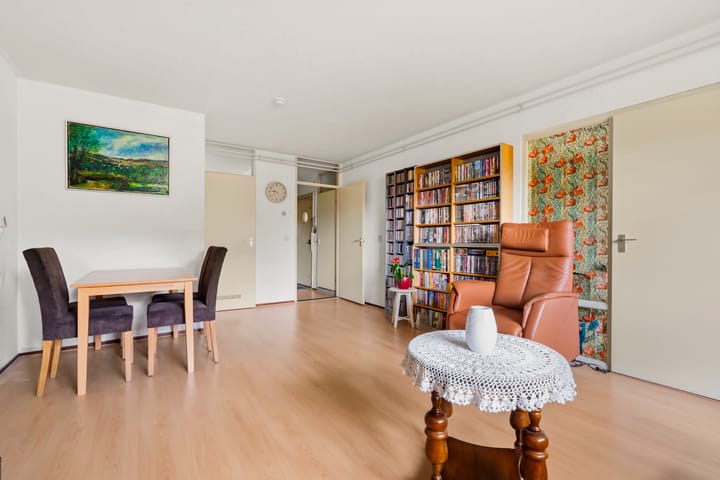
Entrance hall with space for coats, an internal storage cupboard and access to the living room at the rear.
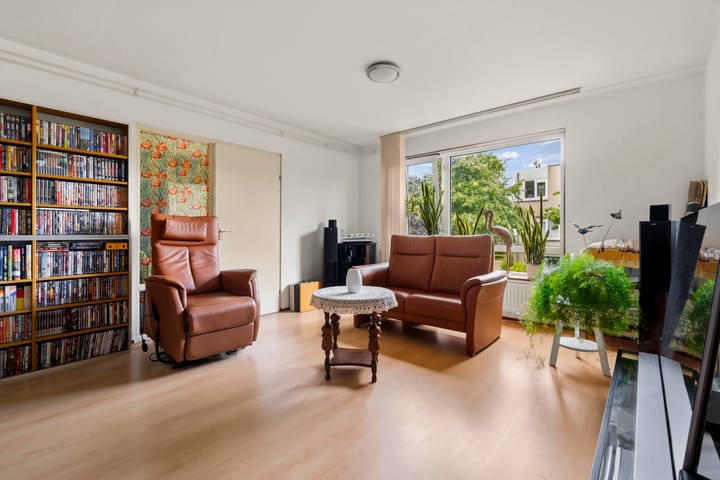
The living room offers ample space for a comfortable corner sofa and dining table.
The neat kitchen is located at the front and is equipped with a combination of freestanding and built-in appliances. The generous built-in storage cupboard is also very practical.
The bedroom accommodates a double bed and a spacious wardrobe. From the bedroom, you can access the lovely, sunny west-facing balcony, which offers a pleasant view of the surrounding gardens.
The simple bathroom is equipped with a shower, washbasin unit, washing machine connection and toilet.
The apartment has laminate flooring and partially smooth-finished walls.
LOCATION AND ACCESSIBILITY
The abundance of greenery in the surrounding parks and the proximity of Sloterplas enhance the feeling of living in a rural setting within the city. The area is notable for its large number of shopping centres for both daily and non-daily necessities, including Osdorpplein and De Dukaat shopping centre.
Facilities such as schools and childcare are available in abundance. Accessibility by car is excellent, with the A10, A4 and A9 motorways providing convenient connections towards Schiphol, Utrecht and The Hague. Public transport connections are also excellent, including tram line 1.
OWNERS' ASSOCIATION
The Owners' Association (“Vereniging van Eigenaars”) ‘Louis Davidsstraat 1 to 67 and Fien de la Marstraat 1–5’ is active. The property management is carried out professionally, meetings are held annually and a Multi-Year Maintenance Plan (MJOP) is in place.
The service charges are €165.03 per month.
OWNERSHIP / GROUND LEASE
The property is subject to a perpetual leasehold right, with the municipality of Amsterdam as the freeholder. The 2000 General Provisions apply.
The annual ground rent (canon) has been bought off and paid in advance through 30 April 2036.
INDICATIVE DIMENSIONS
Living area: approximately 61 m².
Building-related outdoor space: approximately 6 m².
External storage space: approximately 5 m².
Gross volume of the property: approximately 190 m³.
FEATURES
Year of construction: 1985.
West-facing balcony.
Insulation: double glazing.
Heating and hot water supplied by a central-heating combi boiler.
Energy rating: B.
Foundation risk rating: A–C.
Parking is available on a paid-parking basis. Information regarding availability, waiting times and the cost of a parking permit can be found on the municipality's website.
Notary: buyer's choice, provided that the purchase agreement is based on the Model Ring agreement and the notary is located in Greater Amsterdam.
A binding agreement is only concluded once both the private buyer and seller have signed a written purchase agreement.
The seller reserves the right to choose whether to award the property to a buyer.
Completion: By mutual agreement.
DISCLAIMER
The Measurement Instruction is based on NEN 2580. The Measurement Instruction is intended to provide a more uniform method of measuring and to give an indication of the usable floor area. It does not completely eliminate differences in measurement results, for example due to differences in interpretation, rounding or limitations when carrying out the measurement.
All sales information has been compiled with due care. We accept no liability whatsoever for incorrectly obtained (oral) information, incomplete information or otherwise, nor for any consequences thereof, and expressly draw the buyer's attention to their statutory duty to investigate.
INTERESTED IN THIS PROPERTY?
Engage your own NVM-certified buying agent directly.
Your NVM-certified buying agent will represent your interests and save you time, money and worry.
You can find the contact details of fellow NVM-certified buying agents on Funda.
Advertisement
Features
Transfer of ownership
- Listed since
- Acceptance
- Available in consultation
- Asking price
- € 350,000 kosten koper
- Asking price per m²
- € 5,738
- Status
- Available
- VVE (Owners Association) contribution
- € 165.03 per month
Construction
- Type apartment
- Apartment with shared street entrance (apartment)
- Building type
- Resale property
- Year of construction
- 1985
- Type of roof
- Flat roof
Surface areas and volume
- Areas
- Living area
- 61 m²
- Exterior space attached to the building
- 6 m²
- External storage space
- 5 m²
- Volume in cubic meters
- 190 m³
Layout
- Number of rooms
- 2 rooms (1 bedroom)
- Number of bath rooms
- 1 bathroom
- Bathroom facilities
- Shower, toilet, and washstand
- Number of stories
- 1 story
- Located at
- 1st floor
Energy
- Energy label
- B
- Insulation
- Double glazing
- Heating
- CH boiler
- Hot water
- CH boiler
- CH boiler
- Gas-fired combination boiler, in ownership
Cadastral data
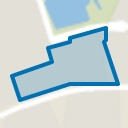
- SLOTEN NOORD-HOLLAND E 8217
- Cadastral map
- Ownership situation
- Municipal long-term lease (end date of long-term lease: 30-04-2036)
- Fees
- Paid until 30-04-2036
Exterior space
- Location
- In residential district
- Balcony/roof terrace
- Balcony present
Storage space
- Shed / storage
- Storage box
Parking
- Type of parking facilities
- Paid parking and resident's parking permits
VVE (Owners Association) checklist
- Registration with KvK
- Yes
- Annual meeting
- Yes
- Periodic contribution
- Yes (€ 165.03 per month)
- Reserve fund present
- Yes
- Maintenance plan
- Yes
- Building insurance
- Yes
Popularity
531x
Viewed
9x
Saved
18-8-2026
On Funda
Neighborhood
Osdorp-Zuidoost
Amsterdam- Residents
- 4,180
- Family with children
- 21%
- Avg. asking price / m²
- € 4,996
Discover the neighborhood
Curious about the housing supply, residents and local real estate agents?

Don’t want to forget this home?
Save it as a favorite. You’ll easily find it back and get notified when something changes.
