New
Lucellestraat 47-31055 HW AmsterdamBosleeuw
€ 415,000 k.k.

- 53 m²living area
- 2bedrooms
- Denergy label
Eye-catcherLicht 3kmr hoek app, erfpacht eeuwigdurend afgekocht, geen bovenburen
Description
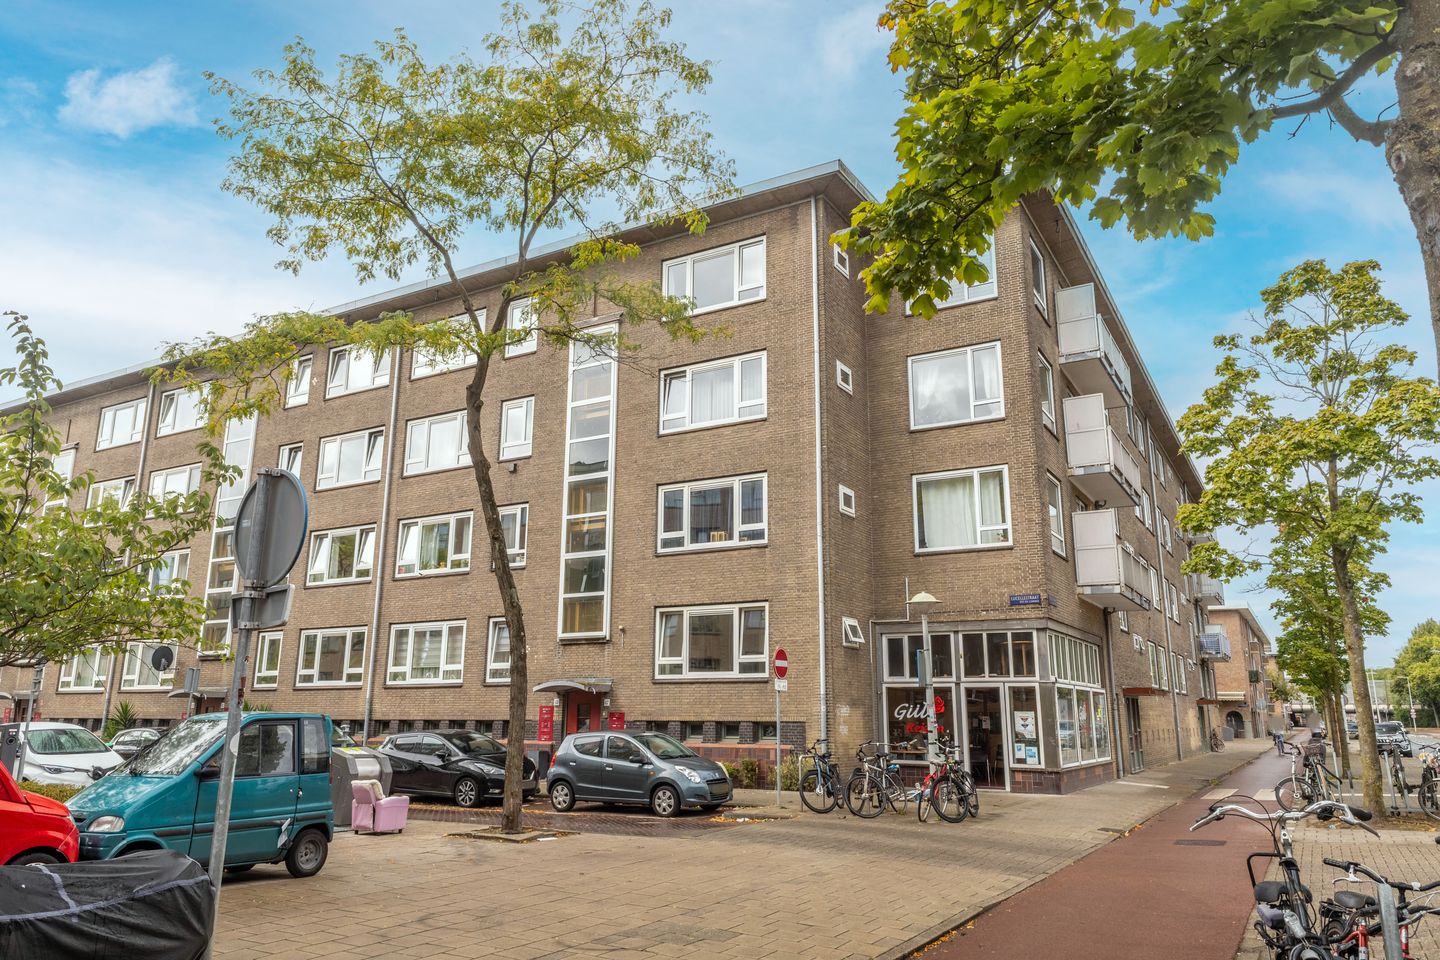
Bright 3-room apartment on the corner with a sunny balcony. The GROUND LEASE has been BOUGHT OUT IN PERPETUITY (For ever!)
Three-room apartment located on the third and top floor, of approximately 53 m², situated in a well-maintained building in an attractive part of Bos en Lommer. Thanks to the large windows and spacious layout, the apartment is exceptionally bright and airy. Perfect for those looking for a home with two bedrooms!
The property is located in a vibrant and rapidly developing neighbourhood, on a quiet side street with various amenities close by. Shops, restaurants, and cultural facilities are all within a short walk. There are also several green and recreational spots nearby, ideal for a stroll or some relaxation outdoors. The neighbourhood has developed strongly in recent years and is known for its lively atmosphere and many up-and-coming hotspots. A great location for anyone who enjoys living in a dynamic and well-connected area!
The property is excellently accessible, both by public transport and by car, with good connections to various parts of the city and beyond. Several tram and bus lines are available in the immediate vicinity, and Sloterdijk station can also be reached quickly. The connection to the A10 ring road is convenient as well, providing fast access to motorways leading to other cities. By bike, the city centre is about 10 to 15 minutes away.
Layout:
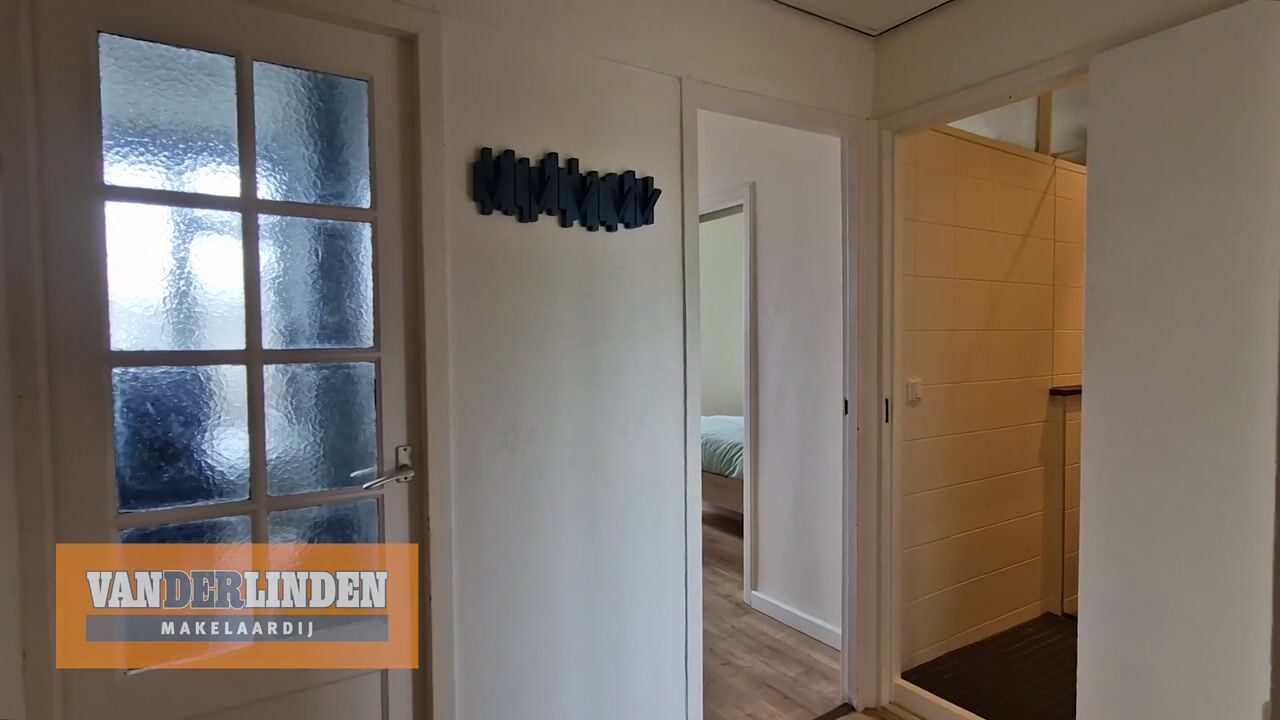
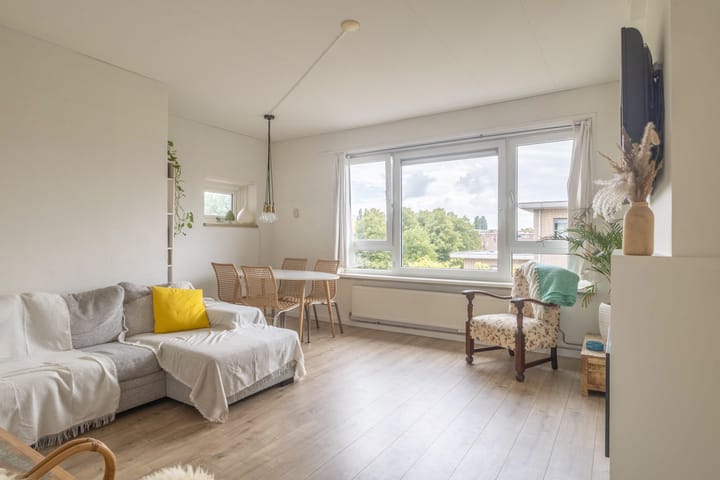
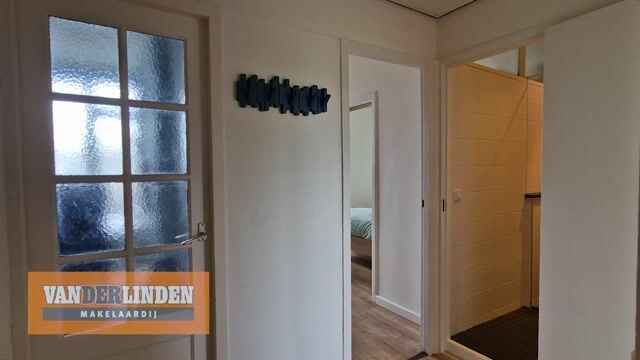
Third floor: Entrance on the third floor. Spacious hallway providing access to all rooms. At the front is the generous living room, with plenty of space for a large sofa and a spacious dining area. Because the apartment is located on the corner of the building, the living room also has an extra window on the side, allowing for plenty of natural light. The living room offers an unobstructed view.
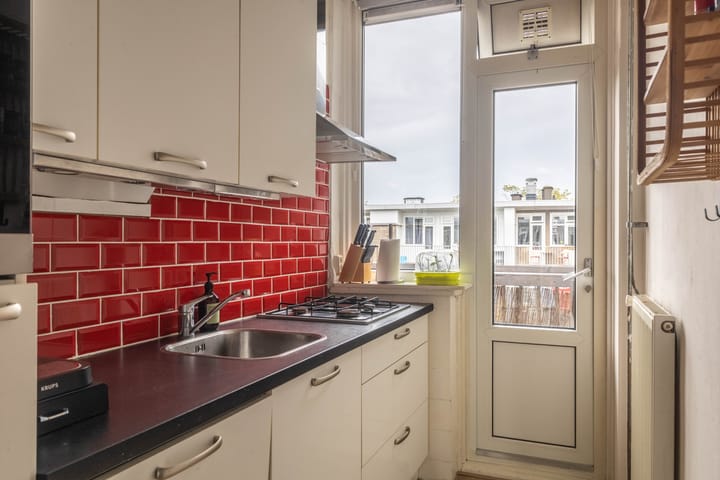
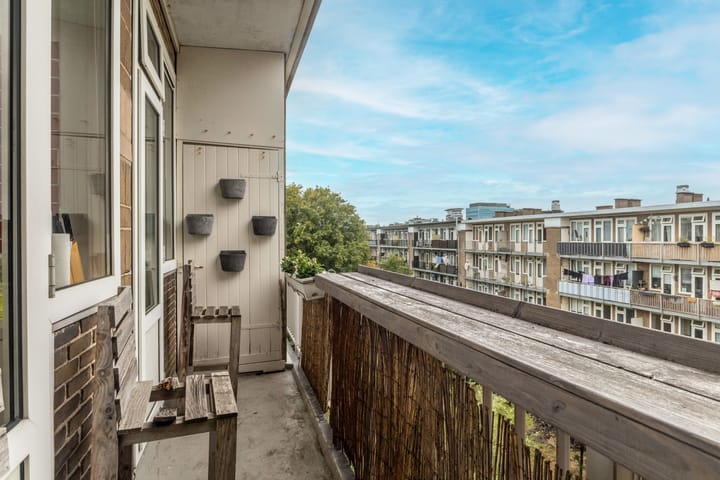
At the rear of the apartment are both bedrooms and the kitchen. All three rooms give access to the sunny, west-facing balcony. Here you can enjoy sunshine from the afternoon into the late evening. The kitchen is fitted with various built-in appliances, including an oven and a fridge with freezer. The bathroom has a shower and a sink. There is a separate toilet. The washing machine is located in a storage room.
The shared inner garden is spacious and offers a lovely green view. The basement includes a spacious indoor storage room.
Owners' Association (VvE):
The VvE is professionally managed and consists of 248 homes and 2 small commercial units on the ground floor. The VvE contribution is €170.54 per month.
Ground lease (erfpacht):
The property is situated on leasehold land. Extra attractive: the ground lease has been bought out in perpetuity. This means you no longer pay any ground rent (canon) and can count on clarity regarding this housing cost, now and in the future.
Good to know:
- Living area 53.3 m²; total usable area 65.7 m² (in accordance with NEN 2580 measurement report);
- Year of construction: 1942;
- 3 rooms, including 2 bedrooms;
- Top floor, so no upstairs neighbours;
- Sunny west-facing balcony of approximately 5 m²;
- Storage room in the basement;
- Foundation inspected via Phase-0 measurement (LOW foundation risk!);
- Energy label D;
- Intergas central heating boiler, 2006;
- PVC window frames with double glazing;
- The ground lease has been bought out in perpetuity;
- Healthy and active VvE; contribution €170.54 per month;
- Parking via permit system; parking available in front of the building;
- Buyer's choice of notary through the Amsterdam Ring Model. The notary must be based in Amsterdam;
- Asbestos and age clause applicable (This is standard, because the year of construction is before 1993);
- Delivery in consultation.
Advertisement
Features
Transfer of ownership
- Listed since
- Acceptance
- Available in consultation
- Asking price
- € 415,000 kosten koper
- Asking price per m²
- € 7,830
- Status
- Available
- VVE (Owners Association) contribution
- € 170.54 per month
Construction
- Type apartment
- Upstairs apartment (apartment)
- Building type
- Resale property
- Year of construction
- 1942
- Specific
- With carpets and curtains
- Type of roof
- Flat roof covered with asphalt roofing
- Quality marks
- Energie Prestatie Advies
Surface areas and volume
- Areas
- Living area
- 53 m²
- Exterior space attached to the building
- 5 m²
- External storage space
- 7 m²
- Volume in cubic meters
- 189 m³
Layout
- Number of rooms
- 3 rooms (2 bedrooms)
- Number of bath rooms
- 1 bathroom and 1 separate toilet
- Bathroom facilities
- Shower, sink, and washstand
- Number of stories
- 1 story
- Facilities
- Mechanical ventilation, passive ventilation system, and TV via cable
- Located at
- 3rd floor
Energy
- Energy label
- D
- Insulation
- Roof insulation and double glazing
- Heating
- CH boiler
- Hot water
- CH boiler
- CH boiler
- Intergas HR-107 ketel (gas-fired combination boiler from 2006, in ownership)
Cadastral data
- SLOTEN NOORD-HOLLAND N 620
- Cadastral map
- Ownership situation
- Municipal ownership encumbered with long-term leaset
- Fees
- Bought off for eternity
Exterior space
- Location
- Alongside a quiet road, in residential district and unobstructed view
- Balcony/roof terrace
- Balcony present
Storage space
- Shed / storage
- Storage box
- Facilities
- Electricity
Parking
- Type of parking facilities
- Paid parking, public parking and resident's parking permits
VVE (Owners Association) checklist
- Registration with KvK
- Yes
- Annual meeting
- Yes
- Periodic contribution
- Yes (€ 170.54 per month)
- Reserve fund present
- Yes
- Maintenance plan
- Yes
- Building insurance
- Yes
Popularity
0x
Viewed
0x
Saved
31-8-2026
On Funda
Neighborhood

Bosleeuw
Amsterdam- Residents
- 5,980
- Family with children
- 24%
- Avg. asking price / m²
- € 7,328
Discover the neighborhood
Curious about the housing supply, residents and local real estate agents?

Don’t want to forget this home?
Save it as a favorite. You’ll easily find it back and get notified when something changes.
