Under offer
Lutmastraat 11-21072 JL AmsterdamLizzy Ansinghbuurt
€ 625,000 k.k.

- 77 m²living area
- 2bedrooms
- Cenergy label
Description
*Reageer via Funda en je ontvangt meteen een e-mail om zelf een bezichtiging in te plannen.
*Reply via Funda and you’ll instantly receive an email to book a viewing
LUTMASTRAAT 11-2, AMSTERDAM
Wonen in De Pijp met het comfort van nu? Deze sfeervolle bovenwoning van ca. 77 m² is in 2018 gerenoveerd en combineert een slimme indeling met veel licht, twee balkons en een moderne afwerking. Een heerlijk thuis voor wie centraal wil wonen, maar binnenshuis juist rust en ruimte zoekt.
INDELING
Via het gemeenschappelijke trappenhuis bereik je de woning op de tweede verdieping.
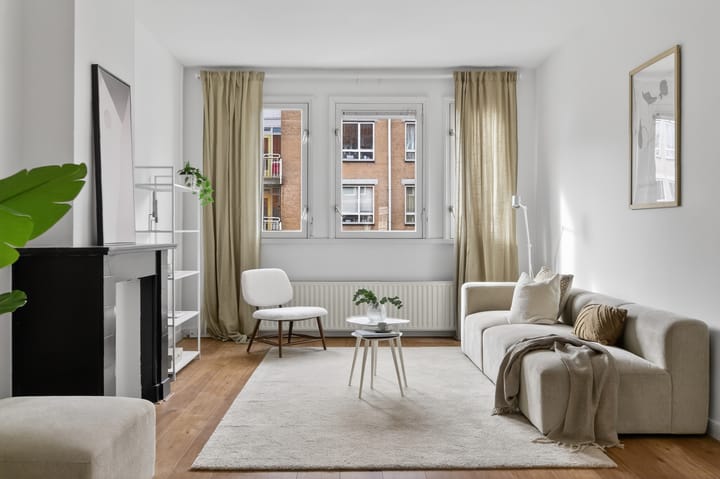
Je komt binnen in de hal, die toegang geeft tot alle vertrekken. Aan de voorzijde ligt de lichte woonkamer met grote raampartijen en een prettige, open sfeer. Dankzij de doorzon-opzet loopt de leefruimte mooi door naar de woonkeuken aan de achterzijde van de woning. Deze indeling zorgt voor een ruimtelijk gevoel en een natuurlijke flow door het appartement.
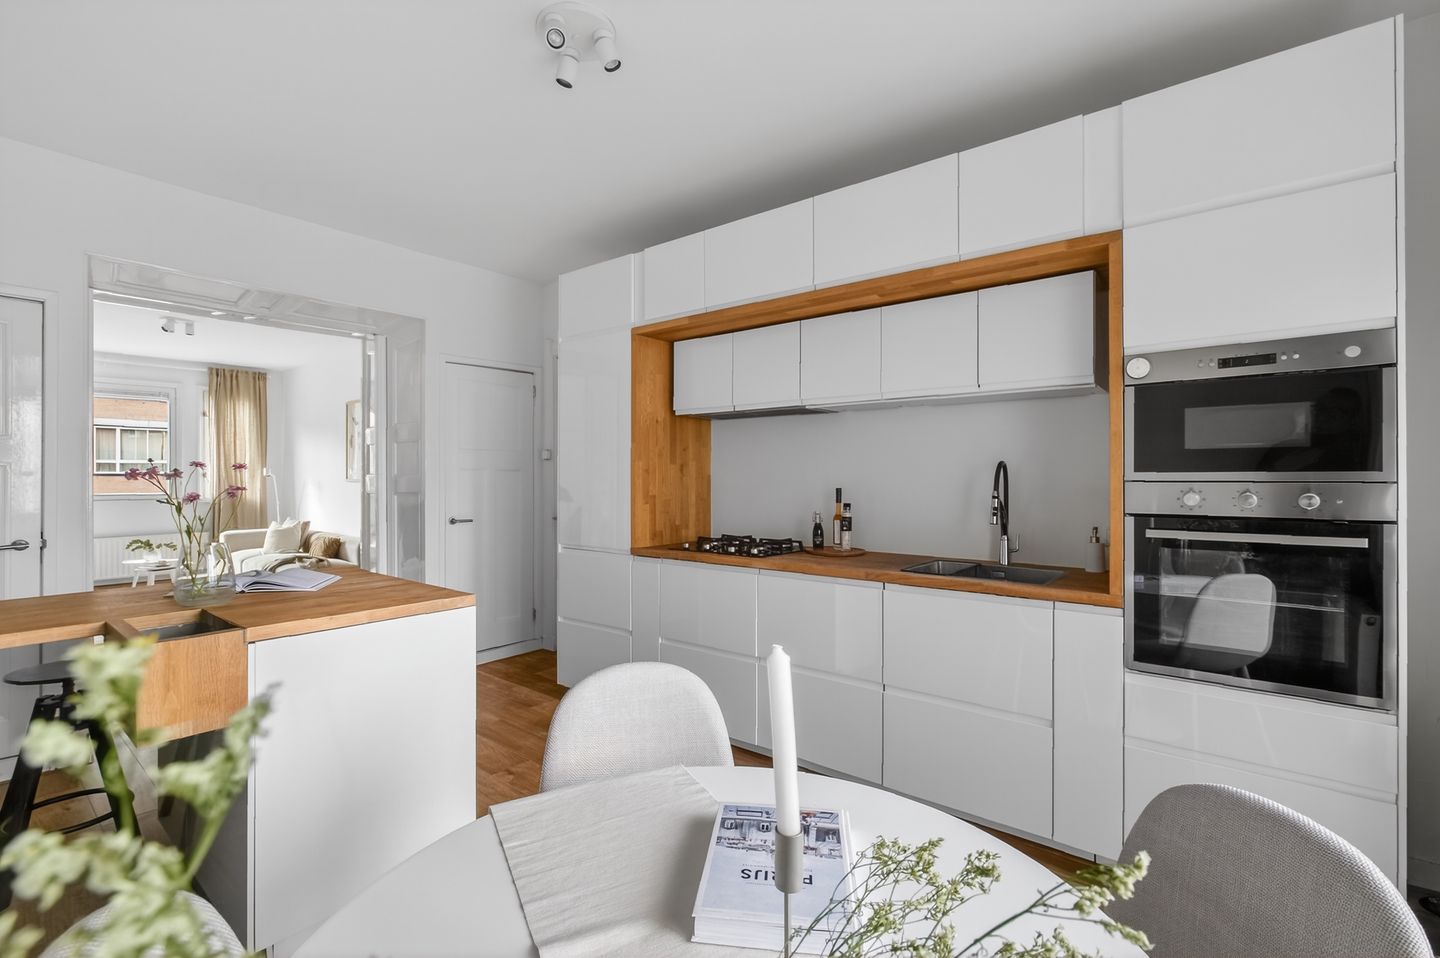
De moderne keuken is strak uitgevoerd met witte fronten en warme houten werkbladen. De keuken beschikt over veel kastruimte en diverse inbouwapparatuur, waaronder een gaskookplaat, oven, magnetron en een ruime separate koelkast en vriezer. Er is bovendien volop plek voor een eettafel, waardoor dit echt een fijne woonkeuken is: een plek waar je niet alleen kookt, maar ook uitgebreid tafelt, werkt of rustig de dag begint met een kop koffie.
Vanuit het eetgedeelte is er direct toegang tot het balkon aan de achterzijde.
Tijdens zonnige dagen zet je de balkondeur open en loopt binnen moeiteloos over in buiten – perfect voor lange zomeravonden en ontspannen etentjes.
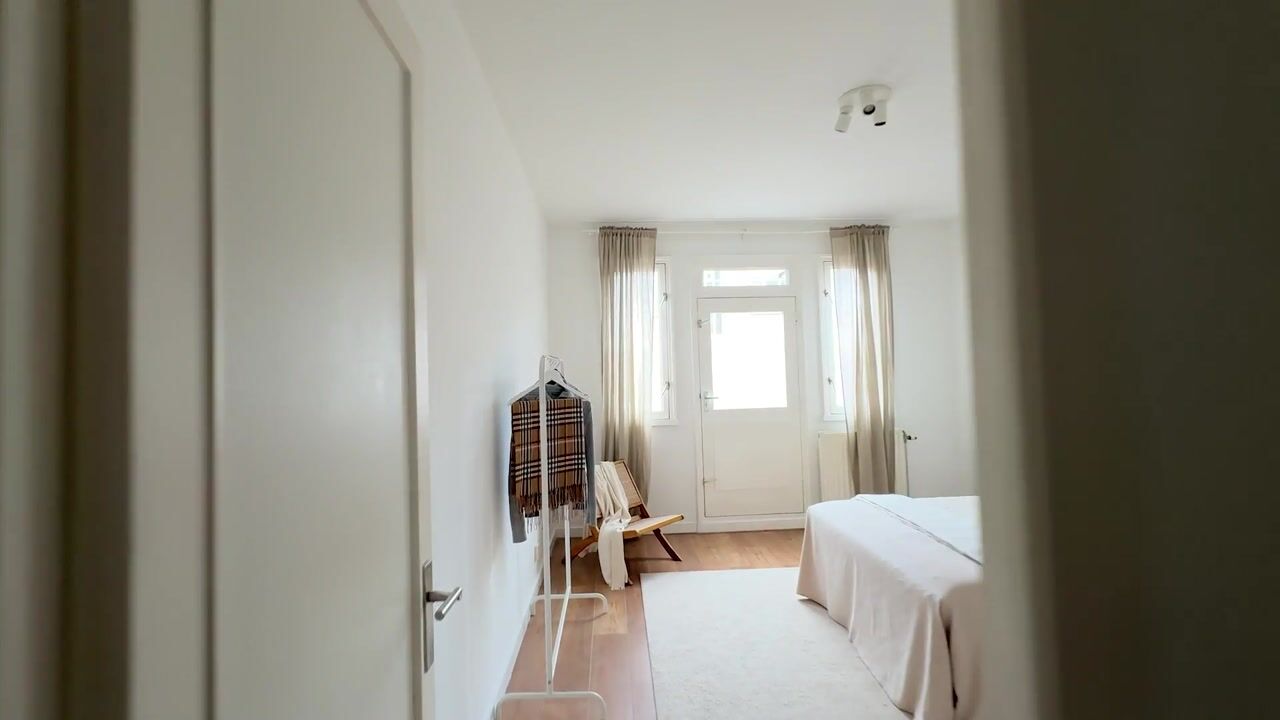
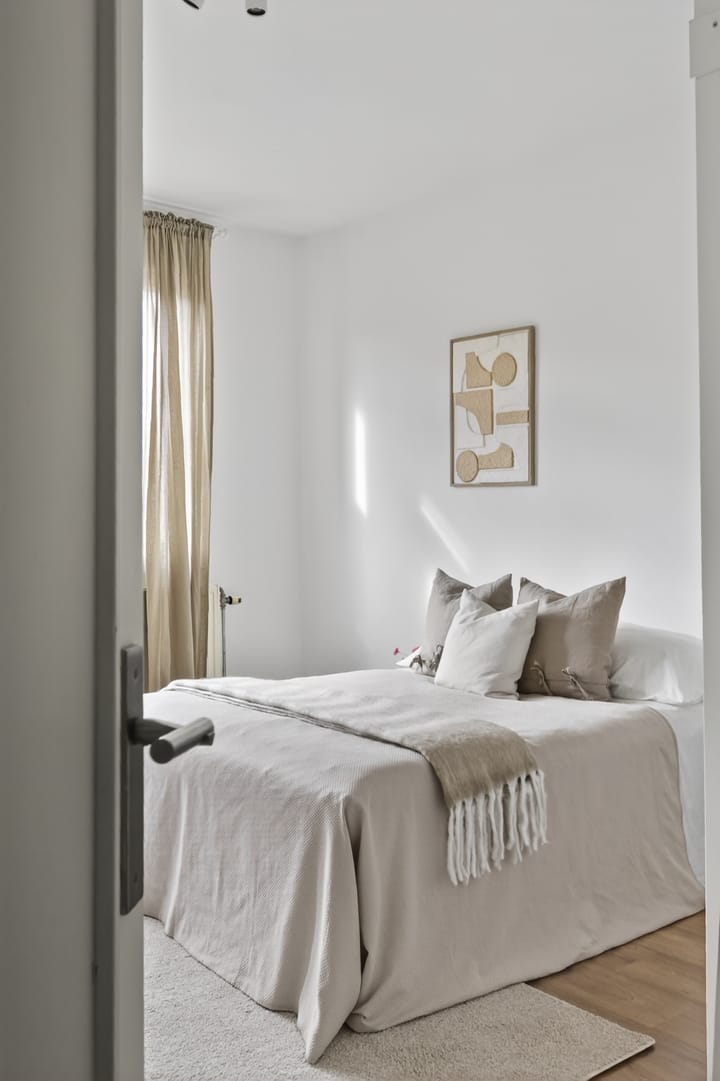
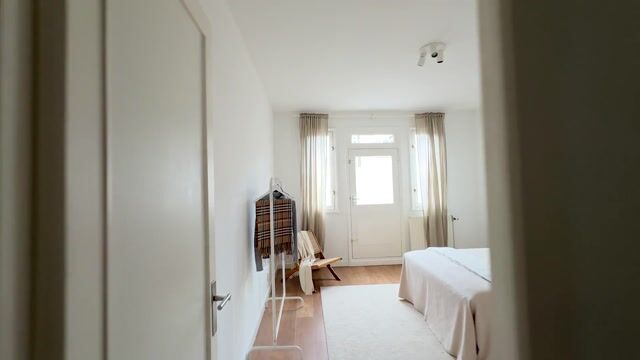
De woning beschikt over twee slaapkamers. De hoofdslaapkamer is goed bemeten , met directe toegang tot het tweede balkon. De tweede slaapkamer is eveneens van goed formaat en ideaal als werk-, kinder- of logeerkamer.
De badkamer is modern afgewerkt en voorzien van een ruime inloopdouche, wastafelmeubel en designradiator. Daarnaast is er een separaat toilet aanwezig.
BIJZONDERHEDEN
* Gelegen in het populaire De Pijp
* Gebruiksoppervlakte wonen ca. 77,0 m² (NEN 2580)
* Twee balkons: 10,6 m²
* Twee slaapkamers
* Volledig gerenoveerd in 2018
* Energielabel C
* Actieve en hechte VvE met 4 leden
* Zeer gezonde VVE € 36.000 in Kas
* Actieve en hechte VvE met 4 leden
* VvE-kas: ca. € 36.000,-
* Lage erfpachtcanon: € 188,82 per jaar jaarlijks geïndexeerd t/m 31-09-2041
* Oplevering kan zo snel mogelijk
OMGEVING
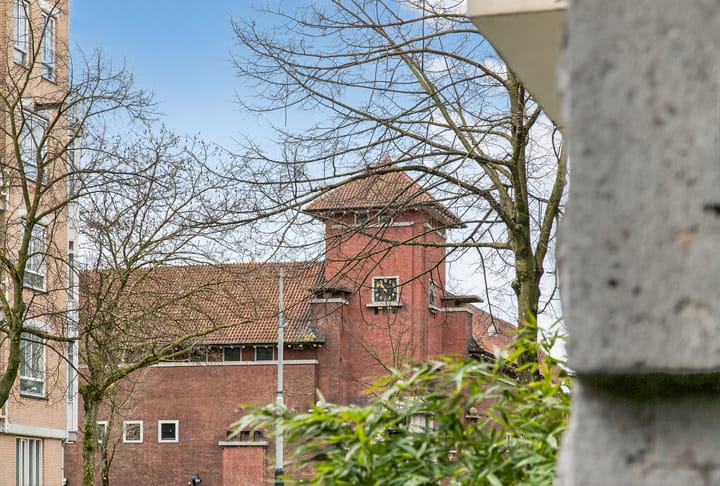
Lutmastraat ligt op een fijne locatie in De Pijp: rustig wonen, maar met alle levendigheid om de hoek. Je loopt zo naar gezellige cafés, goede restaurants, speciaalzaken en supermarkten. Ook het Sarphatipark, de Albert Cuypmarkt en diverse tram- en metroverbindingen liggen op korte afstand. Een ideale plek voor wie het beste van de stad binnen handbereik wil hebben.
BEZICHTIGING?
Benieuwd of dit jouw nieuwe thuis is? Plan eenvoudig je bezichtiging via het contactformulier en wij verzorgen graag een persoonlijke rondleiding door de woning
LUTMASTRAAT 11-2, AMSTERDAM
Living in De Pijp with modern comfort? This charming upper-floor apartment of approx. 77 m² was fully renovated in 2018 and combines a smart layout with abundant natural light, two balconies, and a contemporary finish. A wonderful home for those who want to live centrally, yet enjoy peace and space indoors.
LAYOUT
Via the communal staircase, you reach the apartment on the second floor.
You enter into the hallway, which provides access to all rooms. At the front, you will find the bright living room with large windows and a pleasant, open atmosphere. Thanks to the classic through-living layout, the living space flows seamlessly into the kitchen-diner at the rear of the property. This layout creates a spacious feel and a natural flow throughout the apartment.
The modern kitchen features sleek white cabinetry combined with warm wooden countertops. It offers ample storage space and is equipped with various built-in appliances, including a gas stove, oven, microwave, and a spacious separate fridge and freezer. There is also plenty of room for a dining table, making this a true kitchen-diner: a place not only for cooking, but also for dining, working, or starting your day with a coffee.
From the dining area, you have direct access to the rear balcony. On sunny days, simply open the doors and let indoor and outdoor living blend seamlessly—perfect for long summer evenings and relaxed dinners.
The apartment features two well-proportioned bedrooms. The main bedroom offers direct access to the second balcony. The second bedroom is also generously sized and ideal as a home office, guest room, or child’s bedroom.
The bathroom is modern and finished to a high standard, featuring a spacious walk-in shower, vanity unit, and design radiator. There is also a separate toilet.
FEATURES
Located in the highly sought-after De Pijp area
Living area approx. 77.0 m² (NEN 2580)
Two balconies totaling approx. 10.6 m²
Two bedrooms
Fully renovated in 2018
Energy label C
Active and well-maintained HOA (4 members)
Strong HOA with approx. €36,000 in reserve
Leasehold: €188.82 per year, indexed annually until 31-09-2041
Available for quick delivery
LOCATION
Lutmastraat is ideally located in De Pijp: a quiet street with vibrant city life just around the corner. Within walking distance, you will find a wide range of cafés, restaurants, specialty shops, and supermarkets. The Sarphatipark, Albert Cuyp Market, and various tram and metro connections are all nearby. A perfect location for enjoying everything the city has to offer.
VIEWING
Curious if this could be your new home? Simply leave your details via the contact form, and we will arrange a personal viewing tailored to you.
Advertisement
Features
Transfer of ownership
- Listed since
- Acceptance
- Available in consultation
- Asking price
- € 625,000 kosten koper
- Asking price per m²
- € 8,117
- Status
- Under offer
- VVE (Owners Association) contribution
- € 183.88 per month
Construction
- Type apartment
- Upstairs apartment (apartment)
- Building type
- Resale property
- Year of construction
- 1922
- Type of roof
- Gable roof covered with roof tiles
Surface areas and volume
- Areas
- Living area
- 77 m²
- Exterior space attached to the building
- 11 m²
- Volume in cubic meters
- 264 m³
Layout
- Number of rooms
- 3 rooms (2 bedrooms)
- Number of bath rooms
- 1 bathroom and 1 separate toilet
- Number of stories
- 2 stories
- Located at
- 2nd floor
Energy
- Energy label
- C
- Insulation
- Double glazing
- Heating
- CH boiler
- Hot water
- CH boiler
- CH boiler
- Combination boiler from 2025, in ownership
Cadastral data
- AMSTERDAM V 11124
- Cadastral map
- Ownership situation
- Long-term lease
- Fees
- € 188.82 per year
Exterior space
- Balcony/roof terrace
- Balcony present
Parking
- Type of parking facilities
- Paid parking and resident's parking permits
VVE (Owners Association) checklist
- Registration with KvK
- Yes
- Annual meeting
- Yes
- Periodic contribution
- Yes (€ 183.88 per month)
- Reserve fund present
- Yes
- Maintenance plan
- Yes
- Building insurance
- Yes
Popularity
3,685x
Viewed
125x
Saved
7-4-2026
On Funda
Neighborhood

Lizzy Ansinghbuurt
Amsterdam- Residents
- 2,350
- Family with children
- 15%
- Avg. asking price / m²
- € 8,981
Discover the neighborhood
Curious about the housing supply, residents and local real estate agents?

Don’t want to forget this home?
Save it as a favorite. You’ll easily find it back and get notified when something changes.
