Under offer
Lutmastraat 192-11074 VA AmsterdamDiamantbuurt
€ 495,000 k.k.

- 61 m²living area
- 2bedrooms
- Cenergy label
Description
Lutmastraat 192-1, Amsterdam
Well-laid-out apartment of 61 m² in the heart of De Pijp
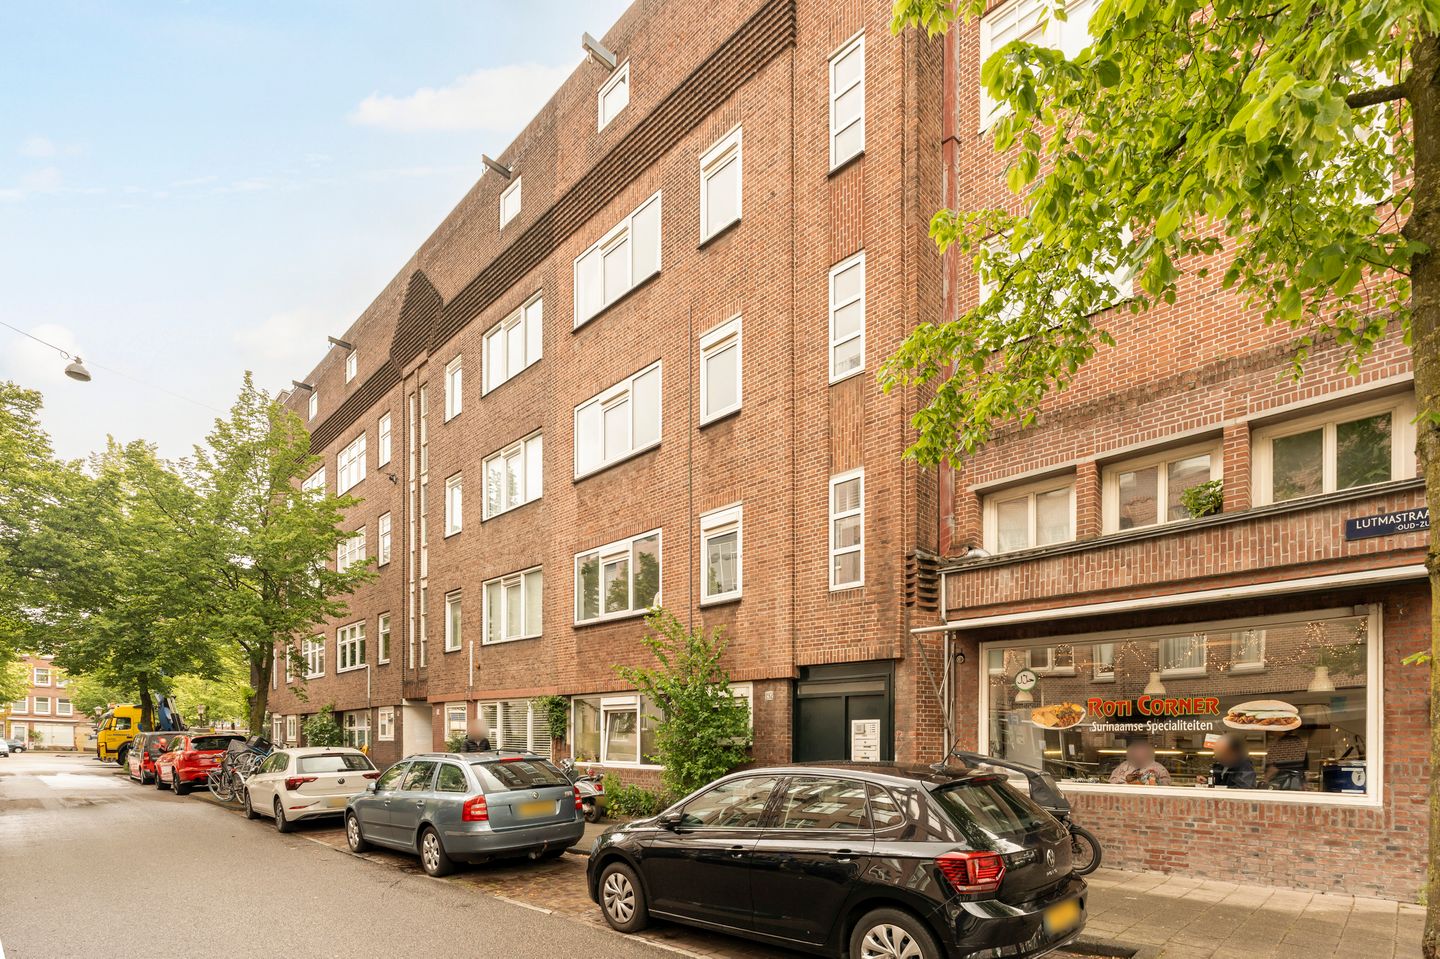
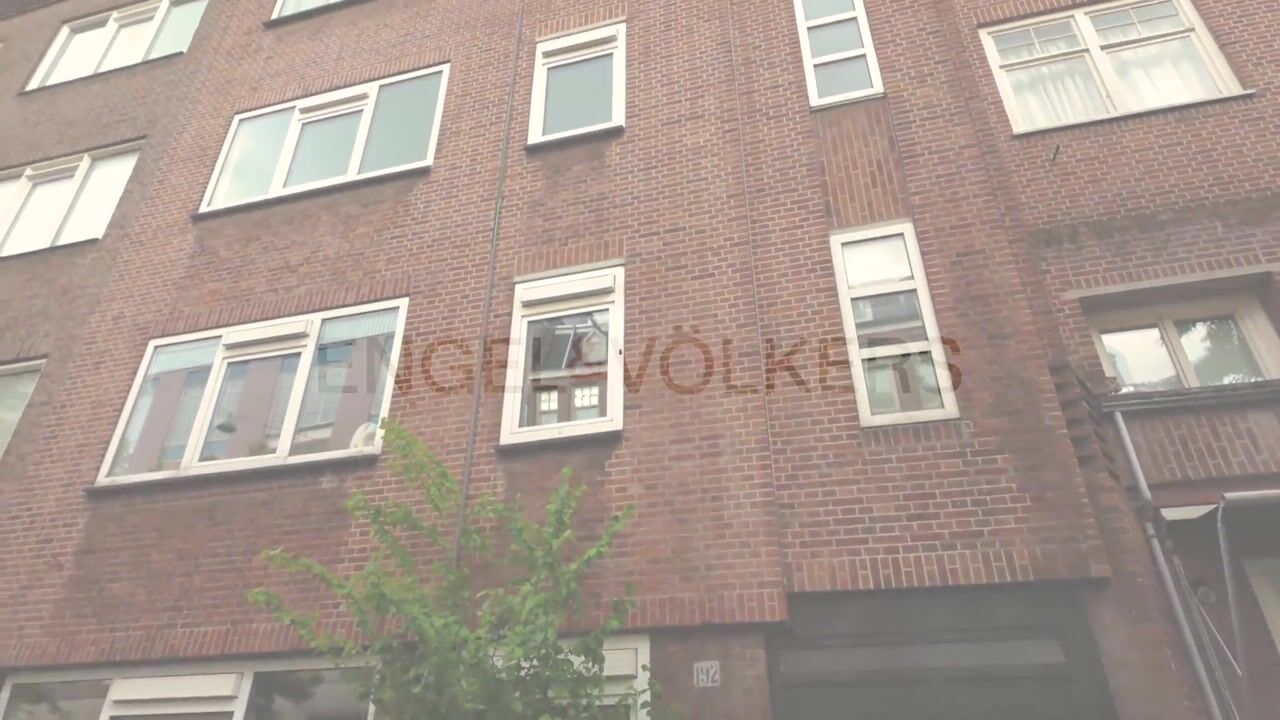
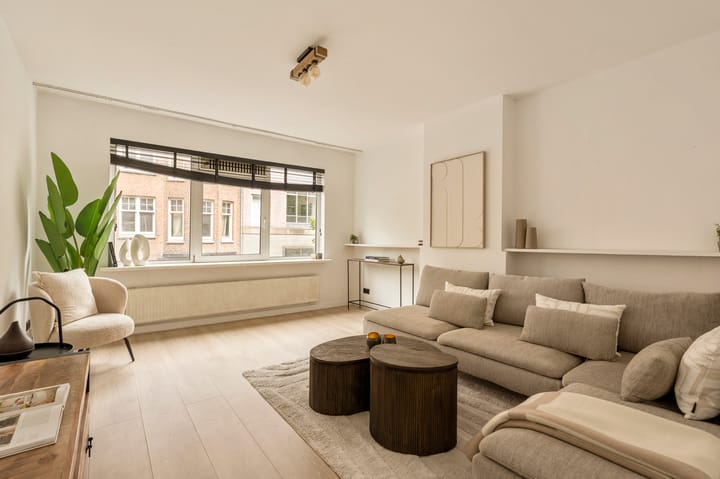
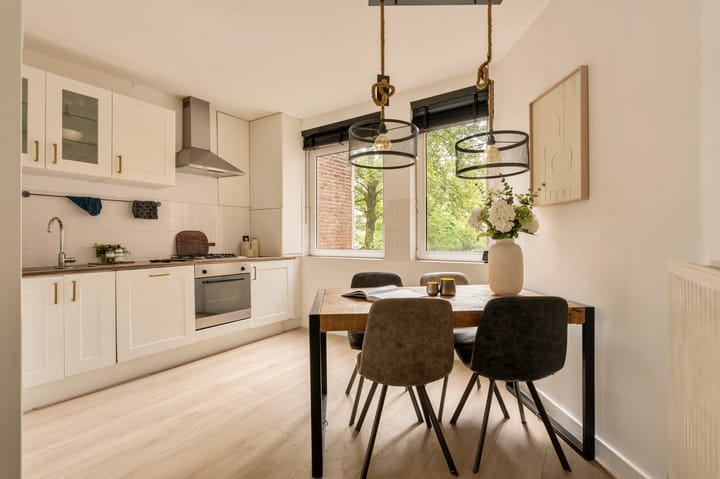
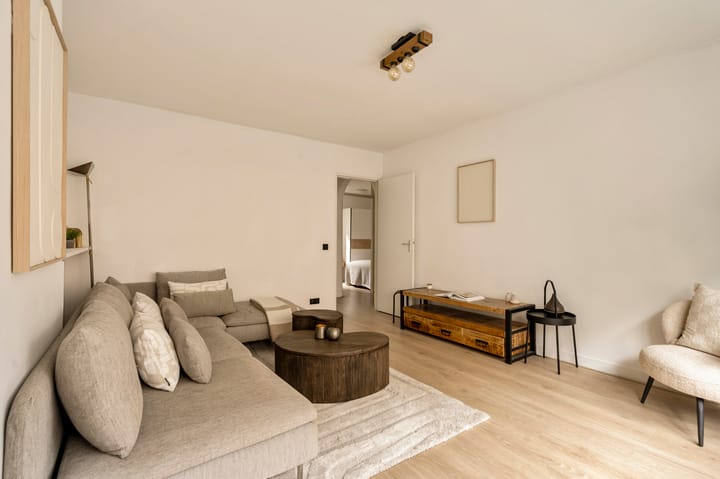
Located in the vibrant and highly popular De Pijp area, this well-designed apartment of 61 m² (NEN measured) is situated on the first floor of a building that was renovated and divided into apartments in 2006. The apartment is located between the lively Van Woustraat and the Amstel River and offers a spacious kitchen-dining area, a bright living room with wide windows, and two bedrooms, one of which has an additional side room that is ideal as a home office or storage space. The bathroom is generously sized and the apartment has a comfortable and practical layout.
Layout
Private entrance from the street with access through a hallway to the well-maintained communal staircase. Entrance to the apartment on the first floor. Hallway with access to all rooms.
At the front of the apartment is a bedroom with an additional side room. The living room is also located at the front and benefits from large windows that provide plenty of natural light. The centrally located bathroom is fitted with a bathtub with shower, washbasin, toilet, and connections for a washing machine and dryer.
At the rear of the apartment is the spacious kitchen-dining area with an L-shaped kitchen and various built-in appliances. The second bedroom is also located at the rear.
Location
The apartment is situated in one of Amsterdam’s most sought-after neighbourhoods, with a wide range of shops, supermarkets, cafés, and restaurants within walking distance, as well as the famous Albert Cuyp Market and Sarphatipark.
The property is very well connected by public transport, with several tram and bus lines nearby, Amstel Station within short cycling distance, and convenient access to the A10 ring road and A2 motorway.
Features
• Living area: 61 m² (NEN 2580 measured)
• Located on the first floor
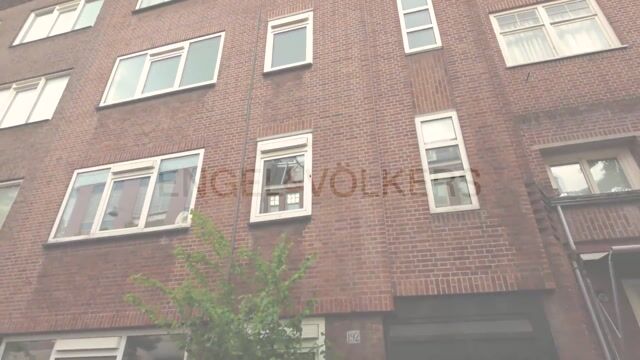
• Building renovated and legally divided in 2006
• Two bedrooms, possibility for a third room
• Spacious bathroom with bathtub
• Plastic window frames with double glazing
• Active and healthy homeowners’ association (VvE) with 4 members
• Service costs: €98 per month
• Multi-year maintenance plan (MJOP) available
• Ground lease (erfpacht) payment: €272 per year until 2046 (indexed annually)
• Energy label: C
• A binding agreement is only concluded once the purchase agreement has been signed by both parties
• The buyer may choose the notary, provided the notary is based in Amsterdam and uses the Amsterdam Ring Model purchase agreement
Disclaimer
This information has been compiled by Engel & Völkers with due care. However, no rights can be derived from the information provided, and no liability is accepted for any inaccuracies or omissions.
The measurement instruction is based on the NEN2580 standard. The property has been measured by a professional organisation. Any discrepancies in the measurements cannot be held against Engel & Völkers. Buyers have the opportunity to carry out their own NEN2580 measurement.
Advertisement
Features
Transfer of ownership
- Listed since
- Acceptance
- Available in consultation
- Asking price
- € 495,000 kosten koper
- Asking price per m²
- € 8,115
- Status
- Under offer
- VVE (Owners Association) contribution
- € 98.00 per month
Construction
- Type apartment
- Upstairs apartment (apartment)
- Building type
- Resale property
- Year of construction
- 1921
- Specific
- Protected townscape or village view (permit needed for alterations)
Surface areas and volume
- Areas
- Living area
- 61 m²
- Volume in cubic meters
- 198 m³
Layout
- Number of rooms
- 3 rooms (2 bedrooms)
- Number of bath rooms
- 1 bathroom
- Bathroom facilities
- Shower, bath, toilet, and sink
- Number of stories
- 1 story
- Facilities
- Mechanical ventilation and TV via cable
- Located at
- 1st floor
Energy
- Energy label
- C
- Heating
- CH boiler
- Hot water
- CH boiler
- CH boiler
- Intergas (gas-fired combination boiler from 2017, in ownership)
Cadastral data
- AMSTERDAM V 11292
- Cadastral map
- Ownership situation
- Municipal long-term lease (end date of long-term lease: 31-12-2045)
- Fees
- € 272.63 per year with option to purchase
Exterior space
- Location
- Alongside a quiet road and in centre
Parking
- Type of parking facilities
- Paid parking and resident's parking permits
VVE (Owners Association) checklist
- Registration with KvK
- Yes
- Annual meeting
- Yes
- Periodic contribution
- Yes (€ 98.00 per month)
- Reserve fund present
- Yes
- Maintenance plan
- Yes
- Building insurance
- Yes
Popularity
3,974x
Viewed
157x
Saved
20-5-2026
On Funda
Neighborhood

Diamantbuurt
Amsterdam- Residents
- 2,950
- Family with children
- 23%
- Avg. asking price / m²
- € 8,349
Discover the neighborhood
Curious about the housing supply, residents and local real estate agents?

Don’t want to forget this home?
Save it as a favorite. You’ll easily find it back and get notified when something changes.
