Lutmastraat 264-21074 VD AmsterdamDiamantbuurt
€ 1,100,000 k.k.

- 121 m²living area
- 4bedrooms
- Benergy label
Eye-catcherOnder architectuur verbouwde en gerenoveerde dubbel bovenhuis
Description
The art of living is to be at home as if one were travelling. Godfried Bomans (1913 – 1971).
The pleasures, not the burdens, of city life, and yet so close by! … and without a ground lease!
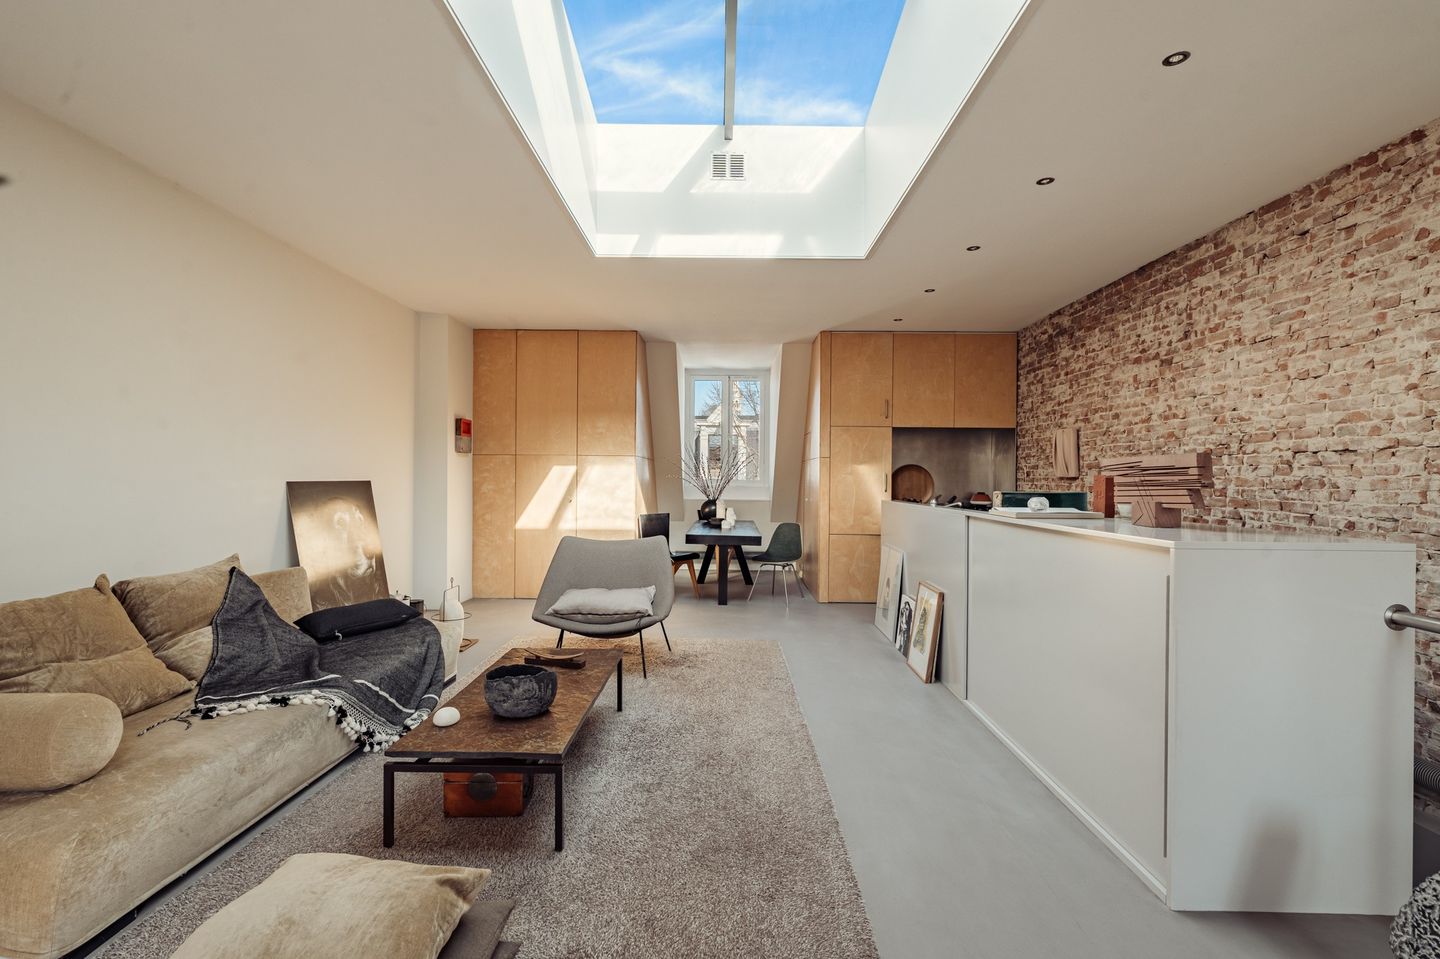
Absolutely one of the most exceptional and best-finished loft apartments currently available! We are proud to offer this architect-designed, converted and renovated double-storey penthouse in a prime location. If you are looking for a peaceful atmosphere, comfort, refined finishes and beautiful materials, and an open-plan layout, then book a viewing straight away!
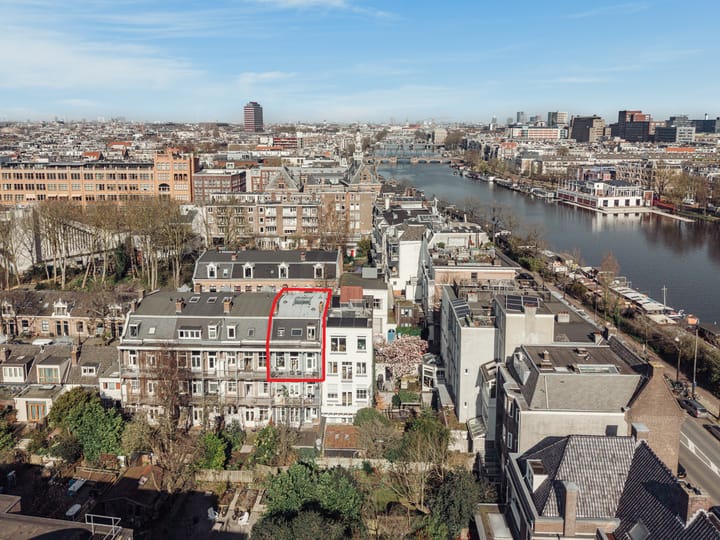
This exceptional apartment is situated in one of the most beautiful spots in Amsterdam, right next to the Amstel. This exclusive property, renovated under the direction of renowned interior architect Paul Linse of Studio Linse (known for the Rijksmuseum, the Royal Opera House in London, etc.), offers everything one could wish for: space, light and four rooms spread across the top two floors, a spacious study/studio for those of us who work from home, and an additional guest room/bedchamber.
The layout
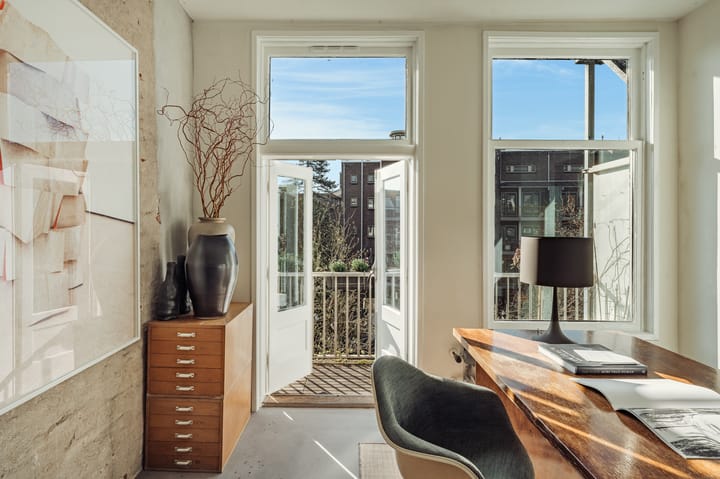
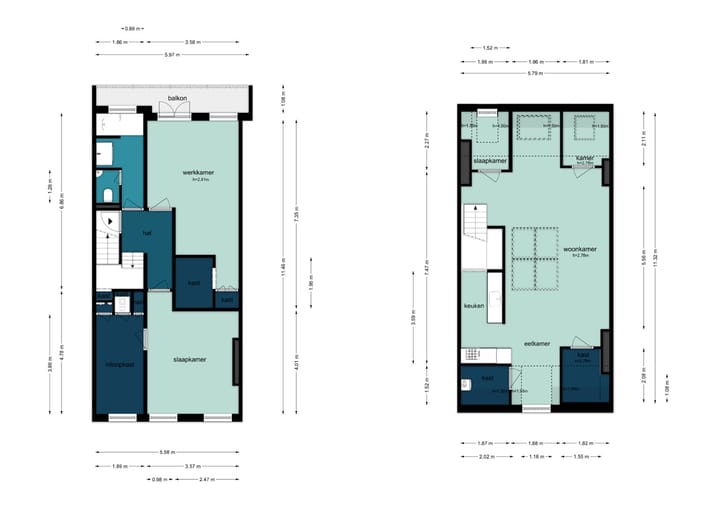
Entrance on the second floor, which has a ceiling height of almost 3 metres; at the rear, the spacious bedroom/study with an adjoining dressing room, featuring ample storage space and access via French doors to the south-west facing balcony, where birds sing in a green oasis of tranquillity. Bathroom with bath, designer radiator and washbasin unit, separate wall-hung toilet with hand basin.
The second spacious bedroom is situated at the front, with an adjoining side room that currently serves as a walk-in wardrobe.
Internal staircase with storage cupboard leading to the fourth floor.
The top-floor loft is the largest living space in the house, featuring an open-plan kitchen. This floor also has high ceilings and is very light, partly due to the enormous skylight. On this floor, there is a compact workspace and a guest room/bedstead, and plenty of storage space has also been created here. The central heating room is also located here.
The Bathroom
The luxurious bathroom, with granite flooring and a frosted glass wall, is fitted with a vanity unit, a bath and a towel radiator. The toilet with washbasin is separate and finished in the same style.
The Kitchen
Modern open-plan kitchen with stainless steel worktop, stainless steel sink with mixer tap and built-in appliances,
4-ring hob, fridge, freezer, dishwasher and extractor hood.
Parking
Ample parking on the public highway with a residents’ permit.
Energy rating
The property has an energy rating of B.
Freehold
The property is situated on freehold land, so there is no leasehold.
Division
The property was divided in 1998, is in good condition and is fully fitted with wooden window frames with double glazing.
Owners’ Association
The flat is part of a small owners’ association with three members. There is an annual meeting and the property is covered by building insurance.
Service charges
The monthly service charges amount to €160.00 per month.
Surroundings
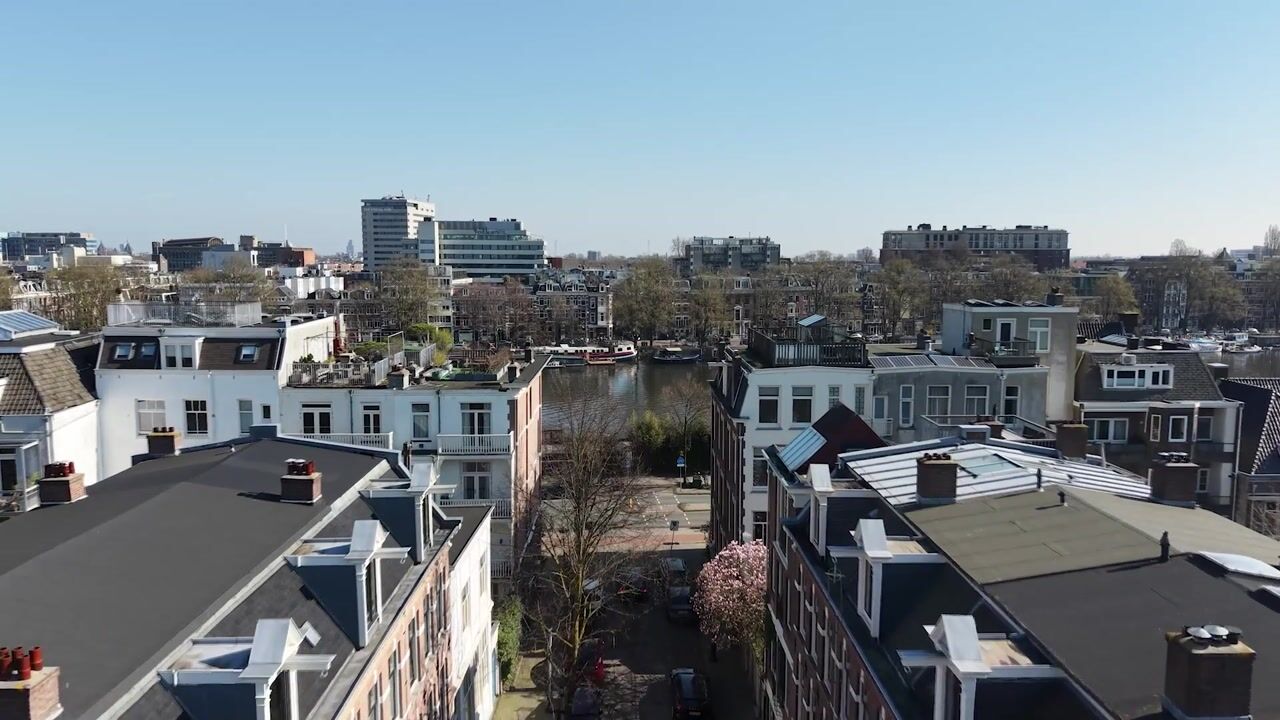
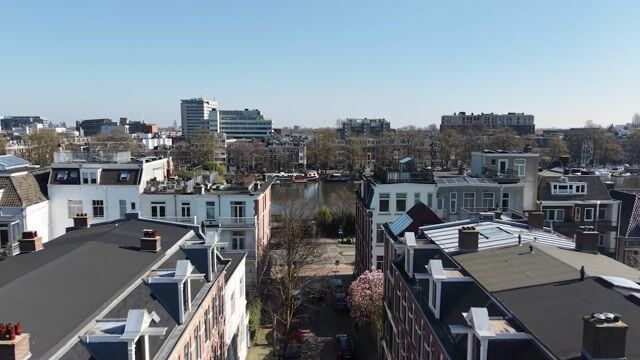
The flat is situated on a beautiful, historic and quiet street. The location right next to the Amstel is, of course, wonderful. A stroll along the water, popping to the Albert Cuyp market for some shopping or walking to Carré for a show – everything is nearby. There is an abundance of cosy cafés and restaurants, such as those on Gerard Douplein and De Amstel. For relaxation and sport, you can visit the lovely green Sarphatipark. The centre of Amsterdam (for example, Utrechtsestraat) is also within easy reach. The flat is easily accessible by both public transport and car (Ring A-10). Various tram and bus stops are just a stone’s throw away. Amstel Station is within walking distance of the property. All the benefits, none of the hassles of the city, and yet so close by!
Studio Linse
Studio Linse (founded by Paul Linse in 1999) creates bespoke interiors, with respect for the past, enjoyment of the present and an eye on the future. Charismatic locations that feel logical and comfortable and tell the story of a place, whether it’s a hotel, a public space such as an airport or a train station, a museum, a restaurant or a beautiful home. A team of inspired interior designers and architects work together on international designs that fit like a bespoke suit: comfortable and never the same, with collaboration and creativity at the heart of everything. ‘Noble Simplicity’ encapsulates the style of Studio Linse, which has a great passion for designing spaces you look forward to and always want to return to.
Measurement Report
The property has been measured in accordance with NEN 2580 and has a living area of 121.20 m². A measurement report is, of course, available.
Special Features
A summary (too many to list them all) of the highlights:
- Unique design.
- The flat is very well maintained.
- Plenty of storage space.
- Freehold, so no leasehold!
- South-west facing balcony.
- Listed as a municipal monument since 2011.
- The entire flat is fitted with double glazing.
In short: There’s too much to list – book a viewing now!
Advertisement
Features
Transfer of ownership
- Listed since
- Acceptance
- Available in consultation
- Asking price
- € 1,100,000 kosten koper
- Asking price per m²
- € 9,091
- Status
- Available
- VVE (Owners Association) contribution
- € 160.00 per month
Construction
- Type apartment
- Maisonnette (double upstairs apartment)
- Building type
- Resale property
- Year of construction
- 1891
- Specific
- Listed building (national monument)
Surface areas and volume
- Areas
- Living area
- 121 m²
- Exterior space attached to the building
- 6 m²
- Volume in cubic meters
- 409 m³
Layout
- Number of rooms
- 6 rooms (4 bedrooms)
- Number of bath rooms
- 1 bathroom and 1 separate toilet
- Bathroom facilities
- Bath and sink
- Number of stories
- 2 stories
- Located at
- 2nd floor
Energy
- Energy label
- B
- Insulation
- Roof insulation and double glazing
- Heating
- CH boiler
- Hot water
- CH boiler
- CH boiler
- Remeha (gas-fired combination boiler from 2016, in ownership)
Cadastral data
- AMSTERDAM V 10095
- Cadastral map
- Ownership situation
- Full ownership
Exterior space
- Balcony/roof terrace
- Balcony present
Parking
- Type of parking facilities
- Paid parking and resident's parking permits
VVE (Owners Association) checklist
- Registration with KvK
- No
- Annual meeting
- Yes
- Periodic contribution
- No
- Reserve fund present
- No
- Maintenance plan
- No
- Building insurance
- Yes
Popularity
5,777x
Viewed
125x
Saved
10-4-2026
On Funda
Neighborhood

Diamantbuurt
Amsterdam- Residents
- 2,950
- Family with children
- 23%
- Avg. asking price / m²
- € 8,436
Discover the neighborhood
Curious about the housing supply, residents and local real estate agents?

Don’t want to forget this home?
Save it as a favorite. You’ll easily find it back and get notified when something changes.
