New
Maarten Harpertszoon Trompstraat 22-H1056 JA AmsterdamTrompbuurt
€ 1,075,000 k.k.

- 121 m²living area
- 4bedrooms
- Benergy label
Eye-catcherDubbel benedenhuis van 121 m² + 48 m² souterrain op eigen grond
Description
PUUR* living on freehold land in De Baarsjes with four bedrooms, patio and garden room
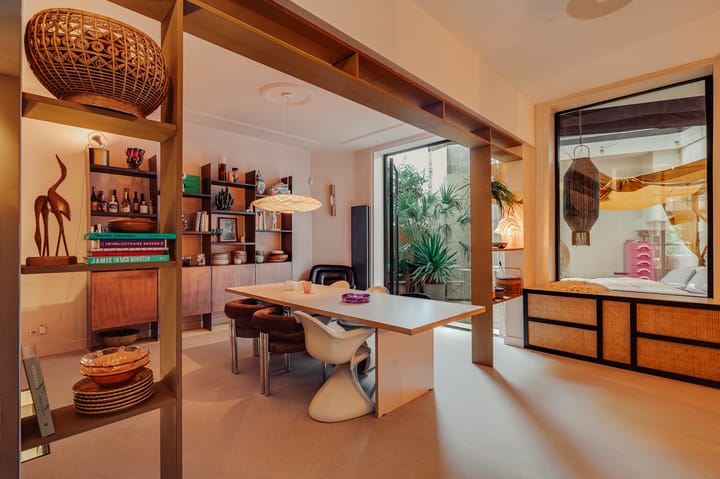
This charming and surprisingly spacious double ground-floor apartment is located in the popular De Baarsjes neighbourhood in Amsterdam-West and features no fewer than four bedrooms, a lovely patio and a multifunctional garden room. With a gross floor area of approximately 189 m², the property offers plenty of space for living, working and relaxing.
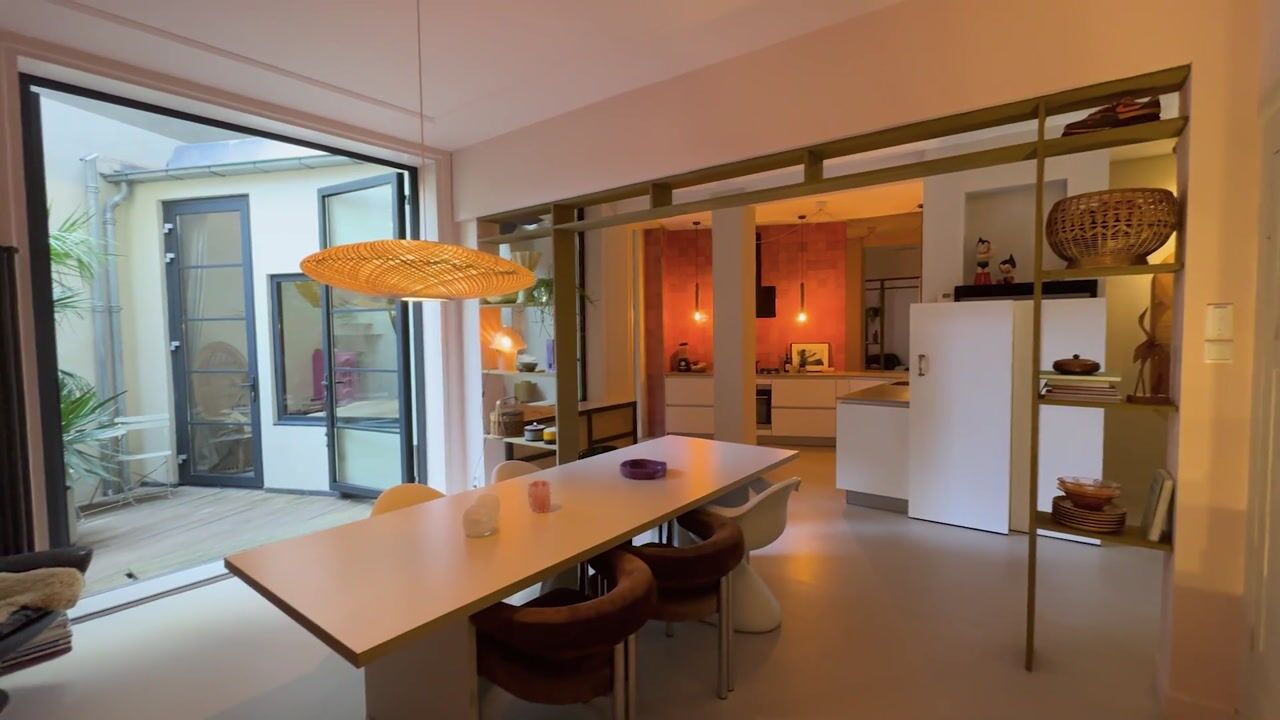
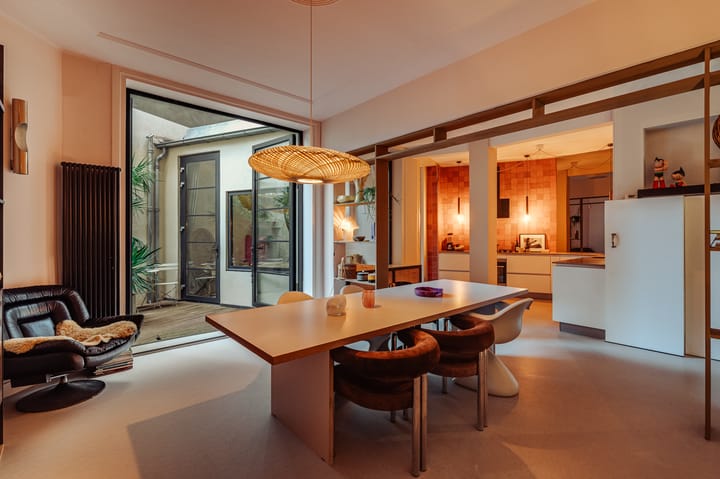
The property combines characteristic details, such as original en-suite doors with beautifully bevelled glass and ceilings over three metres high, with a well-maintained and high-quality finish. The bespoke kitchen features a generous composite worktop of approximately 4.5 metres and various built-in appliances, including a Quooker.
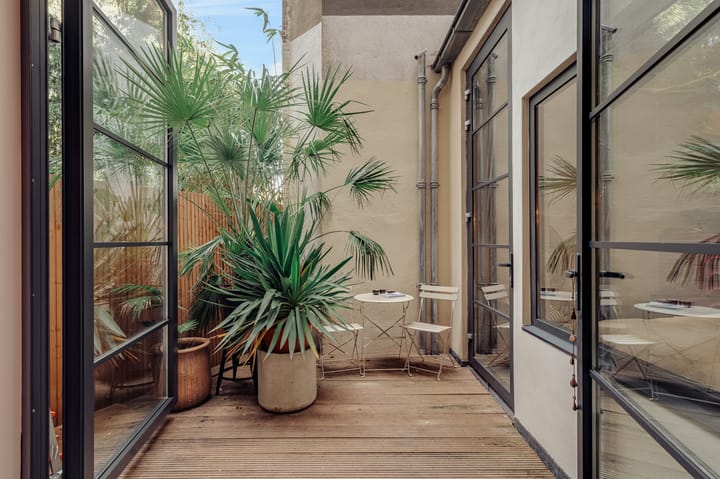
The garden room at the rear is currently used as a bedroom, but would also be ideal as a playroom, studio or home office. Thanks to the glass roof, the room benefits from an abundance of natural light. From the dining room, extra-tall French doors create a beautiful connection with the patio.
The property is situated on freehold land, while the Ten Katemarkt, De Hallen, Erasmuspark and numerous cafés and restaurants are all within easy reach.
LAYOUT
Ground floor
The private entrance leads into the hallway, providing access to the various rooms and the staircase to the basement. The hallway also features a separate toilet.
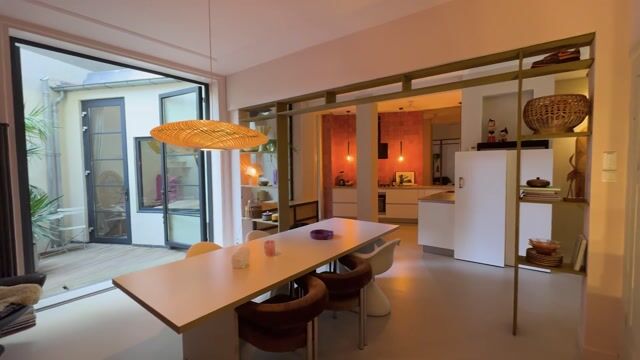
The spacious dining room forms the heart of the home and is directly connected to the bespoke open-plan kitchen. The kitchen features a generous composite worktop of approximately 4.5 metres, various built-in appliances including a Quooker, and plenty of workspace and storage. The ceiling height of over three metres creates a wonderful sense of space.
Behind the original en-suite doors with beautiful bevelled glass is the separate living room. This is a cosy and atmospheric space with plenty of character and authentic details.
The patio is accessible from the dining room. The extra-tall French doors create a natural connection between the interior and exterior, making the patio a lovely extension of the living space.
At the front, next to the living room, is a spacious room currently used as a home office. The room features a bespoke fitted wall of cupboards spanning its entire length and could easily be used as a bedroom, playroom or study.
At the rear, next to the patio, is the garden room. This room is currently used as a bedroom but offers numerous possibilities. The full glass roof makes the room wonderfully bright and spacious. It would also be an excellent playroom, workspace or studio.
Basement
The staircase from the hallway leads to the basement. Here too, the available space has been optimally used, with various bespoke cupboards and plenty of storage space.
At the rear are two bedrooms, one of which is currently used as a walk-in wardrobe. Both rooms feature window wells with windows, providing natural daylight and ventilation.
The spacious bedroom at the front features skylights and mechanical ventilation.
Also located on this floor is the modern bathroom, equipped with a walk-in shower, double washbasin, bathtub and underfloor heating.
In addition, there is a separate toilet and a generous laundry room with connections for a washing machine and dryer. There is also plenty of storage space on this level.
LOCATION & ACCESSIBILITY
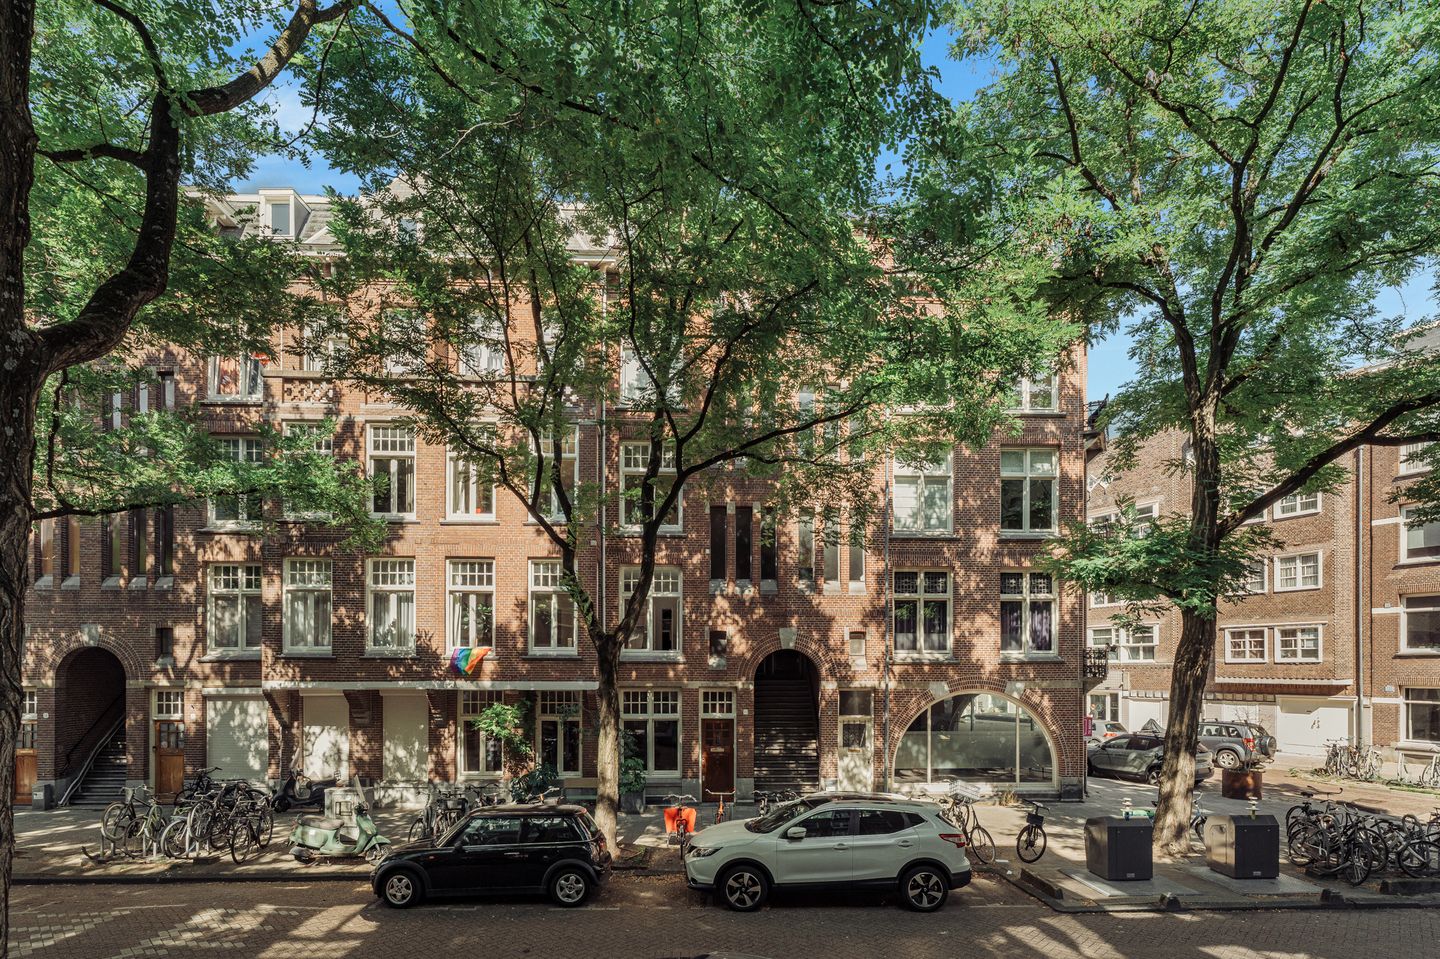
Maarten Harpertszoon Trompstraat is a quiet and charming street in De Baarsjes, with wide pavements and a pleasant, family-friendly atmosphere. The neighbourhood is known for its lively character and wide range of cafés, restaurants, independent shops and coffee bars.
You do not have to leave the neighbourhood for a good coffee or something delicious. Nearby you will find, among others, Bakkerij Fort Negen, Kaufmann, Zizou and Le French Café. The Ten Katemarkt and De Hallen are also within walking distance.
Erasmuspark is also close by, with Terrasmus offering a lovely spot for a drink or lunch surrounded by greenery.
Within approximately 10 minutes by bicycle, you can reach the city centre, the Jordaan or the Vondelpark. By car, the A10 motorway can be reached within approximately five minutes. Tram lines 13 and 19 stop just around the corner and provide direct connections to Amsterdam Central Station and Sloterdijk Station.
PARTICULARS
* Living area of approximately 121 m²;
* Gross floor area of approximately 189 m²;
* Situated on freehold land;
* Energy label B;
* Healthy and active homeowners' association (VvE);
* Monthly VvE contribution of €163.73;
* Multi-year maintenance plan (MJOP) available;
* Four bedrooms;
* Multifunctional garden room;
* Patio;
* Bespoke kitchen with composite worktop of approximately 4.5 metres;
* Various built-in appliances, including a Quooker;
* Original en-suite doors with bevelled glass;
* Ceiling height of over three metres;
* Modern bathroom with walk-in shower, double washbasin, bathtub and underfloor heating;
* Separate toilet in the basement;
* Generous laundry room with connections for washing machine and dryer;
* Plenty of built-in storage space;
* Ample street parking available;
* Characteristic details;
* Quiet and family-friendly location in De Baarsjes;
* Transfer date in consultation.
In short: a wonderful and characterful family home with four bedrooms, a lovely patio and a multifunctional garden room, in a fantastic location in De Baarsjes.
Advertisement
Features
Transfer of ownership
- Listed since
- Acceptance
- Available in consultation
- Asking price
- € 1,075,000 kosten koper
- Asking price per m²
- € 8,884
- Status
- Available
- VVE (Owners Association) contribution
- € 163.73 per month
Construction
- Type apartment
- Ground-floor apartment (apartment)
- Building type
- Resale property
- Year of construction
- 1914
- Type of roof
- Flat roof covered with asphalt roofing
Surface areas and volume
- Areas
- Living area
- 121 m²
- Other space inside the building
- 48 m²
- Volume in cubic meters
- 574 m³
Layout
- Number of rooms
- 7 rooms (4 bedrooms)
- Number of bath rooms
- 1 bathroom and 2 separate toilets
- Bathroom facilities
- Double sink, walk-in shower, bath, underfloor heating, and washstand
- Number of stories
- 1 story and a basement
- Facilities
- Skylight, mechanical ventilation, passive ventilation system, and TV via cable
- Located at
- Ground floor
Energy
- Energy label
- B
- Insulation
- Double glazing
- Heating
- CH boiler
- Hot water
- CH boiler
- CH boiler
- Gas-fired combination boiler, in ownership
Cadastral data
- SLOTEN L 2975
- Cadastral map
- Ownership situation
- Full ownership
Exterior space
- Garden
- Patio atrium
Parking
- Type of parking facilities
- Paid parking, public parking and resident's parking permits
VVE (Owners Association) checklist
- Registration with KvK
- Yes
- Annual meeting
- Yes
- Periodic contribution
- Yes (€ 163.73 per month)
- Reserve fund present
- Yes
- Maintenance plan
- Yes
- Building insurance
- Yes
Popularity
0x
Viewed
0x
Saved
2-9-2026
On Funda
Neighborhood
Trompbuurt
Amsterdam- Residents
- 3,035
- Family with children
- 19%
- Avg. asking price / m²
- € 8,464
Discover the neighborhood
Curious about the housing supply, residents and local real estate agents?

Don’t want to forget this home?
Save it as a favorite. You’ll easily find it back and get notified when something changes.
