

Maarten Harpertszoon Trompstraat 41-H1056 HX AmsterdamTrompbuurt
€ 700,000 k.k.

- 106 m²living area
- 3bedrooms
- Aenergy label
Eye-catcherDubbele benedenwoning met tuin, geen erfpacht en energielabel A!
Description
**This property is listed by a certified expat broker.**
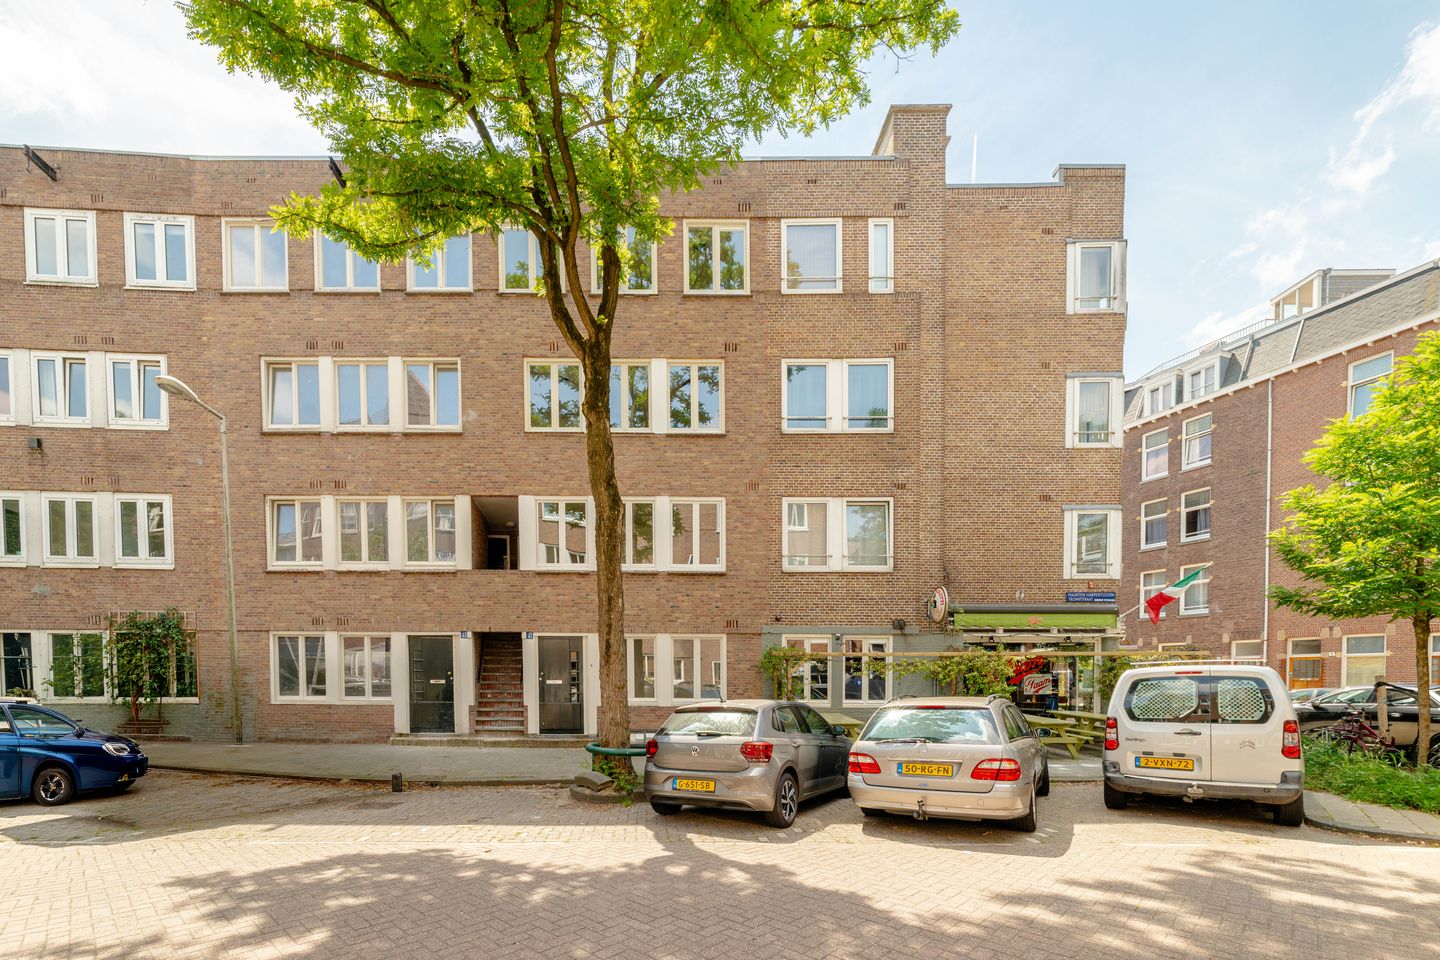
In a quiet location in the popular Trompbuurt neighborhood, we offer this spacious double ground-floor apartment of no less than 105 m², spread over the ground floor and the basement. Situated on own ground and featuring an energy label A!
LAYOUT
Ground floor
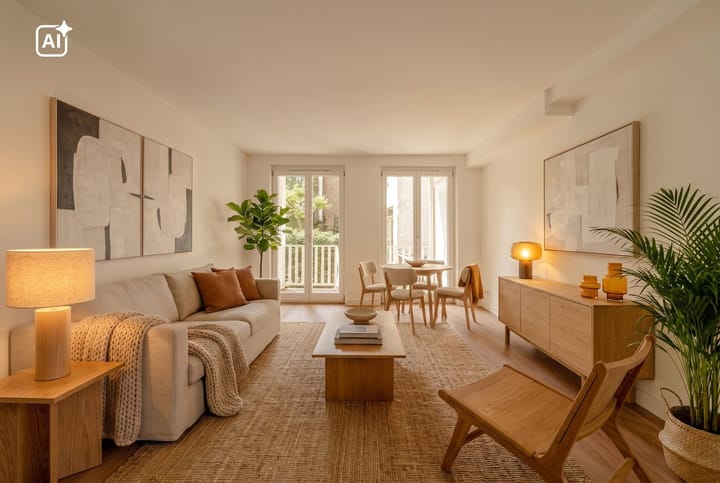
Through the private entrance, you enter the hall, where the separate toilet is located. At the rear of the apartment lies the enclosed kitchen, equipped with built-in appliances. From the hall, you reach the living room, which enjoys pleasant natural light thanks to the large windows. The balcony is accessible via French doors, providing access to the west-facing city garden.
Adjacent to the living room is an additional living space, which gives the apartment a particularly spacious character. This versatile room is perfectly suited as a second sitting room, home office, playroom, or hobby room, offering ample opportunities to furnish the apartment entirely according to your own living preferences.
Centrally located on this floor are two bathrooms, one of which is equipped with a shower, washbasin, and toilet, and the other with a shower and washbasin. Basement
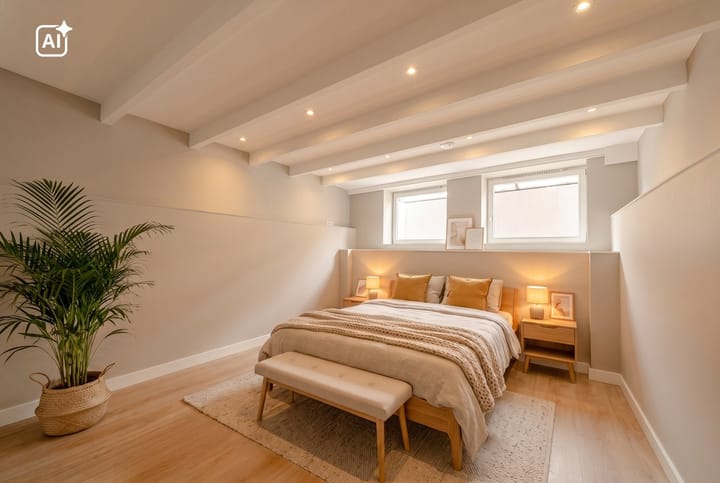
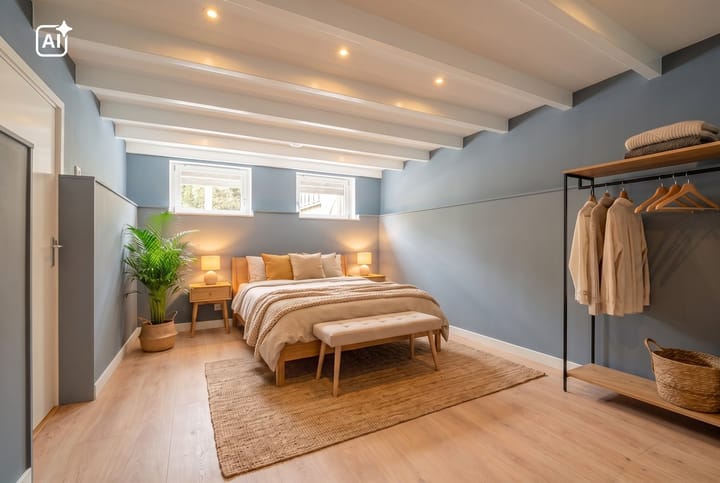
You reach the basement via the internal staircase. Here, you will find three generously sized bedrooms, making the home perfectly suitable for a family or for creating an extra home office or guest room.
LOCATION/ ACCESSIBILITY
Maarten Harpertszoon Trompstraat is one of the most beloved and quiet streets in De Baarsjes: spacious, green, and a particularly pleasant place to live. Here, you enjoy the tranquility of a pleasant residential street, while all urban amenities are within easy reach.
Around the corner, you will find various cozy restaurants and eateries that give the neighborhood its lively and popular character. For daily groceries, there are several shops and supermarkets in the immediate vicinity. There is also no shortage of opportunities for relaxation and recreation: both Rembrandtpark and Erasmuspark are a short distance away – ideal for a walk, a workout, or a relaxing afternoon in nature.
Within a few minutes' cycling, you can reach the Jordaan and the center of Amsterdam, allowing you to benefit from the dynamism of the city center while living in the tranquility of De Baarsjes. Accessibility by both public transport and car is excellent; via various tram and bus connections and a quick connection to the A10 Ring Road, you are on your way in no time. Parking is subject to a permit system.
SURFACE
Living area: 105.94 m²
Building-related outdoor space: 3.76 m²
Garden: Approximately 17 m²
In accordance with measurement instruction NEN-2580
MAINTENANCE
The property has an energy label A and is fitted with wooden window frames with double glazing. Additionally, the property is equipped with its own central heating system.
KADASTRALLY KNOWN
Municipality: Sloten, North Holland
Section: L
Number: 3895
Index: A-1
DESTINATION
Living
CONSTRUCTION YEAR
1925
VVE
The Owners' Association (VvE) is currently being established and will be professionally managed by Delair Vastgoed B.V. The monthly service charges amount to € 260.
A Concise Maintenance Plan (BOP) is available.
PARTICULARS
- Situated on own ground – no leasehold;
- Energy label A;
- Living area of ??no less than 105.94 m² with three bedrooms;
- The purchase agreement will include an age clause, an 'as is, where is' clause, and a non-occupancy clause;
- Project notary: Schut van Os Notarissen B.V.
DISCLAIMER
This information has been compiled by Keij & Stefels B.V. with the necessary care. However, no liability is accepted on our part for any incompleteness, inaccuracy or otherwise, or the consequences thereof.
All specified sizes and surfaces are indicative. The usable area has been calculated in accordance with the NEN2580 standard established by the industry. The surface may therefore deviate from comparable properties and/or old references. This is mainly due to this (new) calculation method. We do our utmost to calculate the correct surface area and support it as much as possible by placing floor plans with measurements. However, we would like to emphasize that no rights can be derived from any difference between the stated and the actual size.
The buyer has his own duty to investigate all matters that are important to him or her. The broker is the seller's advisor with regard to this property. We advise you to engage an expert (NVM) broker who guides you through the purchase process. If you have specific wishes regarding the property, we advise you to make these known to your purchasing agent in good time and to have this carried out independently. If you do not engage an expert representative, you consider yourself to be an expert enough by law to oversee all matters that are important. The NVM conditions apply.
Advertisement
Features
Transfer of ownership
- Listed since
- Acceptance
- Available in consultation
- Asking price
- € 700,000 kosten koper
- Asking price per m²
- € 6,604
- Status
- Available
- VVE (Owners Association) contribution
- € 260.00 per month
Construction
- Type apartment
- Ground-floor apartment
- Building type
- Resale property
- Year of construction
- 1925
Surface areas and volume
- Areas
- Living area
- 106 m²
- Exterior space attached to the building
- 4 m²
- Volume in cubic meters
- 388 m³
Layout
- Number of rooms
- 5 rooms (3 bedrooms)
- Number of bath rooms
- 2 bathrooms and 1 separate toilet
- Bathroom facilities
- 2 showers, toilet, and 2 sinks
- Number of stories
- 2 stories
- Located at
- Ground floor
Energy
- Energy label
- A
- Heating
- CH boiler
- Hot water
- CH boiler
- CH boiler
- In ownership
Cadastral data
- SLOTEN NOORD-HOLLAND L 3466
- Cadastral map
- Ownership situation
- Full ownership
Exterior space
- Garden
- Back garden
- Back garden
- 17 m² (3.26 metre deep and 5.10 metre wide)
- Balcony/roof terrace
- Balcony present
Parking
- Type of parking facilities
- Paid parking, public parking and resident's parking permits
VVE (Owners Association) checklist
- Registration with KvK
- Yes
- Annual meeting
- Yes
- Periodic contribution
- Yes (€ 260.00 per month)
- Reserve fund present
- Yes
- Maintenance plan
- Yes
- Building insurance
- Yes
Popularity
3,455x
Viewed
154x
Saved
10-7-2026
On Funda
Neighborhood
Trompbuurt
Amsterdam- Residents
- 3,035
- Family with children
- 19%
- Avg. asking price / m²
- € 8,373
Discover the neighborhood
Curious about the housing supply, residents and local real estate agents?

Don’t want to forget this home?
Save it as a favorite. You’ll easily find it back and get notified when something changes.
