New
Maassluisstraat 256-L1062 GL AmsterdamDelflandpleinbuurt-West
€ 375,000 k.k.

- 39 m²living area
- 1bedroom
- Cenergy label
Description
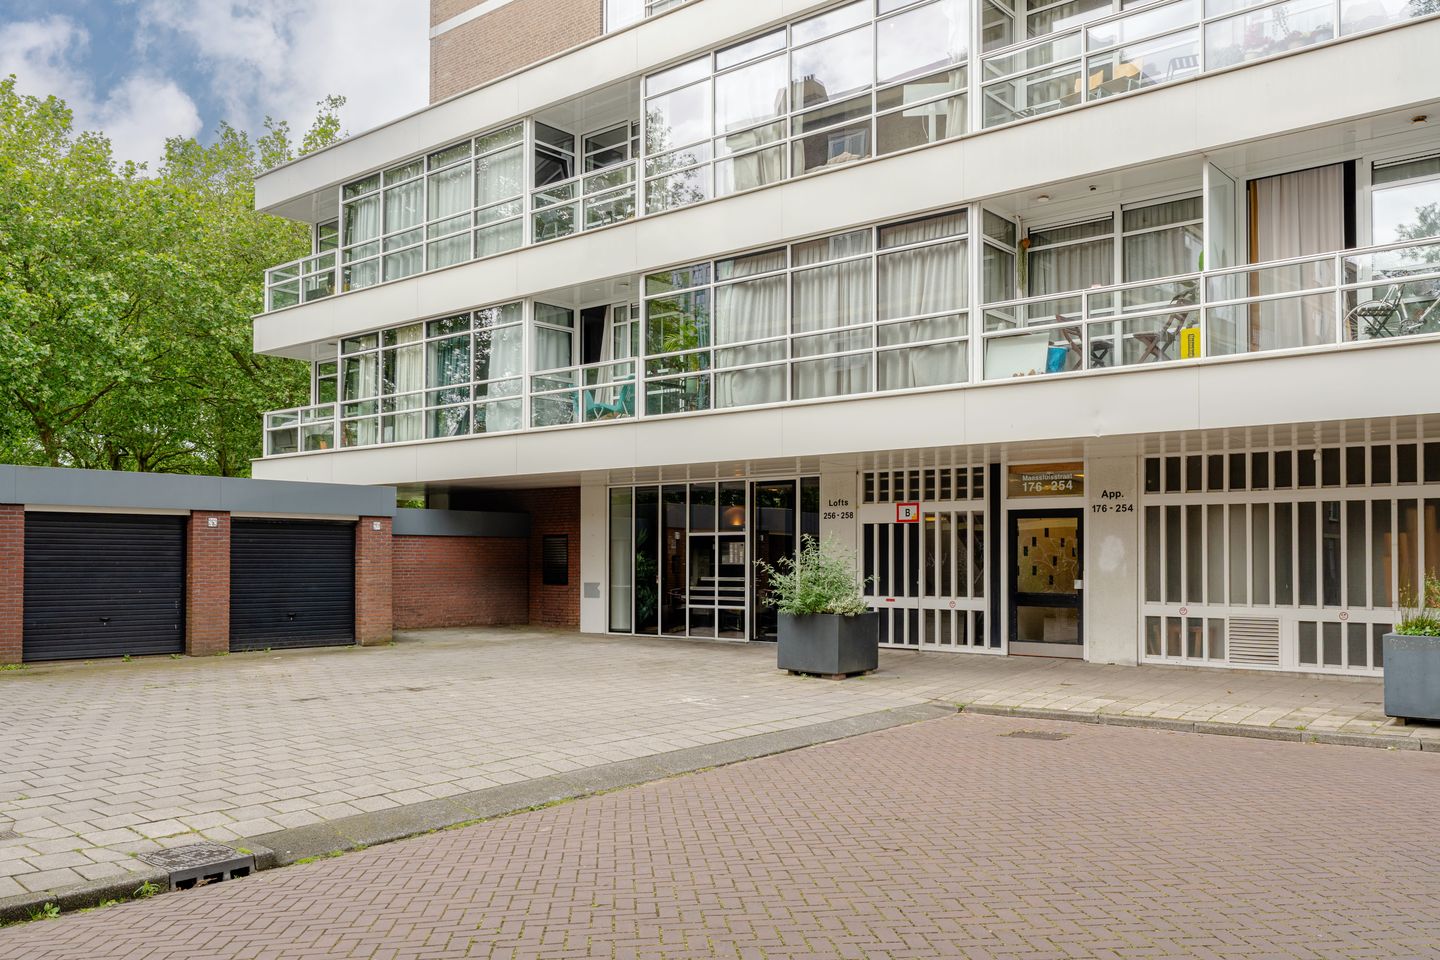
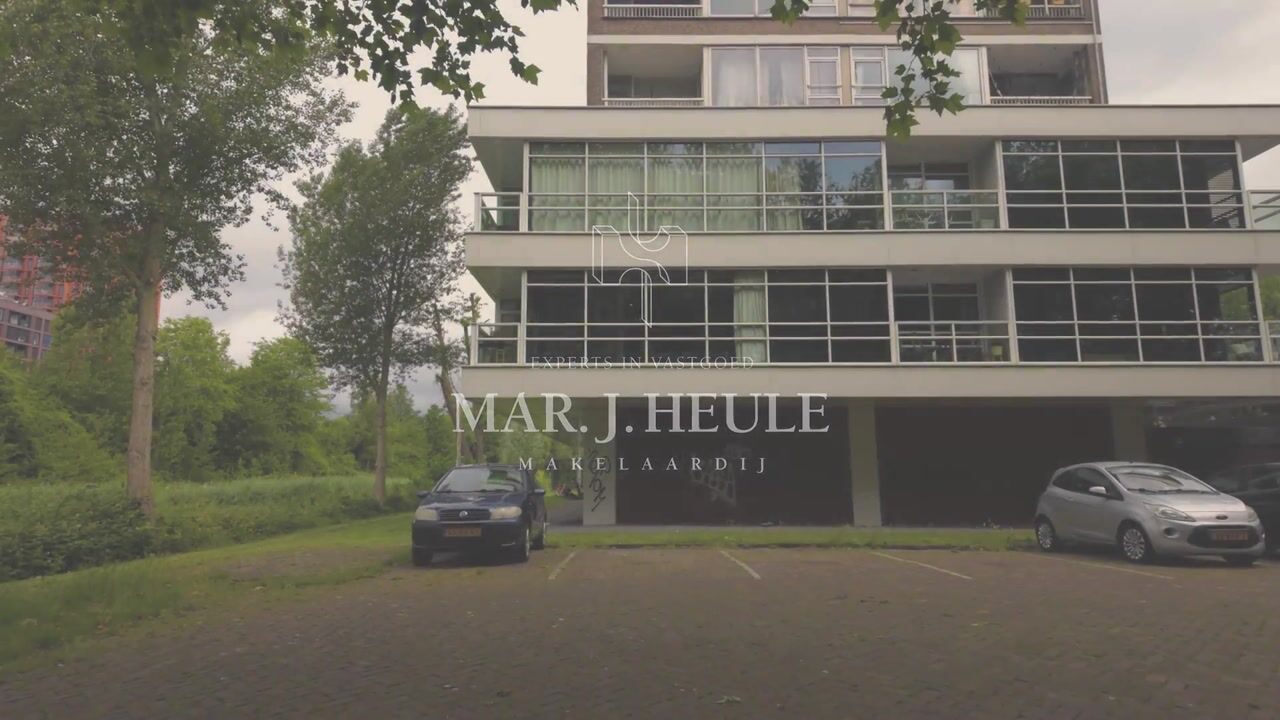
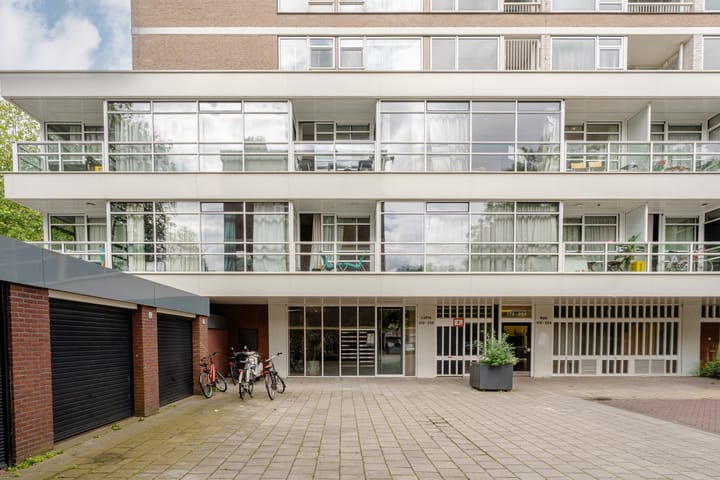
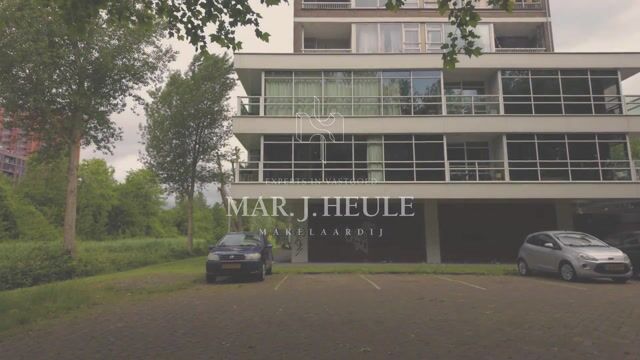
Modern loft apartment in a recently completed (2019) renovation project. The apartment has a floor area of 39 m² and features a sunny balcony!
LAYOUT
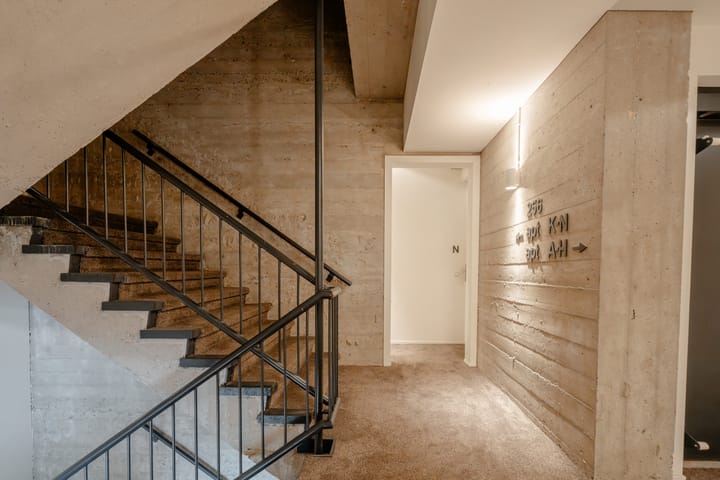
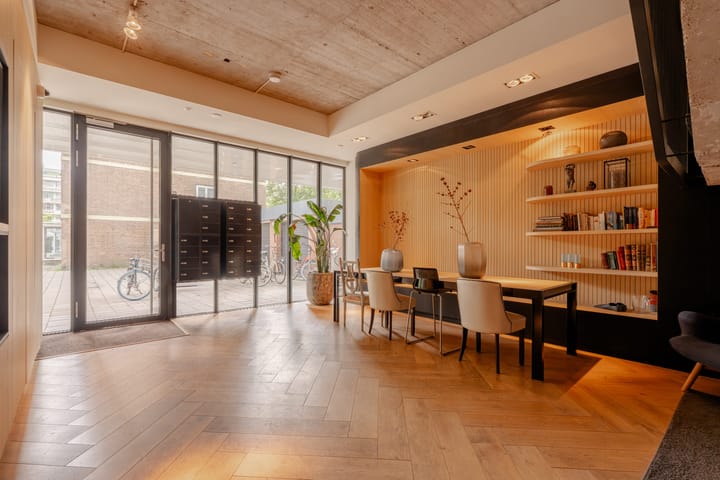
Communal entrance on the ground floor equipped with a video and intercom system. Sleek and modern lobby with a staircase featuring, among other things, various custom-built cabinets, high-quality surface-mounted lighting, and (staircase) carpeting. From the lobby, you can also take the elevator to the first floor.
First floor. Entrance to the home. Bright living room thanks to its corner location, with an open kitchen. The fully equipped kitchen features a 4-burner stovetop, a refrigerator with freezer compartment, a dishwasher, a Quooker, and a range hood. A sliding door provides access to the sunny balcony of approximately 3 m² facing south/west. The bathroom features a walk-in shower, a sink, and a wall-mounted toilet. The electric water heater and washing machine connection are concealed in a separate utility room. The enclosed bedroom also features custom-built closets. The home features a concrete-look poured floor combined with full-floor heating.
NEIGHBORHOOD
The neighborhood offers a mix of old-fashioned cafés and new, trendy bars and restaurants. This makes the neighborhood popular and the ideal location for evenings filled with drinks and dining out. All of this is located just a few hundred meters from your front door. Just outside Amsterdam’s bustling city center, within walking distance of Hoofddorpplein, Sloterkade, Amstelveenseweg, and, a little further on, the Nieuwe Meer. The supermarket (Albert Heijn), countless shops, and gyms are all within walking distance.
The area offers plenty of space to park your car (for a fee), is located near the ring road, and the nearest metro station, Heemstedestraat, is just a 3-minute walk away. By metro or train, you can reach Sloterdijk, Amsterdam Zuid, and Schiphol stations in 10 minutes. From here, it’s just a 40-minute train ride to Zandvoort for kitesurfing or to the Overveen woods for a lovely hike.
HOMEOWNERS’ ASSOCIATION
The apartment is part of a homeowners’ association. The service fees amount to 155.01 per month, including an advance payment for heating costs. Management of the homeowners’ association is outsourced to a professional administrator and handled by Delair Vastgoedbeheer B.V.
LEASEHOLD
The current ground rent has been paid off through the end of the current term, which is September 30, 2037.
SPECIAL FEATURES
- Recently (2019) completed conversion project from office to residential use;
- Residential complex featuring a sleekly finished lobby with an elevator;
- Extremely comfortable living, featuring double-glazed windows and full-floor heating;
- Fully equipped kitchen with built-in appliances and a Quooker faucet;
- Located on a perpetual ground lease; the ground rent has been paid in full through the end of the current term;
We look forward to welcoming you to this lovely apartment! Please feel free to contact our office to schedule a viewing.
Advertisement
Features
Transfer of ownership
- Listed since
- Acceptance
- Available in consultation
- Asking price
- € 375,000 kosten koper
- Asking price per m²
- € 9,615
- Status
- Available
- VVE (Owners Association) contribution
- € 155.01 per month
Construction
- Type apartment
- Apartment with shared street entrance (apartment)
- Building type
- Resale property
- Year of construction
- 1965
- Specific
- With carpets and curtains
Surface areas and volume
- Areas
- Living area
- 39 m²
- Exterior space attached to the building
- 3 m²
- Volume in cubic meters
- 150 m³
Layout
- Number of rooms
- 2 rooms (1 bedroom)
- Number of bath rooms
- 1 bathroom
- Bathroom facilities
- Walk-in shower, toilet, and sink
- Number of stories
- 1 story
- Facilities
- Elevator, mechanical ventilation, sliding door, and TV via cable
- Located at
- 1st floor
Energy
- Energy label
- C
- Insulation
- Double glazing and floor insulation
- Heating
- Communal central heating and complete floor heating
- Hot water
- Electrical boiler
Cadastral data
- SLOTEN (N.H.) E 6882
- Cadastral map
- Ownership situation
- Municipal ownership encumbered with long-term leaset
- Fees
- Paid until 30-09-2037
Exterior space
- Location
- Alongside a quiet road, in residential district and unobstructed view
- Balcony/roof terrace
- Balcony present
Parking
- Type of parking facilities
- Paid parking, public parking and resident's parking permits
VVE (Owners Association) checklist
- Registration with KvK
- Yes
- Annual meeting
- Yes
- Periodic contribution
- Yes (€ 155.01 per month)
- Reserve fund present
- Yes
- Maintenance plan
- Yes
- Building insurance
- Yes
Popularity
0x
Viewed
0x
Saved
22-8-2026
On Funda
Neighborhood

Delflandpleinbuurt-West
Amsterdam- Residents
- 4,740
- Family with children
- 13%
- Avg. asking price / m²
- € 6,038
Discover the neighborhood
Curious about the housing supply, residents and local real estate agents?

Don’t want to forget this home?
Save it as a favorite. You’ll easily find it back and get notified when something changes.
