New
Maassluisstraat 5621062 GZ AmsterdamDelflandpleinbuurt-West
€ 380,000 k.k.

- 66 m²living area
- 2bedrooms
- Denergy label
Description
DEscriptION
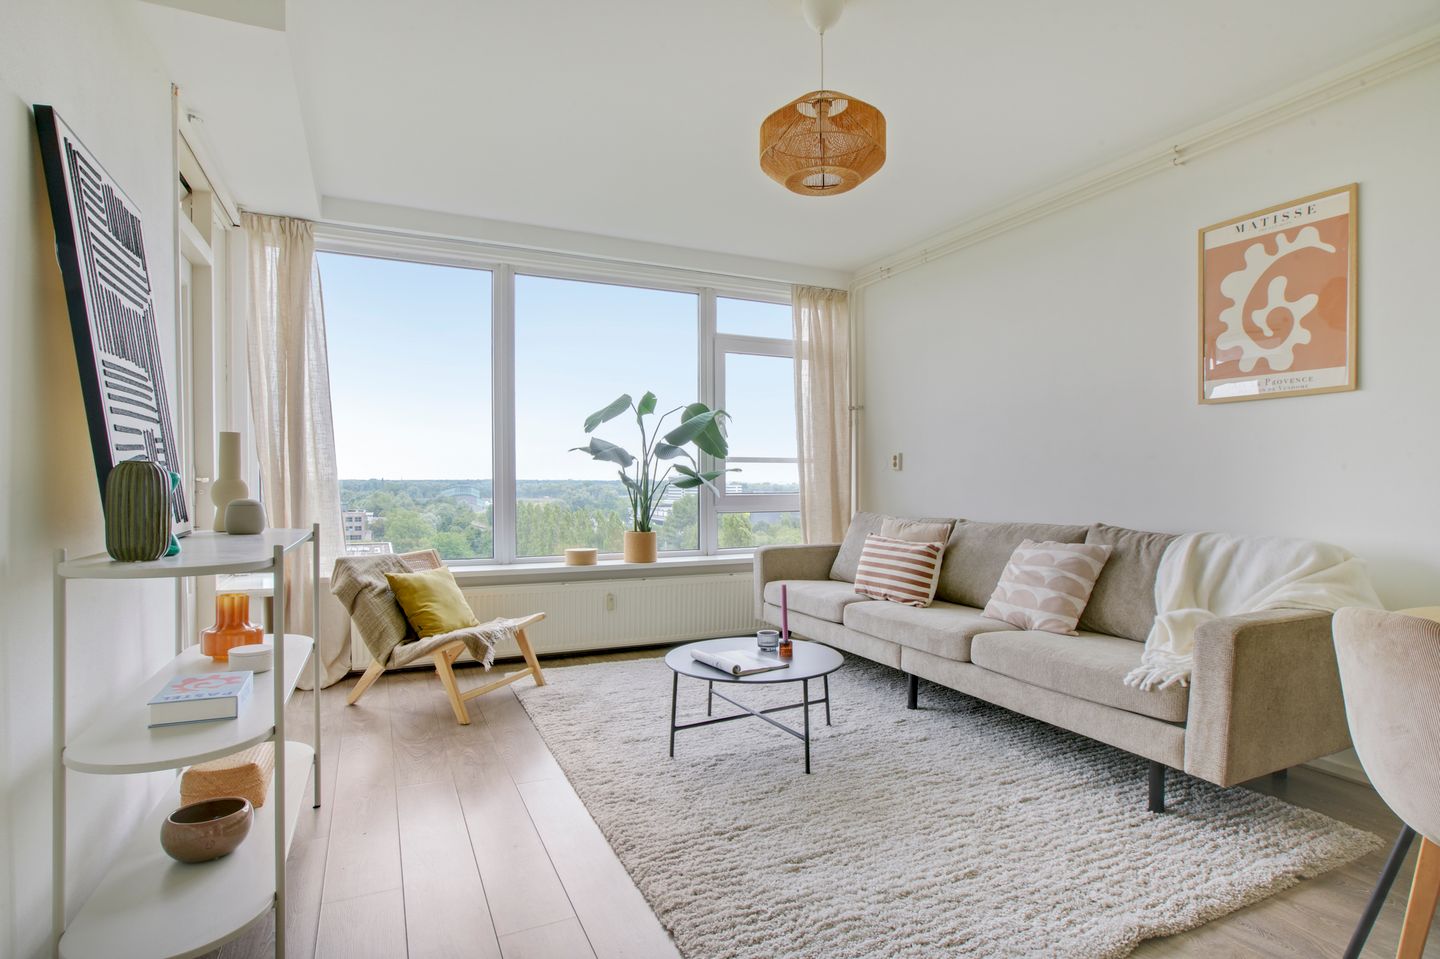

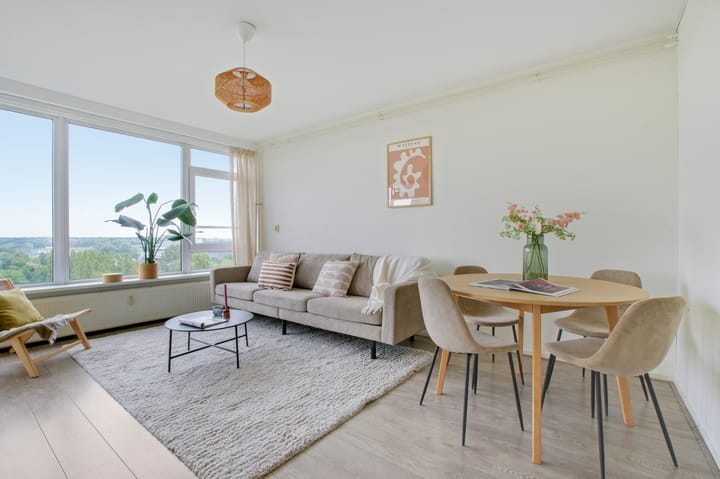
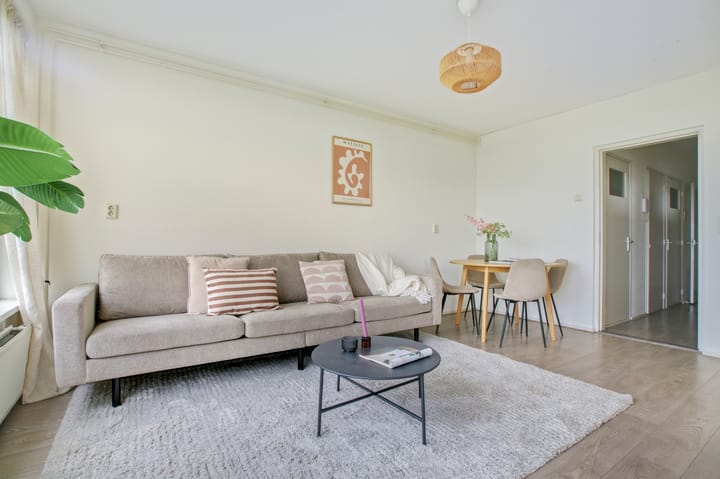
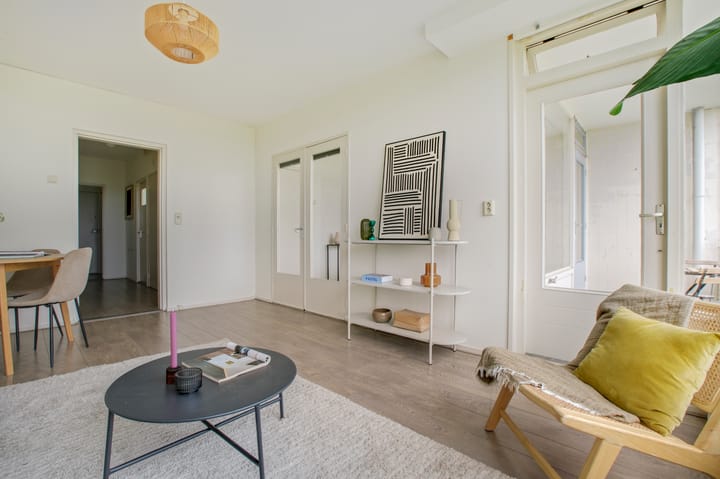
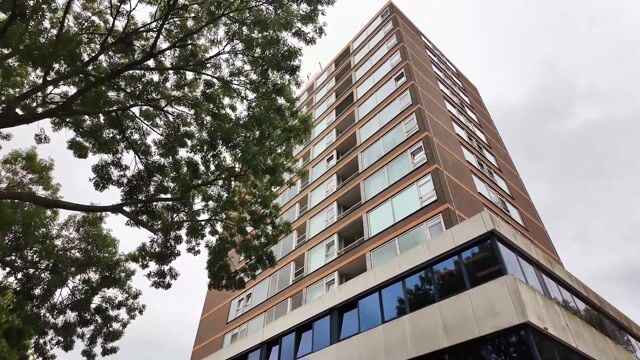
A bright and spacious 3-room apartment (66 m²) located on the ninth floor, featuring a sunny south-facing balcony and offering expansive views. The apartment is accessible via an elevator and includes a private storage unit in the building's basement.
The location is ideal: both the Delflandplein shopping center and the shops and restaurants of the popular Hoofddorpplein neighborhood are within walking distance. Amsterdam city center, Vondelpark, and the Amsterdamse Bos are also easily accessible.
LAYOUT
The entrance on the ninth floor leads into the hall and corridor. The living room is situated at the front. There are two bedrooms and a bathroom equipped with a shower, a vanity unit with a sink, and a washing machine connection. A separate toilet is located in the hallway.
The kitchen is fitted with various built-in appliances, including a fridge-freezer, dishwasher, oven/microwave, and a Quooker tap (installed in 2024). The bright living room provides access to the sunny balcony; one of the two bedrooms also offers direct access to the balcony.
A private storage unit is located in the basement.
LOCATION, ACCESSIBILITY AND AMENITIES
The apartment is situated on Maassluisstraat in Amsterdam-West, near the World Fashion Centre and Delflandplein. The location offers an excellent balance of tranquility, amenities, and accessibility.
The lively Hoofddorpplein neighborhood is within walking distance, offering a wide range of shops, restaurants, and cafés. Various other dining and social venues can also be found in the immediate vicinity. The neighborhood is currently undergoing significant development.
For relaxation and recreation, Rembrandtpark, Sloterplas, Vondelpark, and the Amsterdamse Bos are all easily accessible. For daily groceries, you can visit the nearby Delflandplein and Sierplein. Additionally, the 'Siermarkt' market takes place at Sierplein every Wednesday.
The location also offers excellent accessibility. You can reach Amsterdam city centre by bike in approximately 15 minutes. Public transport connections are also excellent, with various tram, bus, and metro lines in the immediate vicinity.
KEY FEATURES
• Bright 3-room apartment (66 m²)
• Located on the ninth floor
• Wide, unobstructed view
• Sunny south-facing balcony
• Elevator available
• Private storage in the basement
• Well-functioning Homeowners' Association (VvE)
• Multi-year maintenance plan (MJOP) available
• Working on plans for sustainability of the building
• Monthly contribution VvE: €270,90
• Monthly contribution VvE from Jan 2027: €307,45
• Monthly advance payment for heating and hot water: €62,33
• Leasehold paid off until 31 August 2037
• Wide range of shops in the immediate area
• Popular Hoofddorpplein neighbourhood within walking distance
• Excellent accessibility by bike, car, and public transport
• Non-occupancy clause applies
Advertisement
Features
Transfer of ownership
- Listed since
- Acceptance
- Available in consultation
- Asking price
- € 380,000 kosten koper
- Asking price per m²
- € 5,758
- Status
- Available
- VVE (Owners Association) contribution
- € 270.90 per month
Construction
- Type apartment
- Galleried apartment (apartment)
- Building type
- Resale property
- Construction period
- 1960-1970
Surface areas and volume
- Areas
- Living area
- 66 m²
- Other space inside the building
- 1 m²
- Exterior space attached to the building
- 4 m²
- External storage space
- 5 m²
- Volume in cubic meters
- 208 m³
Layout
- Number of rooms
- 3 rooms (2 bedrooms)
- Number of bath rooms
- 1 bathroom and 1 separate toilet
- Bathroom facilities
- Walk-in shower, sink, and washstand
- Number of stories
- 10 stories
- Facilities
- Elevator and mechanical ventilation
- Located at
- 9th floor
Energy
- Energy label
- D
- Insulation
- Double glazing
- Heating
- Communal central heating
- Hot water
- Central facility
Cadastral data
- SLOTEN E 6884A
- Cadastral map
- Ownership situation
- Municipal ownership encumbered with long-term leaset
- Fees
- Paid until 30-08-2037
Exterior space
- Location
- Alongside a quiet road, in residential district and unobstructed view
- Balcony/roof terrace
- Balcony present
Storage space
- Shed / storage
- Storage box
- Facilities
- Electricity
Parking
- Type of parking facilities
- Paid parking, public parking and resident's parking permits
VVE (Owners Association) checklist
- Registration with KvK
- Yes
- Annual meeting
- Yes
- Periodic contribution
- Yes (€ 270.90 per month)
- Reserve fund present
- Yes
- Maintenance plan
- Yes
- Building insurance
- Yes
Popularity
0x
Viewed
0x
Saved
26-8-2026
On Funda
Neighborhood
Delflandpleinbuurt-West
Amsterdam- Residents
- 4,740
- Family with children
- 13%
- Avg. asking price / m²
- € 6,038
Discover the neighborhood
Curious about the housing supply, residents and local real estate agents?

Don’t want to forget this home?
Save it as a favorite. You’ll easily find it back and get notified when something changes.
