Madurastraat 53-21094 GG AmsterdamTimorpleinbuurt-Noord
€ 595,000 k.k.

- 76 m²living area
- 3bedrooms
- Benergy label
Description
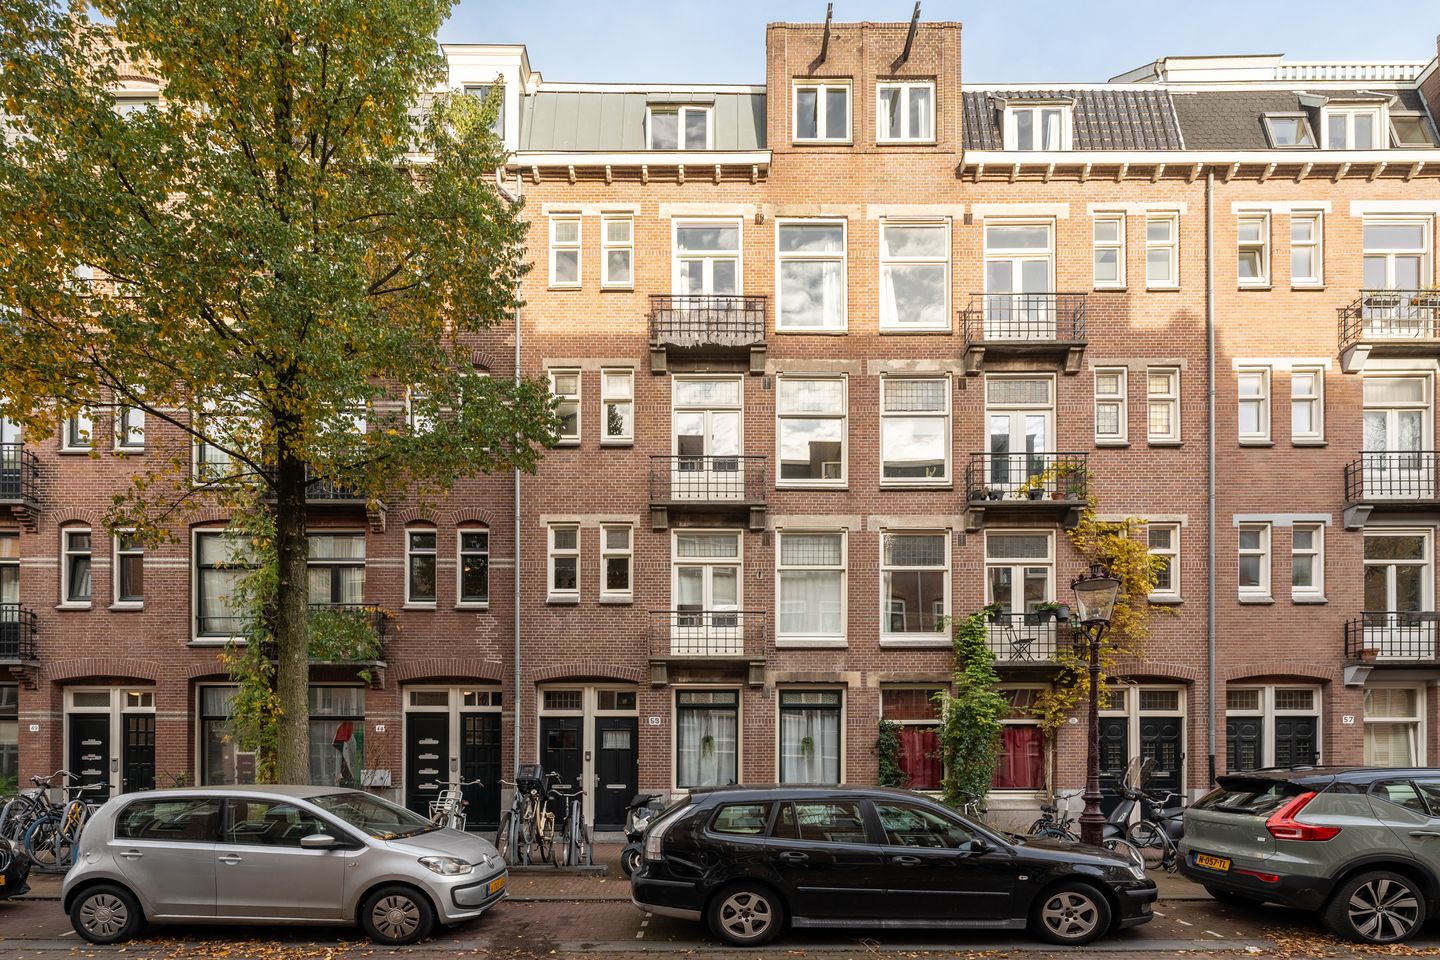
Midden in de geliefde Indische Buurt ligt deze heerlijke, instapklare vierkamerwoning, verdeeld over de tweede en vierde verdieping van een goed onderhouden pand. Op loopafstand bevinden zich o.a. het Oosterpark, Flevopark, de Dappermarkt en diverse winkels en horecagelegenheden.
**English translation below**
De woning is volledig gerenoveerd in de afgelopen jaren, heeft energielabel B, ligt op eigen grond en is werkelijk om door een ringetje te halen.
De ruimte op de vierde verdieping is officieel bestemd als berging, maar mag ten behoeve van de eigenaar/bewoner worden gebruikt als slaap- of werkkamer. Hierdoor is een multifunctionele, uitstekend afgewerkte extra kamer ontstaan die de woning verrassend veel mogelijkheden geeft.
Een ideale woning die direct te betrekken is en klaarstaat voor nieuwe bewoners.
Indeling
Voor een volledig overzicht verwijzen wij graag naar de digitale plattegrond, de foto’s, de video en de eigen website madurastraat53-2. nl.
Tweede verdieping
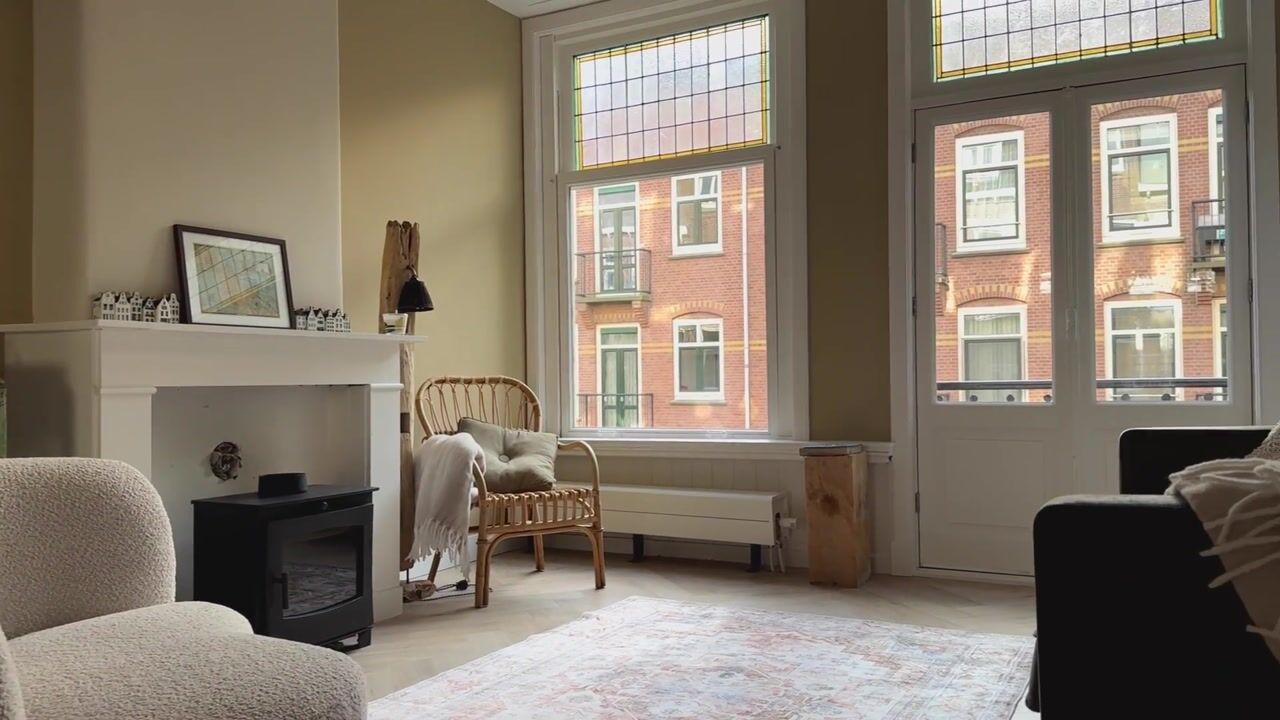
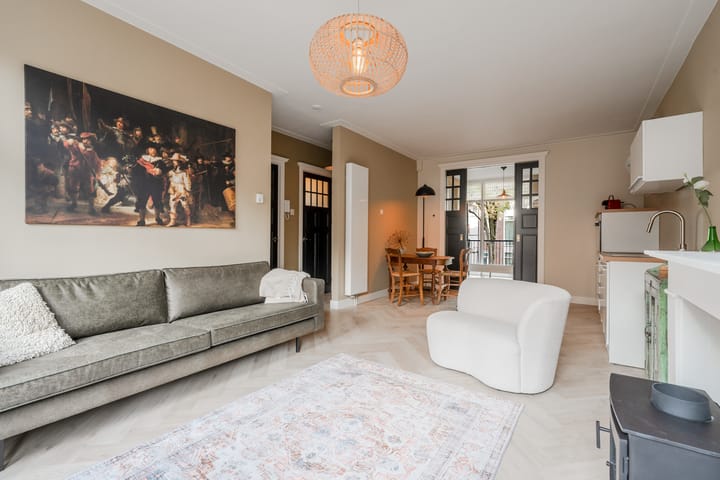
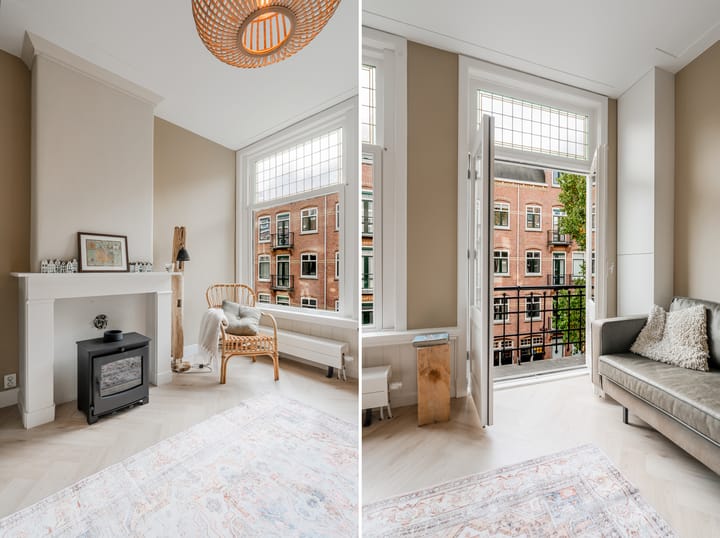
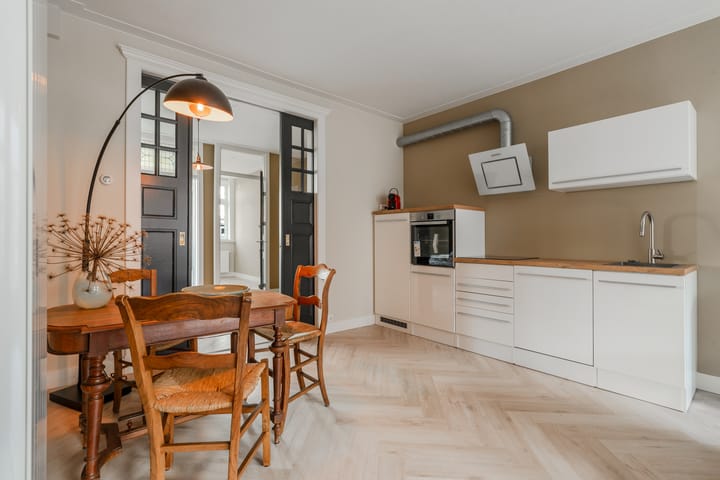
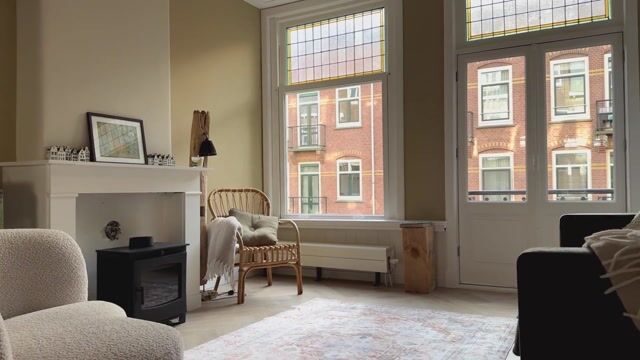
Entree, hal, lichte woon-/eetkamer met naar binnendraaiende deuren naar een Frans balkon. De open keuken is voorzien van moderne inbouwapparatuur. Via fraaie en-suite deuren bereikt u de ruime hoofdslaapkamer met toegang tot het royale balkon. Vanuit deze kamer is tevens de tweede slaapkamer bereikbaar, eveneens met toegang tot het balkon.
In een praktische kast in de hoofdslaapkamer bevinden zich de cv-opstelling, gasmeter en wasmachineaansluiting.
De moderne badkamer is uitgerust met een wastafelmeubel, spiegel, inloopdouche, mechanische ventilatie en designradiator. Daarnaast is er een separaat hangend toilet met fonteintje.
Vierde verdieping
Op de vierde verdieping bevindt zich een zeer goed afgewerkte, ruime zolderkamer van ca. 21 m². De kamer beschikt over twee vaste kasten en een wastafelmeubel. Deze ruimte mag officieel worden gebruikt als slaap-/werkkamer ten behoeve van de eigenaar/bewoner.
Kenmerken
- Totaal woonoppervlakte ca. 76 m² (NEN2580)
- Tweede verdieping: ca. 56 m²
- Vierde verdieping: ca. 20 m²
- Energielabel B
- Riant balkon
- 3 slaapkamers
- Servicekosten € 106,58 per maand
- Gelegen op eigen grond (dus geen erfpacht)
- Oplevering in overleg, kan snel
Kortom
Een echte turn-key woning: verhuizen, uitpakken en direct genieten van dit fantastische appartement.
**Translation**
This delightful, move-in-ready 3-bedroom apartment is situated in the heart of the popular "Indische Buurt" neighbourhood, spread across the second and fourth floors of a well-maintained building. Within walking distance are the Oosterpark, Flevopark, the Dappermarkt and a variety of shops and restaurants.
The flat has been fully renovated in recent years, has an energy rating of B, is freehold and is in immaculate condition.
The space on the fourth floor is officially designated as a storage room, but may be used by the owner/occupier as a bedroom or study. This has created a multifunctional, superbly finished extra room that offers the property a surprising range of possibilities.
An ideal home that is ready to move into and awaits new occupants.
Layout
Second floor
Entrance hall, bright living/dining room with inward-opening doors leading to a French balcony. The open-plan kitchen is fitted with modern built-in appliances. Through attractive double doors, you reach the spacious master bedroom with access to the generous balcony. The second bedroom is also accessible from this room, likewise with access to the balcony.
A practical cupboard in the master bedroom houses the central heating system, gas meter and washing machine connection.
The modern bathroom is fitted with a washbasin unit, mirror, walk-in shower, mechanical ventilation and a designer radiator. There is also a separate wall-hung toilet with a hand basin.
Fourth floor
On the fourth floor is a very well-finished, spacious attic room of approx. 21 m². The room features two built-in cupboards and a washbasin unit. This space may officially be used as a bedroom/study for the owner/occupant.
Features
- Total living area approx. 76 m² (NEN2580)
- Second floor: approx. 56 m²
- Fourth floor: approx. 20 m²
- Energy label B
- Spacious balcony
- 3 bedrooms
- Service charges € 106,58 per month
- Situated on freehold land (no leasehold)
- Hand-over by arrangement, can be arranged quickly
In short
A true turnkey property: move in, unpack and enjoy this fantastic apartment straight away.
Advertisement
Features
Transfer of ownership
- Service charges
- € 107 per month
- Listed since
- Acceptance
- Available in consultation
- Asking price
- € 595,000 kosten koper
- Asking price per m²
- € 7,829
- Status
- Available
- VVE (Owners Association) contribution
- € 106.58 per month
Construction
- Type apartment
- Upstairs apartment (apartment)
- Building type
- Resale property
- Construction period
- 1906-1930
- Type of roof
- Combination roof covered with asphalt roofing and roof tiles
Surface areas and volume
- Areas
- Living area
- 76 m²
- Exterior space attached to the building
- 6 m²
- Volume in cubic meters
- 273 m³
Layout
- Number of rooms
- 4 rooms (3 bedrooms)
- Number of bath rooms
- 1 bathroom and 1 separate toilet
- Bathroom facilities
- Walk-in shower, sink, and washstand
- Number of stories
- 1 story and an attic
- Facilities
- Skylight, passive ventilation system, flue, and TV via cable
- Located at
- 3rd floor
Energy
- Energy label
- B
- Heating
- CH boiler
- Hot water
- CH boiler
- CH boiler
- Intergas Kombi Kompakt HRE 28/24 A (gas-fired combination boiler from 2016, in ownership)
Cadastral data
- AMSTERDAM S 8131
- Cadastral map
- Ownership situation
- Full ownership
Exterior space
- Location
- In residential district
Parking
- Type of parking facilities
- Paid parking, public parking and resident's parking permits
VVE (Owners Association) checklist
- Registration with KvK
- Yes
- Annual meeting
- No
- Periodic contribution
- Yes (€ 106.58 per month)
- Reserve fund present
- No
- Maintenance plan
- No
- Building insurance
- Yes
Popularity
4,008x
Viewed
130x
Saved
3-4-2026
On Funda
Neighborhood

Timorpleinbuurt-Noord
Amsterdam- Residents
- 3,930
- Family with children
- 18%
- Avg. asking price / m²
- € 8,605
Discover the neighborhood
Curious about the housing supply, residents and local real estate agents?

Don’t want to forget this home?
Save it as a favorite. You’ll easily find it back and get notified when something changes.
