New
Marco Polostraat 253-31056 DM AmsterdamJohn Franklinbuurt
€ 400,000 k.k.

- 47 m²living area
- 1bedroom
- Eenergy label
Eye-catcherGerenoveerd 2-kamerappartement (van 47 m²) met balkon in De Baarsjes!
Description
Marco Polostraat 253-3, 1056 DM Amsterdam
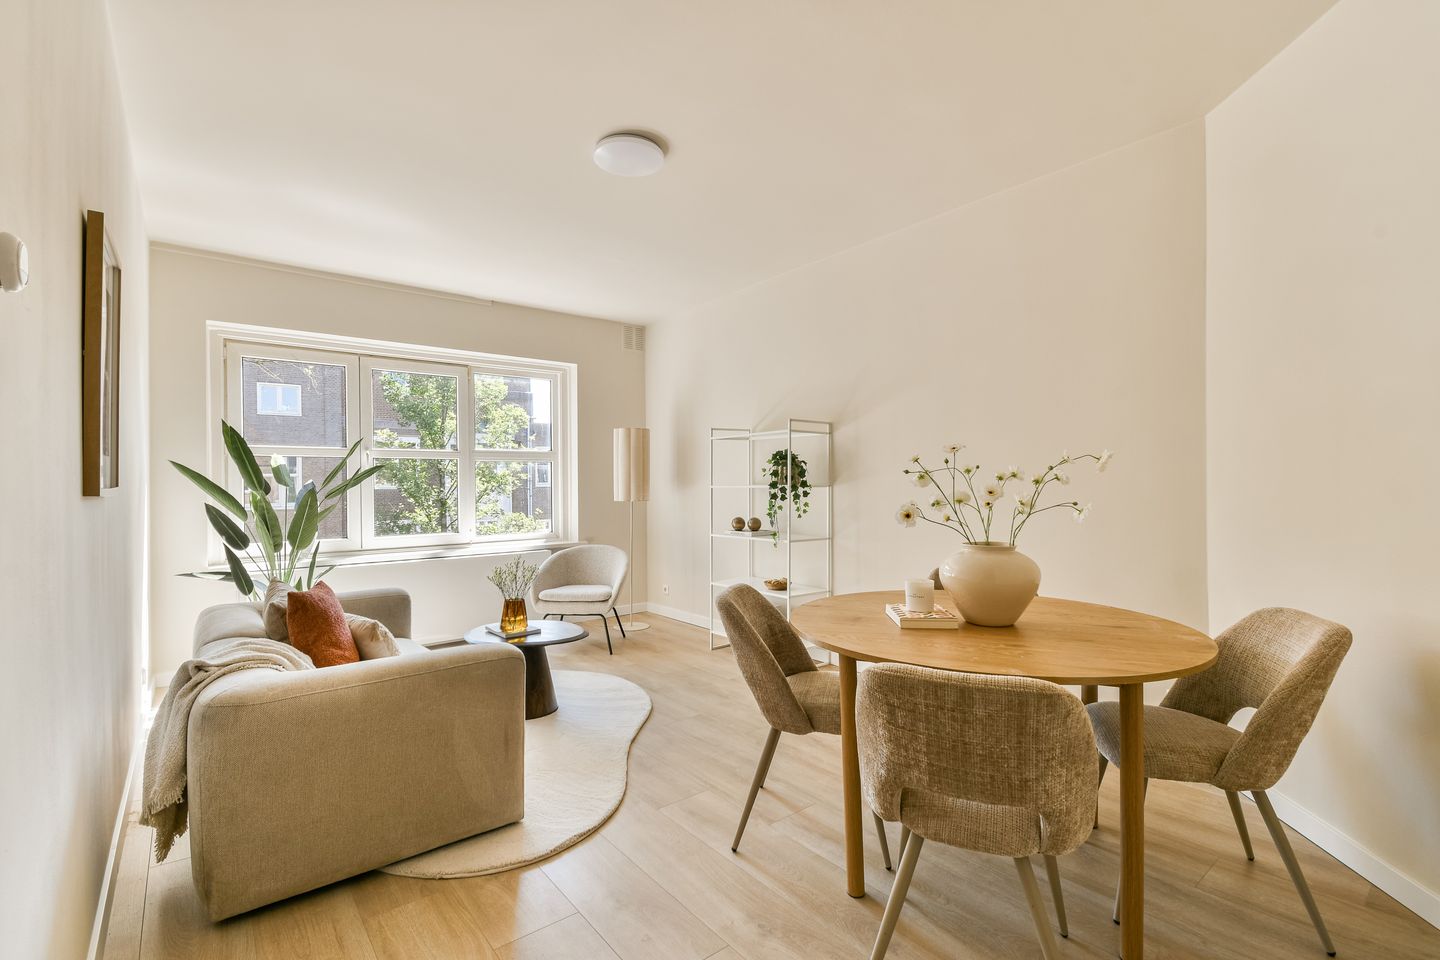
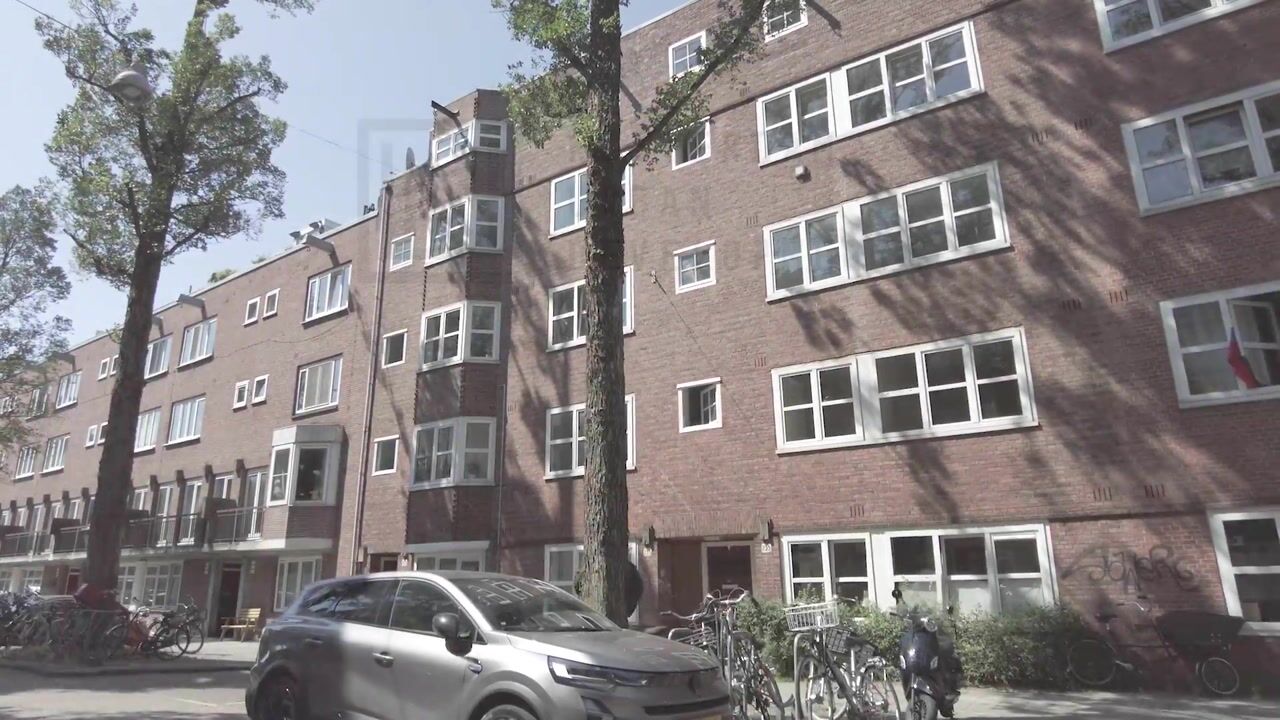
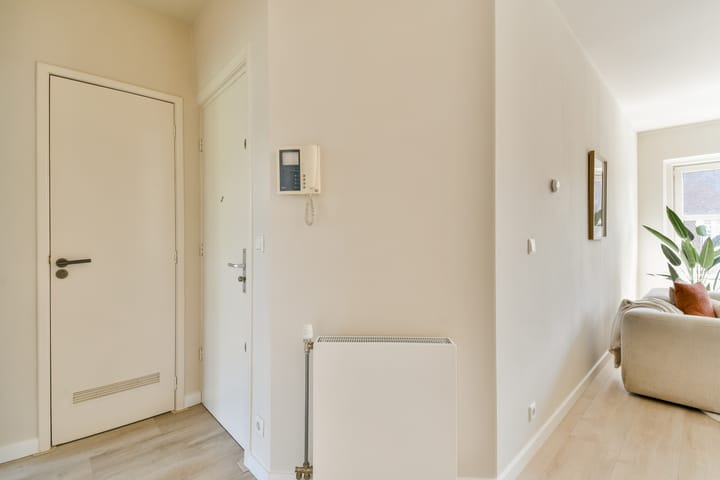
Tastefully renovated and move-in ready one-bedroom apartment of approximately 47 m², featuring a sunny balcony and a modern finish. The property combines the charm of a characteristic Amsterdam townhouse with the comfort of a contemporary renovation. Thanks to the light colour scheme, open living space and large windows, the apartment feels surprisingly spacious and pleasant.
Location
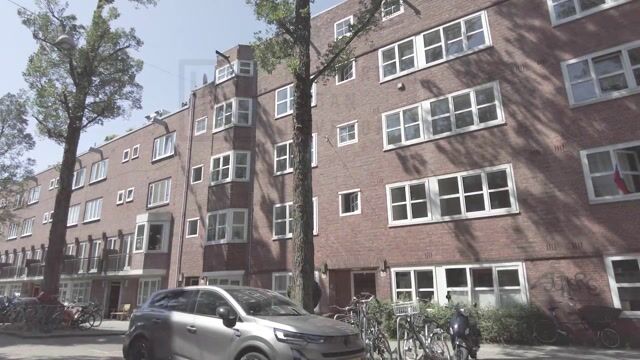
The property is located in the popular De Baarsjes neighbourhood, one of the most sought-after areas of Amsterdam-West. The immediate surroundings offer a wide range of shops, specialty stores, cosy cafés and restaurants. Rembrandtpark and Erasmuspark are also within easy reach, as are various sports and recreational facilities.
The accessibility is excellent. Both the city centre of Amsterdam and other parts of the city can be reached quickly by bicycle or public transport. The A10 ring road and various arterial roads are also easily accessible.
Layout
The communal staircase leads to the third floor. At the front of the apartment is the living room, which benefits from large windows that provide plenty of natural light. The room offers ample space for both a comfortable seating area and a dining table.
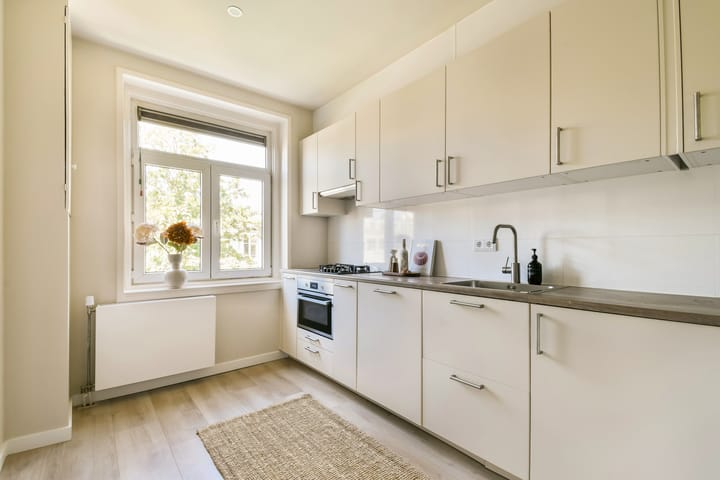
The kitchen is located at the other end of the apartment and features a modern design in a light colour scheme. It is equipped with various wall and base cabinets, a worktop and built-in appliances, including a hob and oven. A large window also provides plenty of natural daylight.
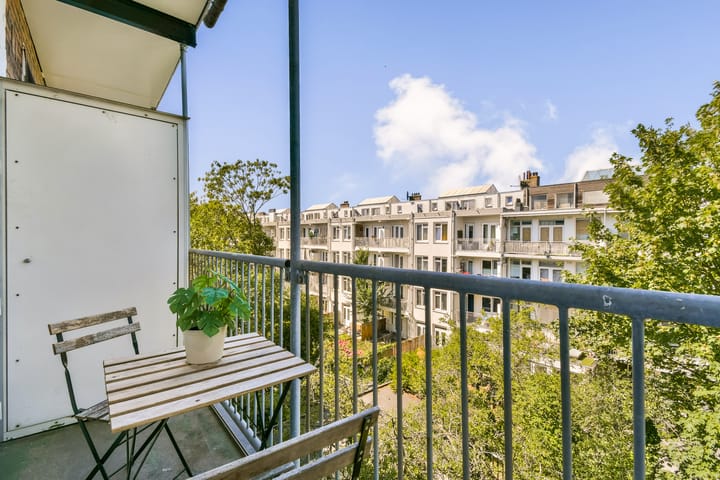
The spacious bedroom is quietly located at the rear of the apartment and offers room for a double bed and wardrobe space. French doors provide access to the balcony. Overlooking the communal courtyard garden, the balcony is a pleasant outdoor space and offers the perfect spot to sit outside on sunny days.
The bathroom is accessible from the hallway and features a walk-in shower, washbasin and toilet. Its practical layout completes the apartment, with all rooms accessible from the central hallway.
The hallway also provides access to a separate toilet.
Particulars
Living area of approximately 47 m²
Balcony of approximately 3.3 m²
Leasehold: current period runs until 2050; annual ground rent is €360. From 2050, the perpetual leasehold period applies with an annual ground rent of €639
Located on the third floor
Recently and tastefully renovated
Modern kitchen and bathroom
Sale subject to subdivision
Non-owner-occupancy clause applicable
Project notary: Hartman LMH
This information has been compiled by us with due care. However, we accept no liability whatsoever for any incompleteness, inaccuracy, or other errors, nor for the consequences thereof. All stated dimensions and square footage are approximate. The buyer is obligated to conduct their own due diligence regarding all matters of importance to them. With respect to this property, the real estate agent acts as the seller’s advisor. We recommend that you engage a qualified (NVM) real estate agent to assist you throughout the purchase process. If you have specific requirements regarding the property, we advise you to communicate these to your purchasing real estate agent in a timely manner and to conduct your own independent investigation (or have one conducted). If you do not engage a qualified representative, you are deemed by law to be sufficiently knowledgeable to assess all matters of importance. The NVM terms and conditions apply.
Advertisement
Features
Transfer of ownership
- Listed since
- Acceptance
- Available in consultation
- Asking price
- € 400,000 kosten koper
- Asking price per m²
- € 8,511
- Status
- Available
Construction
- Type apartment
- Mezzanine (apartment)
- Building type
- Resale property
- Year of construction
- 1926
- Specific
- Protected townscape or village view (permit needed for alterations)
- Type of roof
- Flat roof covered with asphalt roofing
Surface areas and volume
- Areas
- Living area
- 47 m²
- Other space inside the building
- 1 m²
- Exterior space attached to the building
- 3 m²
- Volume in cubic meters
- 162 m³
Layout
- Number of rooms
- 2 rooms (1 bedroom)
- Number of bath rooms
- 1 bathroom and 1 separate toilet
- Bathroom facilities
- Walk-in shower, sink, and washstand
- Number of stories
- 1 story
- Located at
- 4th floor
Energy
- Energy label
- E
- Insulation
- Double glazing and floor insulation
- Heating
- CH boiler
- Hot water
- CH boiler
- CH boiler
- Gas-fired combination boiler, in ownership
Cadastral data
- SLOTEN L 1258
- Cadastral map
- Ownership situation
- Municipal ownership encumbered with long-term leaset (end date of long-term lease: 30-06-2050)
- Fees
- € 360.00 per year with option to purchase
Exterior space
- Location
- Alongside a quiet road
- Balcony/roof terrace
- Balcony present
Parking
- Type of parking facilities
- Paid parking and resident's parking permits
VVE (Owners Association) checklist
- Registration with KvK
- No
- Annual meeting
- No
- Periodic contribution
- No
- Reserve fund present
- No
- Maintenance plan
- No
- Building insurance
- Yes
Popularity
576x
Viewed
51x
Saved
19-8-2026
On Funda
Neighborhood

John Franklinbuurt
Amsterdam- Residents
- 1,870
- Family with children
- 16%
- Avg. asking price / m²
- € 8,389
Discover the neighborhood
Curious about the housing supply, residents and local real estate agents?

Don’t want to forget this home?
Save it as a favorite. You’ll easily find it back and get notified when something changes.
