New
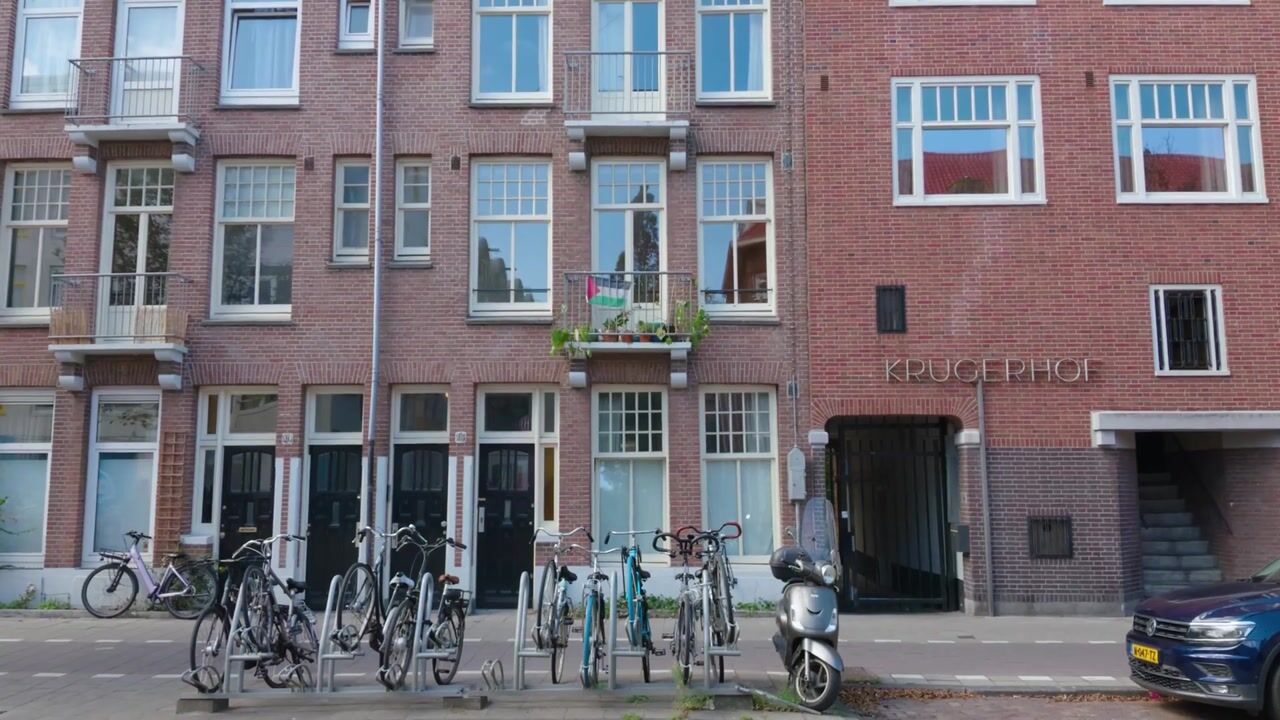
Maritzstraat 24-21091 KW AmsterdamTransvaalbuurt-West
€ 500,000 k.k.

- 56 m²living area
- 2bedrooms
- Cenergy label
Description
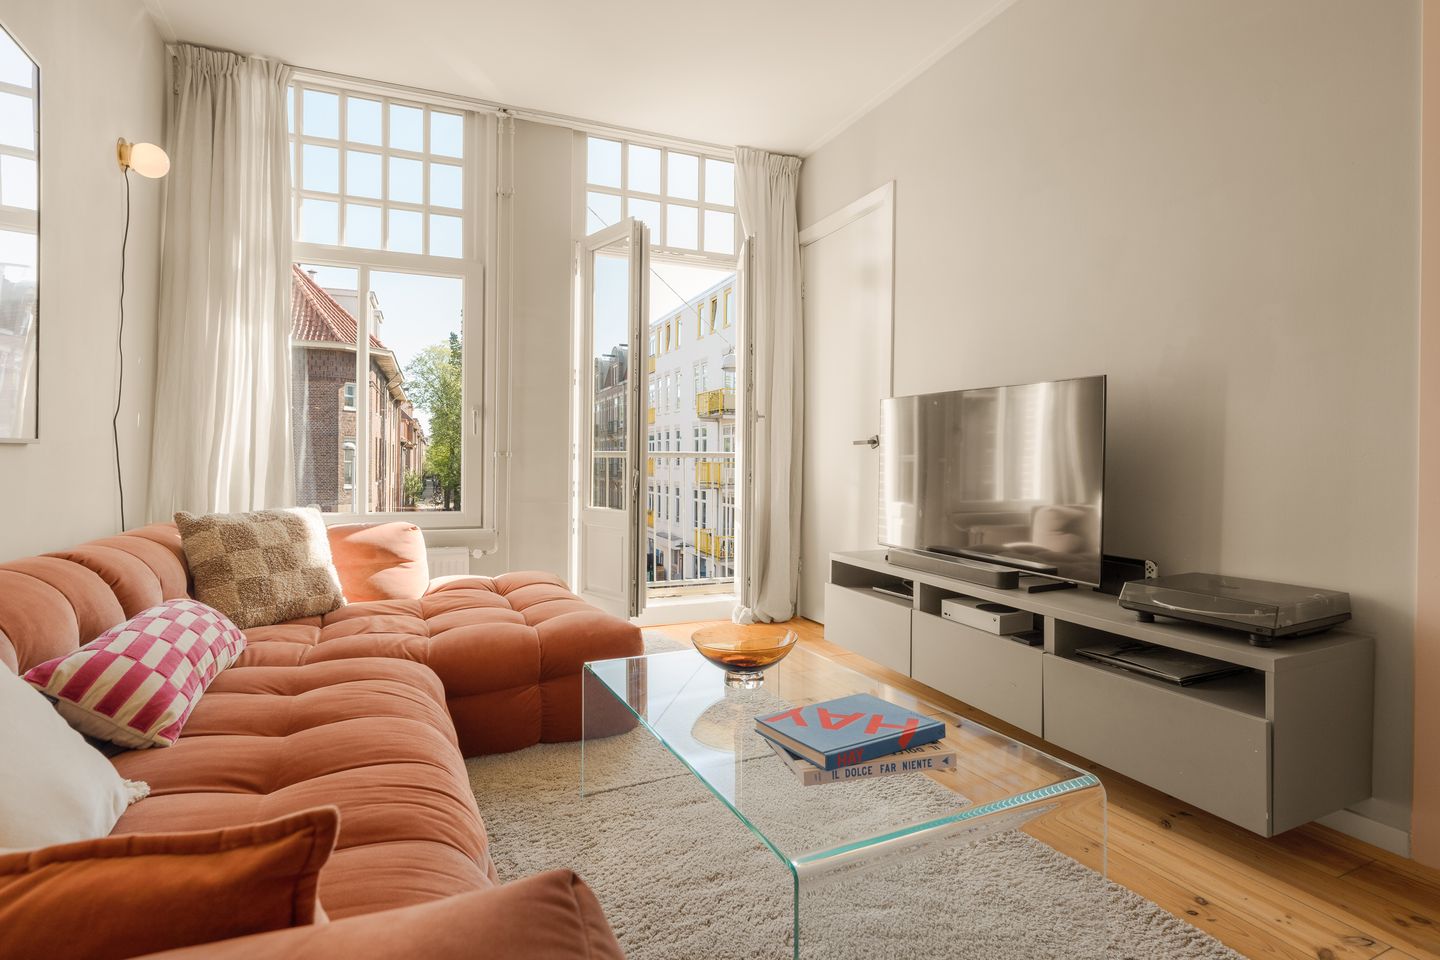
A bright, cosy 2/3-room flat in the Transvaalbuurt neighbourhood in Amsterdam-East!
Home begins with this bright and cosy flat of approximately 56 m², featuring high ceilings, a sunny French balcony at the front, a lovely balcony with afternoon sun, and a large storage room of approximately 8 m² on the top floor.
Layout
The communal staircase leads to the entrance of the flat on the second floor. The various rooms are accessible from the hall.
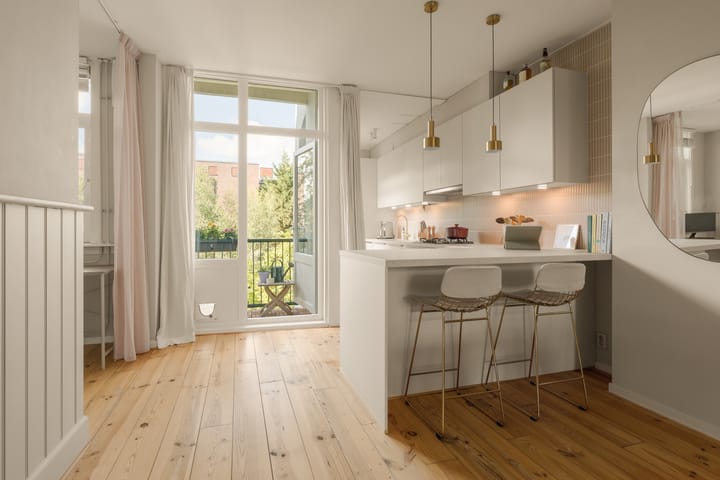
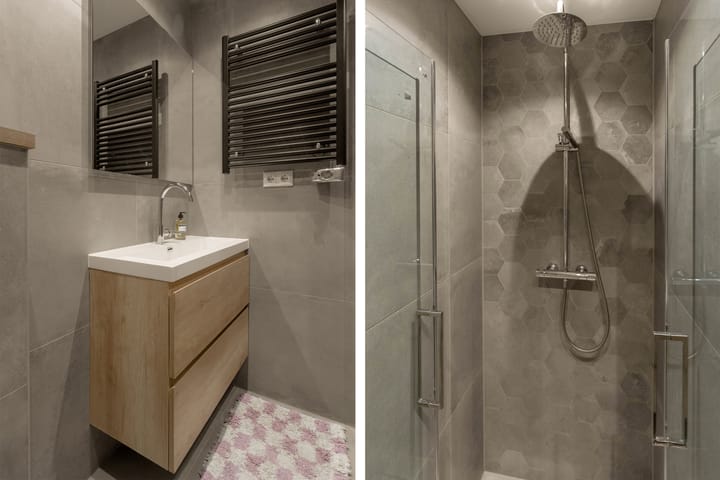
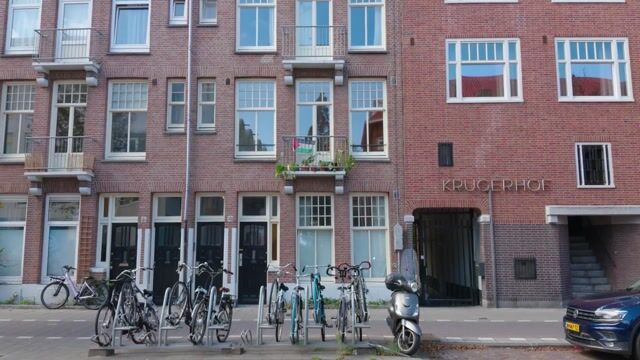
The spacious open-plan living room forms the heart of the home. Thanks to the high ceilings and large windows, this is a wonderfully light living space. At the front, the characteristic windows with glazing bars and the French balcony add extra charm and a beautiful appearance. The semi-open-plan kitchen is situated at the rear. The modern fitted kitchen is equipped with all the necessary built-in appliances and is directly connected to the living room via a cosy breakfast bar. The bedroom is situated at the front of the property and also features the characteristic, atmospheric windows. The bathroom is located in the central part of the property and is fitted with a walk-in shower, toilet and washbasin unit. At the rear is the sunny west-facing balcony, where you can enjoy the sun and unobstructed views from midday until the evening. Its position at the rear also provides a lovely connection to the green courtyard gardens.
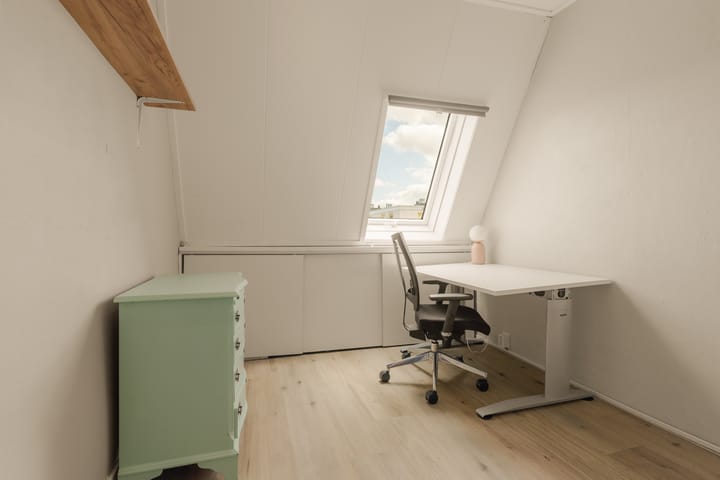
A particular highlight is the spacious storage room of approximately 8 m² on the top floor. Thanks to the window, this is more than just a practical storage space and is ideal for use as a hobby room, workspace or extra storage.
Potential for a second (bed)room
The current layout also offers interesting possibilities. By partitioning off part of the spacious living room, it is relatively easy to create a second bedroom, study or hobby room. This makes the property flexible in terms of layout and suitable for a variety of living requirements.
Living in the much-loved Amsterdam-Oost
Maritzstraat is situated in a fantastic location in Amsterdam-Oost, between the Amstel and Linnaeusstraat. It is a quiet, leafy street, whilst at the same time placing you right in the heart of the city’s bustling life. Oosterpark is just round the corner and offers plenty of opportunities for walking, exercising or simply relaxing. The lively Beukenplein and the Oostpoort shopping centre are also just a short distance away. Here you’ll find a wide range of shops, specialist outlets, delis, cafés and restaurants. There’s also plenty of choice when it comes to dining out. From Maxwell and Louis Louis to Bar Bukowski, Hotel Arena and C Amsterdam: you hardly need to leave the neighbourhood for a cosy lunch, drinks or dinner. Transport links are excellent. Tram and bus stops are just round the corner, and both Muiderpoort station and Amstel station are easily accessible. The metro station on Wibautstraat is also a short distance away. By car, you can quickly reach the A10 ring road via the S112 or S113.
Details
- Year of construction: 1914;
- Energy rating: C;
- Situated on freehold land, no leasehold!;
- Measured in accordance with the BBMI using the NEN 2580 standard;
- Usable living area: 56.3 m²;
- Large storage room of approximately 8 m² on the top floor, with a window;
- Sunny balcony at the rear with afternoon and evening sun;
- French balcony at the front with morning sun;
- Spacious feel thanks to the high ceilings;
- Characteristic windows with glazing bars at the front;
- Double glazing throughout the property;
- Private central heating system with a combi boiler from 2024;
- Spacious living room en suite with the potential for a second bedroom or study;
- Professional and active owners’ association;
- Service charges approximately €187.62 per month;
- Foundation risk class: not elevated (ABC);
- An age clause and an asbestos clause will be included in the contract of sale;
- Date of possession to be agreed.
A charming flat with character and potential, situated on freehold land in one of the most delightful areas of Amsterdam-Oost. Light, spacious, sunny and offering a wonderful combination of tranquillity and urban vibrancy. Visit our website and book an appointment straight away for a detailed viewing.
Ameo Makelaars Disclaimer:
This information has been compiled by Ameo Makelaars with the utmost care. Nevertheless, no rights may be derived from the content, and we accept no liability for any omissions, inaccuracies or the consequences thereof.
All stated dimensions, floor areas, volumes and other details are indicative. The buyer has a duty to carry out their own due diligence regarding all matters of importance to them. The estate agent is acting as the seller’s adviser in relation to this property.
We advise interested parties to seek guidance from an expert during the purchase process, preferably an NVM-accredited buying agent. If the buyer has specific wishes or requirements regarding the property, we advise them to make these known in good time and to carry out their own independent investigation or have one carried out. If the buyer does not engage an expert representative, they are deemed to possess sufficient expertise themselves to assess all relevant aspects of the purchase.
This sale is subject to the NVM’s General Consumer Terms and Conditions as well as the terms and conditions of sale of Ameo Makelaars.
Advertisement
Features
Transfer of ownership
- Listed since
- Acceptance
- Available in consultation
- Asking price
- € 500,000 kosten koper
- Asking price per m²
- € 8,929
- Status
- Available
- VVE (Owners Association) contribution
- € 187.62 per month
Construction
- Type apartment
- Upstairs apartment (apartment)
- Building type
- Resale property
- Year of construction
- 1914
Surface areas and volume
- Areas
- Living area
- 56 m²
- Exterior space attached to the building
- 4 m²
- External storage space
- 8 m²
- Volume in cubic meters
- 223 m³
Layout
- Number of rooms
- 3 rooms (2 bedrooms)
- Number of bath rooms
- 1 bathroom
- Bathroom facilities
- Walk-in shower, toilet, and washstand
- Number of stories
- 1 story
- Facilities
- French balcony and TV via cable
Energy
- Energy label
- C
- Insulation
- Double glazing
- Heating
- CH boiler
- Hot water
- CH boiler
- CH boiler
- Intergas Kompakt HRE 28/24 A (gas-fired combination boiler from 2024, in ownership)
Cadastral data
- AMSTERDAM W 8349
- Cadastral map
- Ownership situation
- Full ownership
Exterior space
- Location
- Sheltered location, in centre, in residential district and unobstructed view
- Balcony/roof terrace
- Balcony present
VVE (Owners Association) checklist
- Registration with KvK
- Yes
- Annual meeting
- Yes
- Periodic contribution
- Yes (€ 187.62 per month)
- Reserve fund present
- Yes
- Maintenance plan
- Yes
- Building insurance
- Yes
Popularity
0x
Viewed
0x
Saved
29-8-2026
On Funda
Neighborhood

Transvaalbuurt-West
Amsterdam- Residents
- 3,970
- Family with children
- 21%
- Avg. asking price / m²
- € 7,936
Discover the neighborhood
Curious about the housing supply, residents and local real estate agents?

Don’t want to forget this home?
Save it as a favorite. You’ll easily find it back and get notified when something changes.
