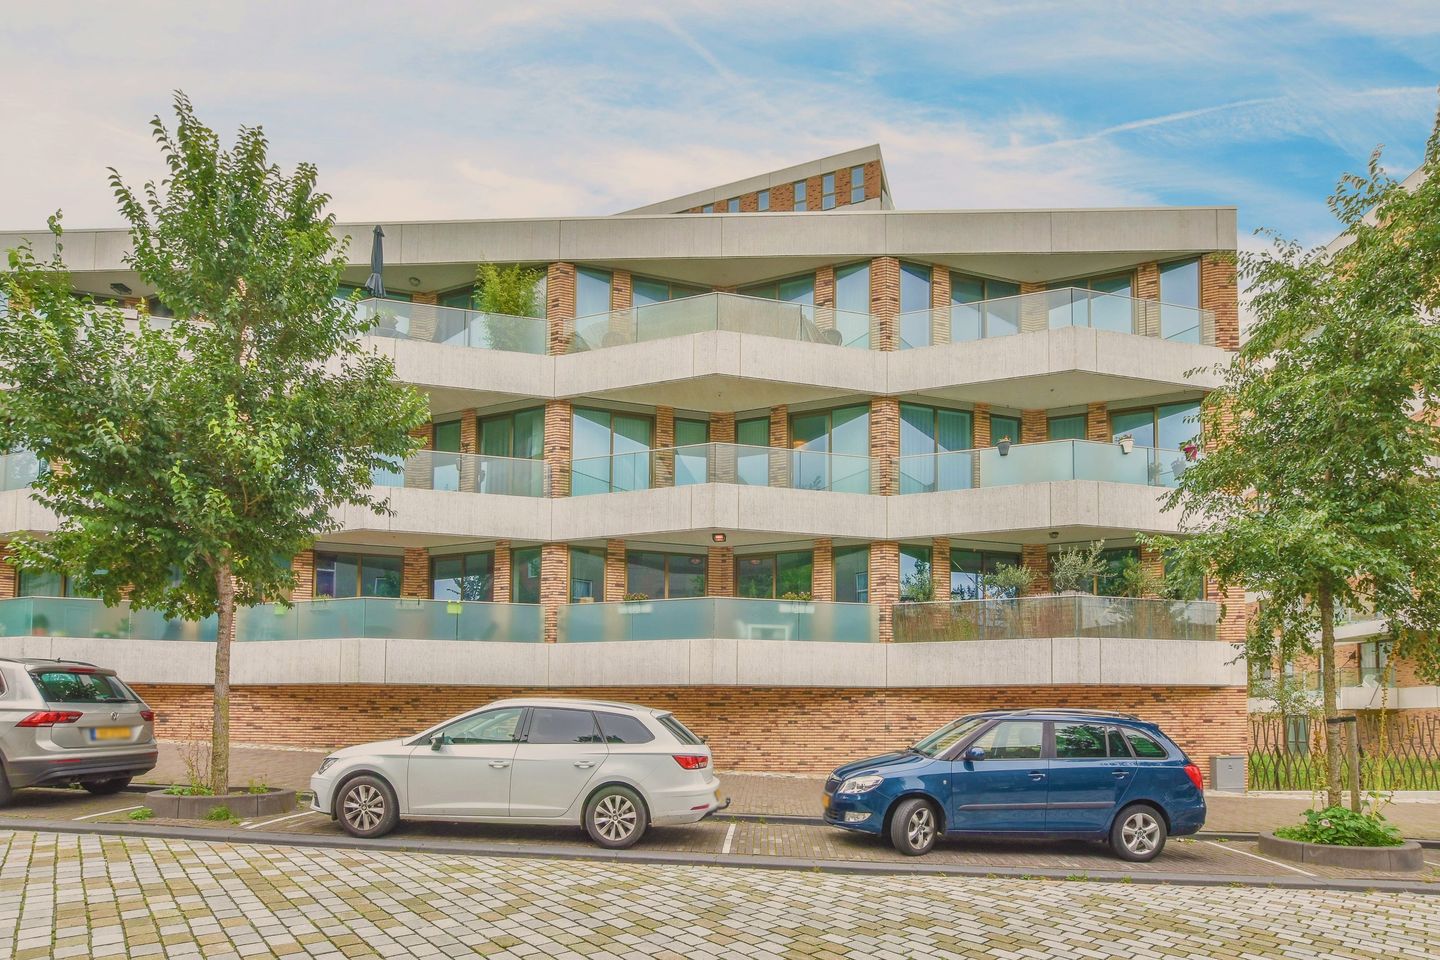
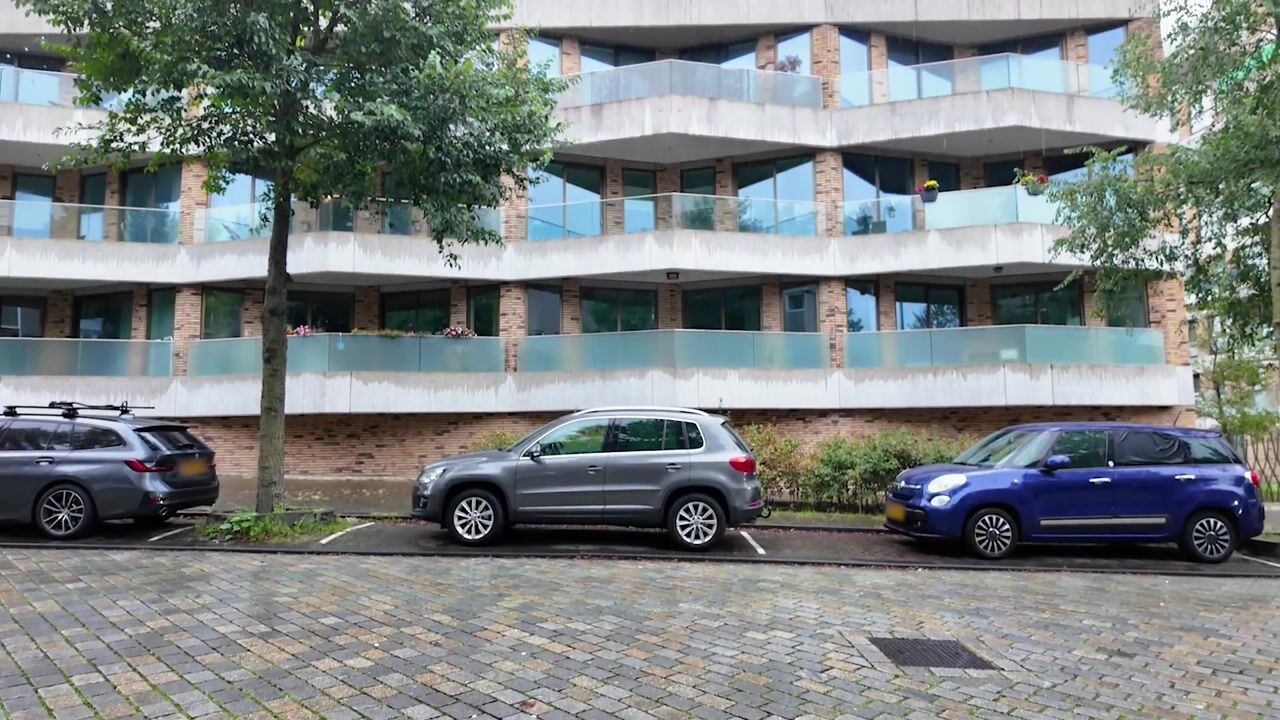
Luxurious and modern 2-bedroom apartment with a sunny southwest-facing balcony, two bedrooms and a surprisingly spacious 10 m² storage room!
Interested?
Call us or schedule an appointment through our website.
Layout
Through the well-maintained communal entrance, you can take the lift or stairs to the gallery on the first floor. The hallway provides access to the various rooms.
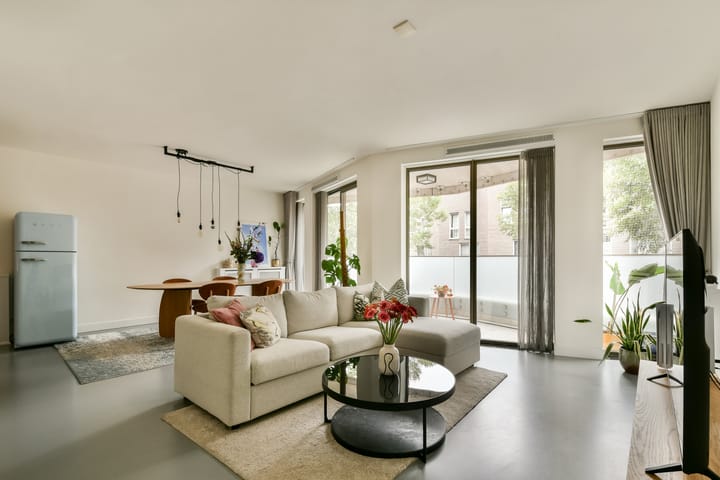
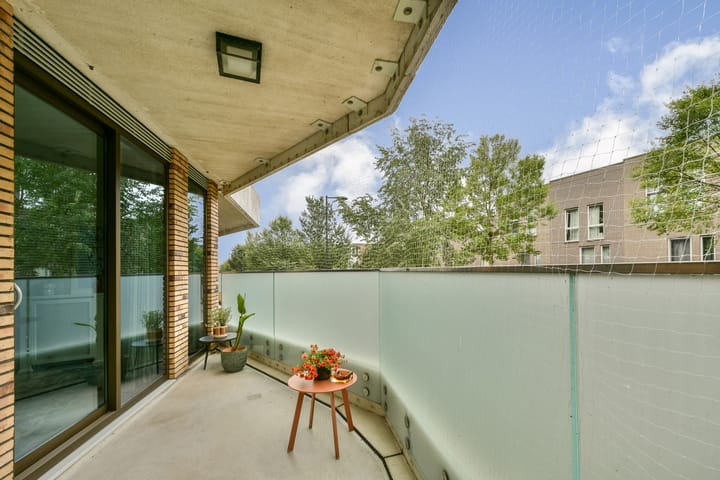
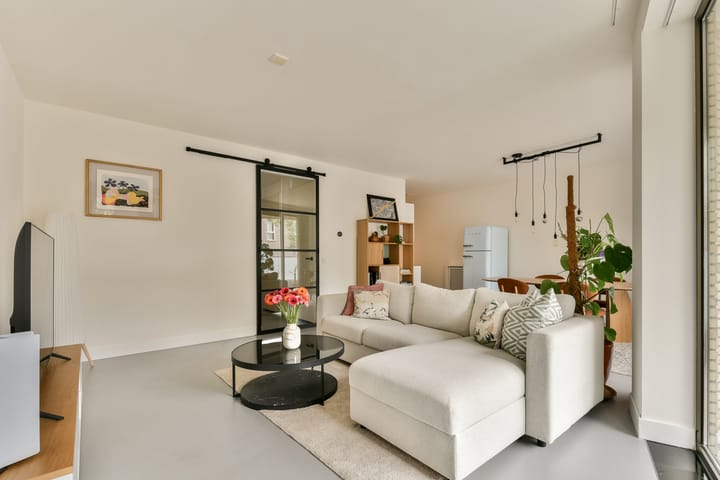
A steel sliding door leads into the bright living room, featuring a sleek cast floor and a lovely balcony. The spacious 7 m² balcony has a playful design and enjoys a great sunny orientation. Thanks to the sliding doors, the balcony feels like a natural extension of the living room.
The luxurious open-plan kitchen, fitted with Siemens built-in appliances, completes the living space.
The hallway also provides access to a separate toilet and a modernly designed bathroom in the same style, featuring a bathtub, walk-in shower, double vanity unit, heated towel rail and illuminated mirror. The bathroom is finished with microcement flooring and walls.
Both bedrooms are located at the quiet rear of the property and overlook the communal courtyard garden. Their position at the rear also helps keep the rooms pleasantly cool during the summer. The main bedroom features a large built-in wardrobe. The second bedroom has a built-in desk and cupboard, making it ideal as a home office or guest bedroom.
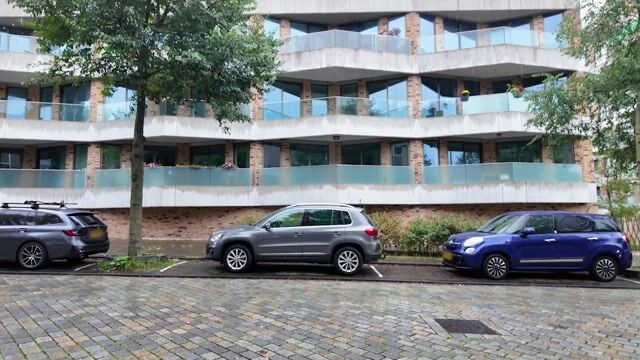
On the ground floor of the building, in the basement area, you will find a private external storage room of no less than 10 m², offering plenty of space for, among other things, bicycles, a scooter or motorcycle.
Key features
- Modern and luxuriously finished 3-room apartment in an ideal location;
- Sleek cast floor throughout the apartment;
- Bright interior thanks to the large windows;
- Luxurious kitchen from 2017 with Siemens built-in appliances;
- Spacious 10 m² private storage room with space for a motorcycle or scooter;
- Lovely sunny southwest-facing balcony;
- Excellent condition; property built in 2017, with bathroom and toilet renovated in 2019;
- Ground lease prepaid until 2065;
- Professionally managed and financially healthy homeowners' association (VvE): €215,- per month;
- Delivery in consultation.
Location:
The location offers the perfect mix of urban energy and tranquillity, with the beach, parks and water literally around the corner. On warm days, you can enjoy the city beach or head to Diemerpark. There are plenty of restaurants along the harbour, on Steigereiland and along IJburglaan for a bite to eat or a drink.
Tram 26 takes you to Amsterdam Central Station in just 15 minutes, while the A1, A2, A9 and A10 motorways provide easy access to the rest of the Netherlands. A Dekamarkt supermarket and the shopping centre are within walking distance, and the lively Saturday market is also close by.
The sales information has been compiled with the utmost care. However, we cannot guarantee the accuracy or completeness of its contents and no rights may therefore be derived from it. The information is intended for general guidance only and should not be regarded as an offer. Any references to contents, floor areas or dimensions should be considered indicative and approximate. As a buyer, you are responsible for conducting your own investigations into matters that are important to you. We recommend that you engage your own NVM estate agent for this purpose.
Highlights
AI-generated from the description
Bright living with balcony
Bright living room with cast floor and 7 m² balcony.
Luxurious bathroom and kitchen
Open kitchen with Siemens appliances, bathroom with bathtub.
Sunny southwest-facing balcony
Playful southwest-facing balcony, extension of living room.
Advertisement
Features
Transfer of ownership
Listed since
Acceptance
Available in consultation
Asking price
€ 500,000 kosten koper
Asking price per m²
€ 6,250
Status
Available
VVE (Owners Association) contribution
€ 215.00 per month
Construction
Type apartment
Upstairs apartment (apartment)
Building type
Resale property
Year of construction
2017
Type of roof
Flat roof covered with asphalt roofing
Quality marks
SWK Garantiecertificaat
Accessibility
Accessible for people with a disability and accessible for the elderly
Surface areas and volume
Areas
Living area
80 m²
Exterior space attached to the building
7 m²
External storage space
10 m²
Volume in cubic meters
259 m³
Layout
Number of rooms
3 rooms (2 bedrooms)
Number of bath rooms
1 bathroom and 1 separate toilet
Bathroom facilities
Walk-in shower, bath, and sink
Number of stories
1 story
Facilities
Smart home, optical fibre, elevator, mechanical ventilation, passive ventilation system, and sliding door
Located at
1st floor
Energy
Energy label
A
Insulation
Double glazing, energy efficient window and completely insulated