

New
Marnixstraat 105-D1015 VH AmsterdamMarnixbuurt-Noord
€ 595,000 k.k.

- 69 m²living area
- 2bedrooms
- Denergy label
Description
***English translation below***

Karakteristiek driekamerappartement van circa 69 m² met twee slaapkamers aan de rustige achterzijde, gelegen op eigen grond aan de westrand van de Jordaan. Vanuit de lichte woonkamer op de vierde verdieping kijk je over de Marnixstraat richting het groen en het water van de Singelgracht, in een pand uit 1882 dat in 2002 volledig is vernieuwbouwd, inclusief de fundering
Aan de Marnixstraat vind je dit sfeervolle appartement op de derde en vierde verdieping. Achter de negentiende eeuwse gevel werd het gebouw in 2002 tot in de kern vernieuwd. Zo combineer je hier de uitstraling van een klassiek Amsterdams pand met de bouwkundige kwaliteit van deze eeuw. Je komt binnen via je eigen entreehal op de derde verdieping, waar een trap je naar boven brengt.

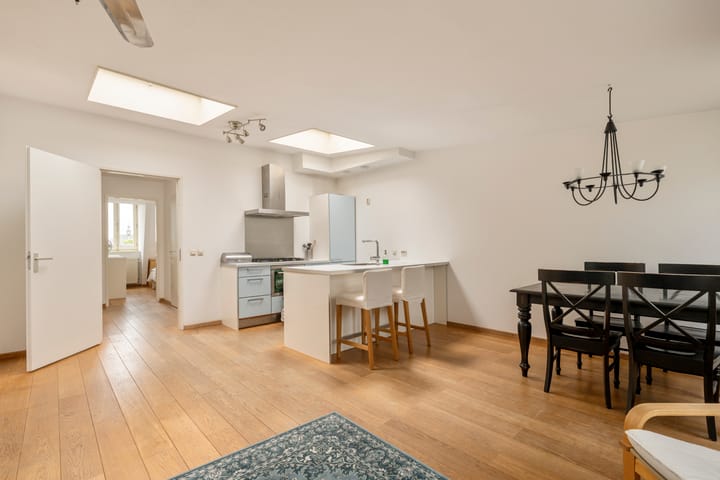
Boven stap je een lichte woonkamer binnen met een plafondhoogte van 2,73 meter. Aan de voorzijde laten de ramen volop daglicht binnen en kijk je vanaf deze hoogte over de Marnixstraat, met de bomen langs de Marnixkade en daarachter de Singelgracht. Twee dakramen maken de ruimte nog opener. De open keuken sluit direct aan op de woonkamer, ideaal om te koken terwijl je gezelschap houdt aan tafel.
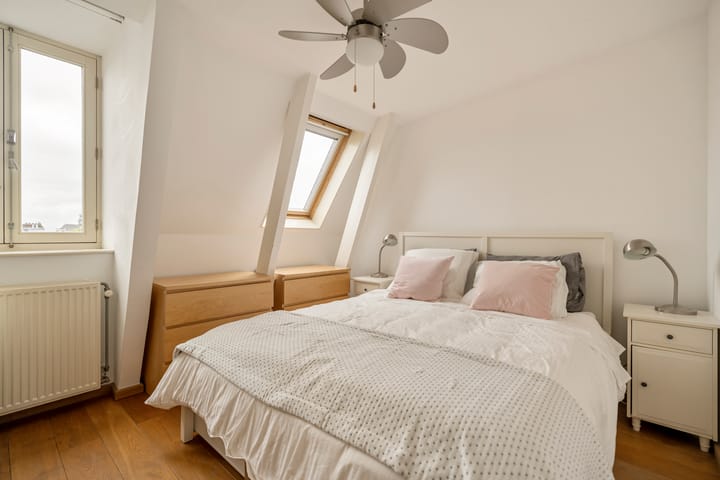
Beide slaapkamers liggen aan de rustige achterzijde, weg van het verkeer op de Marnixstraat. Je vindt hier ook de badkamer met ligbad en douche, een separaat toilet en een interne berging die dienst doet als bijkeuken.
Wat het woongenot compleet maakt is dat je hier koopt op eigen grond, dus zonder erfpacht.
Kortom; een karakteristiek appartement op een toplocatie, met uitzicht op het water aan de voorzijde, twee rustige slaapkamers aan de achterzijde en eigen grond onder je voeten.
Omgeving en bereikbaarheid
De Marnixstraat vormt de westelijke grens van de Jordaan en loopt parallel aan de Lijnbaansgracht, een van de sfeervolle grachten van Amsterdam. Voor je dagelijkse boodschappen zit je hier uitstekend, met een breed aanbod aan winkels en speciaalzaken langs de Westerstraat en de Haarlemmerdijk op loopafstand. Ook de Negen Straatjes en de Haarlemmerstraat, bekend om hun boetiekjes en ambachtelijke delicatessenzaken, bereik je binnen een paar minuten lopen.
Voor ontspanning in het groen ga je naar het Westerpark, waar regelmatig markten en evenementen plaatsvinden, of naar het Marnixplantsoen om de hoek. De sfeer in de Jordaan is dorps en levendig tegelijk, met bruine kroegen, kleine galeries en de bekende Noordermarkt op zaterdag.
De bereikbaarheid is uitstekend. Tramlijnen over de Marnixstraat en de Rozengracht brengen je binnen enkele minuten naar het Centraal Station of het Leidseplein. Ook diverse buslijnen stoppen om de hoek. Met de auto ben je via de Haarlemmerweg snel op de A10 en parkeren in de buurt is mogelijk via een parkeervergunning.
Indeling
Derde verdieping
Je komt de woning binnen via een eigen entreehal, van waaruit een trap je naar de vierde verdieping brengt.
Vierde verdieping
Boven kom je uit op de overloop, van waaruit alle vertrekken bereikbaar zijn. De woonkamer van circa 26 m² heeft een plafondhoogte van 2,73 meter, ramen aan de voorzijde met zicht op de Singelgracht en twee dakramen. De open keuken sluit hier direct op aan en biedt volop ruimte om te koken en te eten. Beide slaapkamers bevinden zich aan de achterzijde van de woning. De badkamer is voorzien van een ligbad met douche, een wastafelmeubel, designradiator en een wasmachineaansluiting. Het separate toilet vind je eveneens op deze verdieping, net als de interne berging die je als bijkeuken kunt gebruiken.
Elders in het gebouw
Naast de woning beschik je over een eigen berging, inpandig in het gebouw en voorzien van elektra.
Bijzonderheden
• Woonoppervlakte circa 69 m²
• Bouwjaar 1882, in 2002 volledig vernieuwbouwd inclusief fundering
• Gelegen in beschermd stads en dorpsgezicht
• Driekamerappartement verdeeld over de derde en vierde verdieping
• Twee slaapkamers aan de rustige achterzijde
• Badkamer met ligbad, douche, wastafelmeubel en wasmachineaansluiting
• Separaat toilet
• Een eigen berging inpandig in het gebouw, voorzien van elektra
• Mechanische ventilatie aanwezig
• CV ketel HR107 uit 2024
• Energielabel D
• Laag funderingsrisico, code A, B en C (vernieuwde fundering)
• Eigen grond, geen erfpacht
• VvE in eigen beheer, bijdrage circa €100 per maand
• Parkeren mogelijk via parkeervergunning
• Niet zelfbewoningsclausule van toepassing
• Notaris naar keuze van koper, mits koopakte conform Model Ring bij een notaris in Groot Amsterdam
• Aanvaarding in overleg
Interesse in dit appartement? Maak dan snel een afspraak! Wij plannen graag een moment voor je in voor de bezichtiging.
Deze informatie is door ons met zorgvuldigheid samengesteld. Onzerzijds wordt echter geen enkele aansprakelijkheid aanvaard voor enige onvolledigheid, onjuistheid of anderszins, dan wel de gevolgen daarvan.
--------
Characterful three room apartment of approximately 69 m² with two bedrooms at the quiet rear, situated on freehold land at the western edge of the Jordaan. From the bright living room on the fourth floor you look out across the Marnixstraat towards the greenery and the water of the Singelgracht, in a building dating from 1882 that was completely rebuilt in 2002, including a renewed foundation.
On the Marnixstraat you will find this charming apartment on the third and fourth floor. Behind the nineteenth century façade the building was renewed down to its core in 2002. This way you combine the appearance of a classic Amsterdam building with the structural quality of this century. You enter through your own entrance hall on the third floor, where a staircase takes you upstairs.
Upstairs you step into a bright living room with a ceiling height of 2.73 metres. At the front the windows let in plenty of daylight and from this height you look out across the Marnixstraat, with the trees along the Marnixkade and the Singelgracht behind them. Two skylights make the space feel even more open. The open kitchen adjoins the living room directly, ideal for cooking while keeping company at the table.
Both bedrooms are located at the quiet rear, away from the traffic on the Marnixstraat. Here you will also find the bathroom with bathtub and shower, a separate toilet and an internal storage room that doubles as a utility room and storage space.
What makes living here complete is that you are buying on freehold land, so without ground lease.
In short; a characterful apartment in a prime location, with water views at the front, two quiet bedrooms at the rear and freehold land beneath your feet.
Surroundings and accessibility
The Marnixstraat forms the western boundary of the Jordaan and runs parallel to the Lijnbaansgracht, one of the most atmospheric canals in Amsterdam. For your daily shopping you are very well placed, with a wide range of shops and specialty stores along the Westerstraat and the Haarlemmerdijk within walking distance. The Negen Straatjes and the Haarlemmerstraat, known for their boutiques and artisanal delicatessens, are also just a few minutes away on foot.
For greenery and relaxation you head to the Westerpark, where markets and events are held regularly, or to the Marnixplantsoen around the corner. The atmosphere in the Jordaan is village like and lively at the same time, with traditional brown cafés, small galleries and the well known Noordermarkt on Saturdays.
Accessibility is excellent. Tram lines along the Marnixstraat and the Rozengracht bring you to Central Station or the Leidseplein within minutes. Several bus lines stop around the corner as well. By car you reach the A10 quickly via the Haarlemmerweg and parking in the neighbourhood is possible with a parking permit.
Layout
Third floor
You enter the apartment through your own entrance hall, from which a staircase takes you to the fourth floor.
Fourth floor
Upstairs you arrive at the landing, from which all rooms are accessible. The living room of approximately 26 m² has a ceiling height of 2.73 metres, windows at the front with views of the Singelgracht and two skylights. The open kitchen adjoins it directly and offers plenty of room to cook and dine. Both bedrooms are located at the rear of the apartment. The bathroom is fitted with a bathtub with shower, a washbasin unit, a design radiator and a washing machine connection. The separate toilet is on this floor as well, as is the internal storage room that you can use as a utility room.
Elsewhere in the building
In addition to the apartment you have your own storage room, located inside the building and fitted with electricity.
Details
• Living area approximately 69 m²
• Built in 1882, completely rebuilt in 2002 including the foundation
• Located in a protected cityscape
• Three room apartment spread over the third and fourth floor
• Two bedrooms at the quiet rear
• Bathroom with bathtub, shower, washbasin unit and washing machine connection
• Separate toilet
• Your own storage room inside the building, fitted with electricity
• Mechanical ventilation present
• Central heating boiler HR107 from 2024
• Energy label D
• Low foundation risk, code A, B and C (renewed foundation)
• Freehold land, no ground lease
• Owners association under own management, contribution approximately €100 per month
• Parking possible with a parking permit
• Non occupancy clause applies
• Notary of the buyer's choice, provided the deed of sale complies with the Model Ring at a notary in Greater Amsterdam
• Transfer date in consultation
Interested in this apartment? Then make an appointment soon! We would be happy to schedule a moment for you to view it.
Advertisement
Features
Transfer of ownership
- Listed since
- Acceptance
- Available in consultation
- Asking price
- € 595,000 kosten koper
- Asking price per m²
- € 8,623
- Status
- Available
- VVE (Owners Association) contribution
- € 100.00 per month
Construction
- Type apartment
- Upstairs apartment (apartment)
- Building type
- Resale property
- Year of construction
- 2002
- Specific
- Protected townscape or village view (permit needed for alterations)
- Type of roof
- Flat roof
Surface areas and volume
- Areas
- Living area
- 69 m²
- External storage space
- 4 m²
- Volume in cubic meters
- 220 m³
Layout
- Number of rooms
- 3 rooms (2 bedrooms)
- Number of bath rooms
- 1 bathroom
- Bathroom facilities
- Shower, bath, sink, and washstand
- Number of stories
- 2 stories
- Facilities
- Mechanical ventilation
- Located at
- 4th floor
Energy
- Energy label
- D
- Insulation
- Double glazing and floor insulation
- Heating
- CH boiler
- Hot water
- CH boiler
- CH boiler
- HR 107 (gas-fired combination boiler from 2024, in ownership)
Cadastral data
- AMSTERDAM L 9082
- Cadastral map
- Ownership situation
- Full ownership
Exterior space
- Location
- Along waterway, in centre and unobstructed view
Parking
- Type of parking facilities
- Resident's parking permits
VVE (Owners Association) checklist
- Registration with KvK
- Yes
- Annual meeting
- Yes
- Periodic contribution
- Yes (€ 100.00 per month)
- Reserve fund present
- Yes
- Maintenance plan
- Yes
- Building insurance
- Yes
Popularity
0x
Viewed
0x
Saved
14-8-2026
On Funda
Neighborhood
Marnixbuurt-Noord
Amsterdam- Residents
- 1,450
- Family with children
- 13%
- Avg. asking price / m²
- € 9,112
Discover the neighborhood
Curious about the housing supply, residents and local real estate agents?

Don’t want to forget this home?
Save it as a favorite. You’ll easily find it back and get notified when something changes.
