

Marnixstraat 162-H1016 TG AmsterdamMarnixbuurt-Midden
€ 695,000 k.k.

- 58 m²living area
- Denergy label
Description
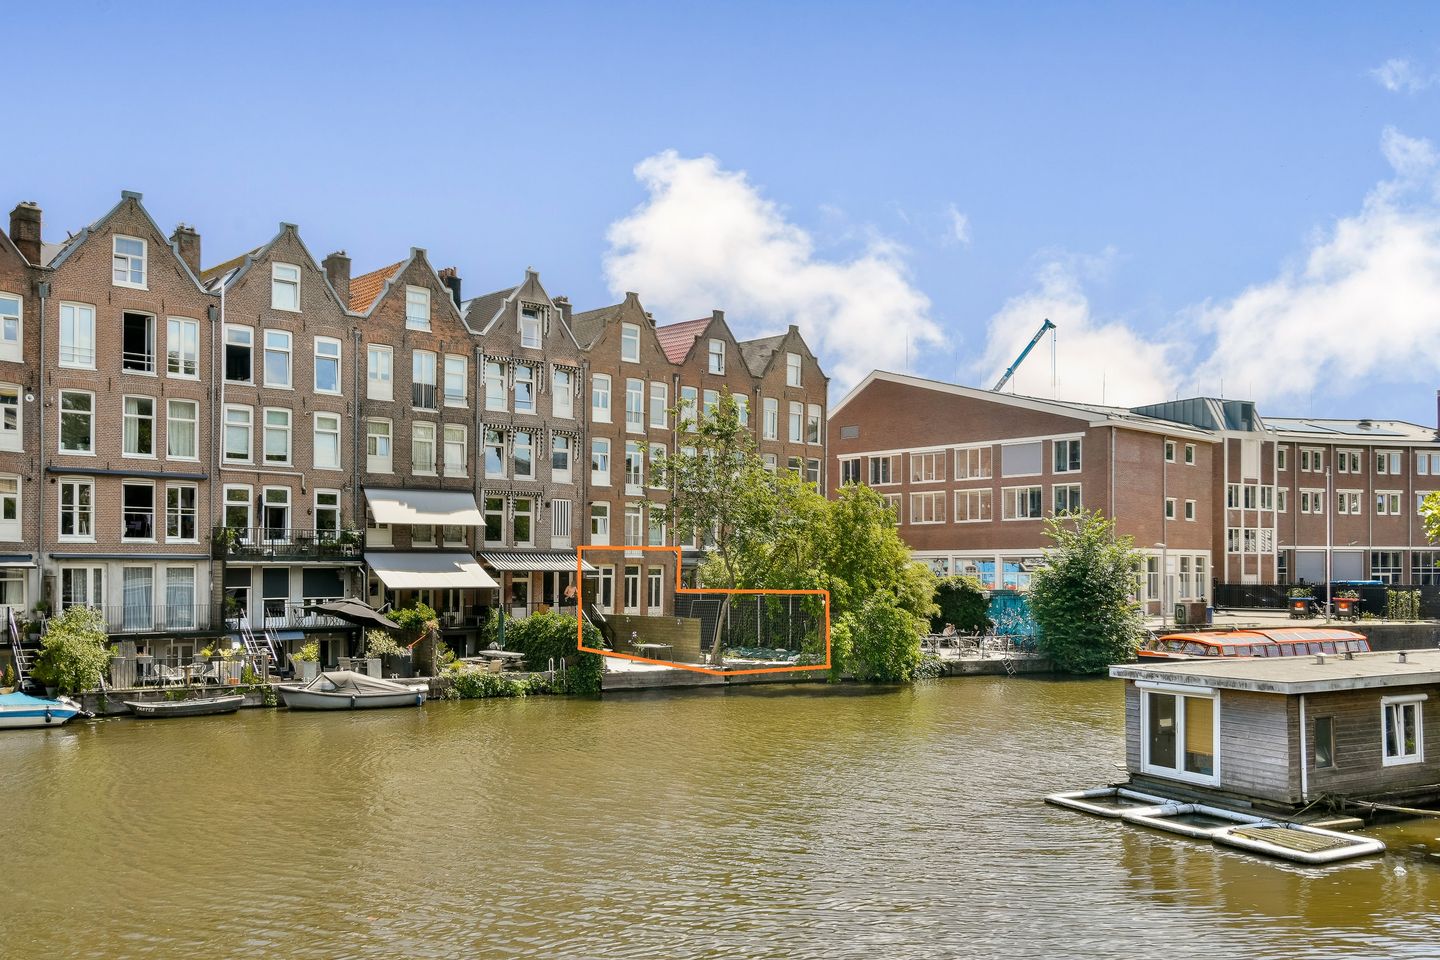
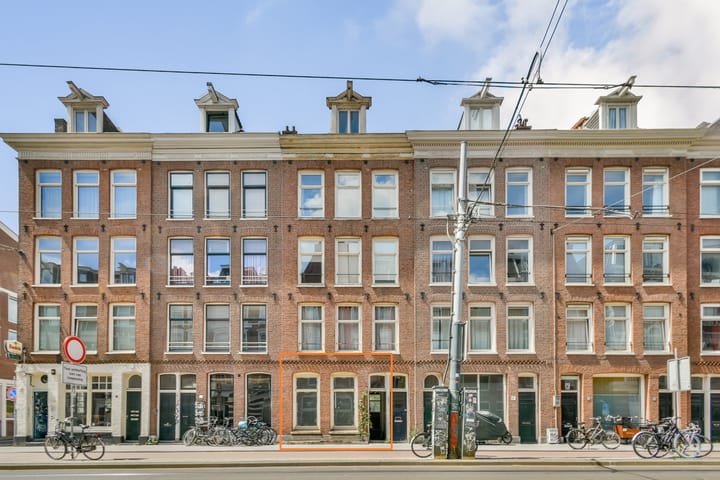
Located in a unique spot just around the corner from the Jordaan district and Amsterdam city centre, situated on FREEHOLD LAND, this property offers the opportunity to completely renovate and customise it to your own wishes and taste!
The apartment has a gross floor area of no less than 132 m², and there is the possibility to excavate the basement, increasing the living area to approximately 115 m². The permits from the Municipality of Amsterdam have already been issued and contractor quotations are ready and available.
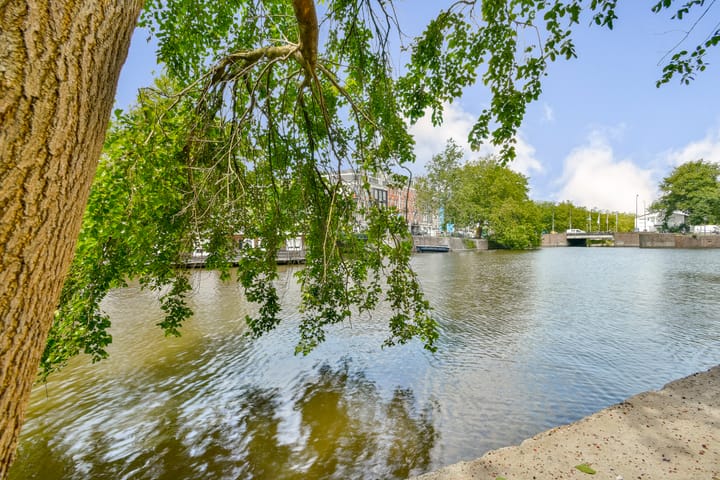
In short, a fantastic opportunity to live by the water, create multiple bedrooms, own a property on freehold land, all just around the corner from the Jordaan and Amsterdam city centre.
Please contact our office and we will be delighted to show you around with great enthusiasm!
DETAILS:
- Built around 1885
- Energy label D
- No central heating system currently installed
- Situated on FREEHOLD LAND
- Hardwood window frames at the front and rear with double glazing (1999)
- Gross floor area of 132 m²
- After renovation, a living area of approximately 115 m² can be created
- Current usable living area of 58 m² (measured in accordance with NEN 2580)
- The property requires complete modernisation
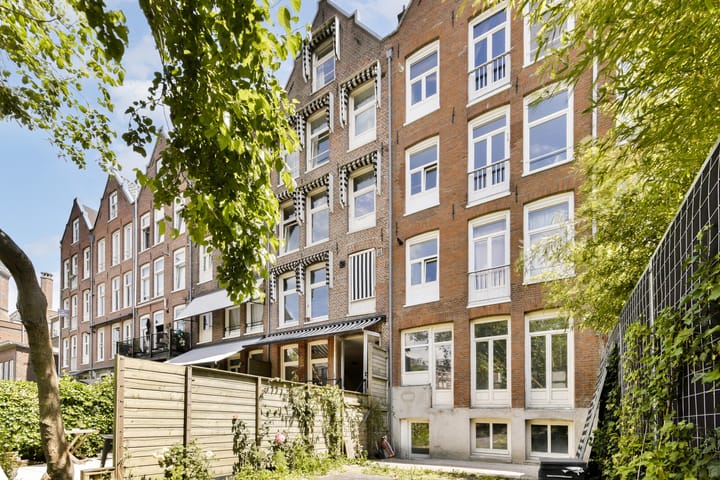
- Garden of approximately 55 m² facing west and directly adjacent to the waterway
- Possibility of creating a private mooring space for a boat directly next to your sunny backyard
- The following clauses will be included in the purchase agreement: age clause, asbestos clause and non-owner-occupancy clause
- Possibility to create a basement level with a ceiling height of 2.40 m
- Ground floor ceiling height of up to 2.50 m possible
- Homeowners' association (VvE) contribution: €100 per month
- The VvE consists of 3 members (self-managed)
- Buyer may choose the notary, provided the notary is located within Amsterdam; purchase agreement according to the Amsterdam Model
- Sale is subject to the owner's approval
LAYOUT:
The apartment has currently been completely stripped and prepared for renovation work. This means you can start renovating immediately. Permits have been obtained for excavating the basement, and the current owner has worked with an architect to create layout plans, although these can of course be adjusted to suit your own preferences.
LOCATION:
The apartment is situated in an excellent location just around the corner from the Jordaan district in the centre of Amsterdam, with both the Vondelpark and Amsterdam city centre within cycling distance. Numerous attractive restaurants and cafés are within walking distance, as well as boutique shops (Westerstraat, Noordermarkt, Elandsgracht) and the famous Nine Streets area.
In the immediate vicinity you will find supermarkets, shops, sports facilities and various other amenities. The apartment is conveniently located in relation to public transport, with tram lines nearby providing easy access throughout Amsterdam and beyond, as well as quick access to the A10 ring road.
DISCLAIMER:
The information and measurements provided in the floor plans and brochure are indicative. Although the information has been compiled with care, it is possible that certain details may have become outdated or no longer be accurate over time.
Advertisement
Features
Transfer of ownership
- Listed since
- Acceptance
- Available in consultation
- Asking price
- € 695,000 kosten koper
- Asking price per m²
- € 11,983
- Status
- Available
- VVE (Owners Association) contribution
- € 100.00 per month
Construction
- Type apartment
- Ground-floor apartment (apartment)
- Building type
- Resale property
- Year of construction
- 1885
- Specific
- Protected townscape or village view (permit needed for alterations) and renovation project
- Type of roof
- Gable roof covered with roof tiles
Surface areas and volume
- Areas
- Living area
- 58 m²
- Other space inside the building
- 32 m²
- Volume in cubic meters
- 382 m³
Layout
- Number of rooms
- 2 rooms
- Number of stories
- 2 stories and a basement
- Facilities
- Passive ventilation system and TV via cable
- Located at
- Ground floor
Energy
- Energy label
- D
- Insulation
- Double glazing
Cadastral data
- AMSTERDAM L 7737
- Cadastral map
- Ownership situation
- Full ownership
Exterior space
- Location
- Along waterway, in centre, in residential district and unobstructed view
- Garden
- Back garden
- Back garden
- 55 m² (5.50 metre deep and 10.00 metre wide)
- Garden location
- Located at the west
Parking
- Type of parking facilities
- Public parking and resident's parking permits
VVE (Owners Association) checklist
- Registration with KvK
- Yes
- Annual meeting
- Yes
- Periodic contribution
- Yes (€ 100.00 per month)
- Reserve fund present
- Yes
- Maintenance plan
- No
- Building insurance
- No
Popularity
3,790x
Viewed
128x
Saved
2-7-2026
On Funda
Neighborhood

Marnixbuurt-Midden
Amsterdam- Residents
- 195
- Family with children
- 15%
Discover the neighborhood
Curious about the housing supply, residents and local real estate agents?

Don’t want to forget this home?
Save it as a favorite. You’ll easily find it back and get notified when something changes.
