Marnixstraat 186-31016 TH AmsterdamGroenmarktkadebuurt
€ 775,000 k.k.

- 84 m²living area
- 2bedrooms
- Aenergy label
Description
Abundant natural light, unobstructed Canal Views, views of the Westerkerk Tower, a prime location on the Edge of the Jordaan, and an ideal layout!
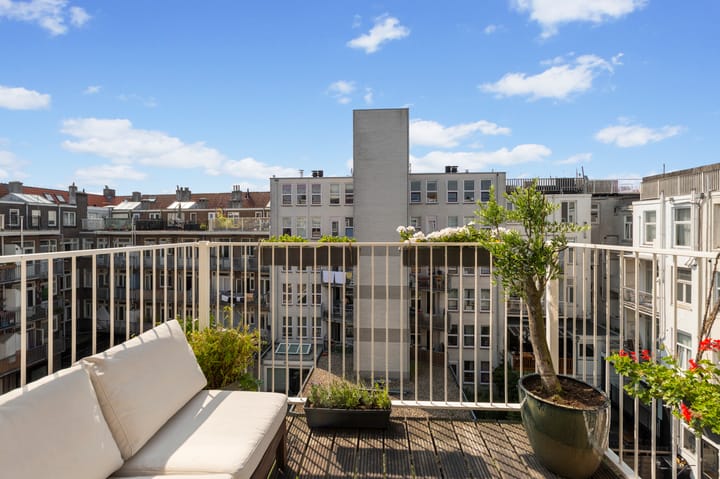
These are just a few of the unique selling points of this fantastic apartment. Situated on the third floor, this 84 m² apartment features two spacious bedrooms, a modern open-plan kitchen, and a west-facing balcony that enjoys plenty of afternoon and evening sun. The property was fully renovated in 2017 and is located on freehold land (no ground lease). In April 2026, extensive exterior maintenance was carried out on the entire building, restoring it to its full glory.
Would you like to enjoy everything Amsterdam’s vibrant city life has to offer? From this apartment, you can step outside and be at Kef for artisan cheese or Wolf for fresh bread within moments. Dam Square and Leidseplein are both within a 10-minute walk, while the charming Nine Streets are only five minutes away. After a busy workday, unwind with a drink in the sun at Waterkant or enjoy a pizza around the corner at Rebels. For your daily groceries, stroll through the picturesque streets of the Jordaan to the nearby Albert Heijn and the many specialty shops on Elandsgracht—a walk that is almost an outing in itself.
This unique apartment forms part of a former coach house dating back to 1890 and is situated on freehold land, meaning there is no leasehold obligation. The property is also exceptionally well connected by both public transport and car. Bus and tram stops serving all directions are located immediately nearby. Parking is often available directly in front of the building or in the surrounding area, and with a residential parking permit (currently approximately a two-month waiting period), you also gain access to the nearby Q-Park parking facilities.
Key Features
* Freehold property – no ground lease (erfpacht)
* Living area: approximately 84 m²
* Built in 1901
* Energy label A
* Located in the sought-after Jordaan district
* Southwest-facing balcony of approximately 4.4 m²
* Active homeowners’ association (VvE); service charges €201.67 per month
* Third-floor location with beautiful city views
* High-quality renovation completed in 2017
* Entire street and intersection newly redesigned and repaved in 2025
* Recent exterior maintenance completed in 2026
* Completion date by mutual agreement
* Buyer may choose the notary (Amsterdam Ring model)
The apartment
The shared entrance and staircase provide access to the third floor. Upon entering, you arrive in a central hallway that leads to all rooms.
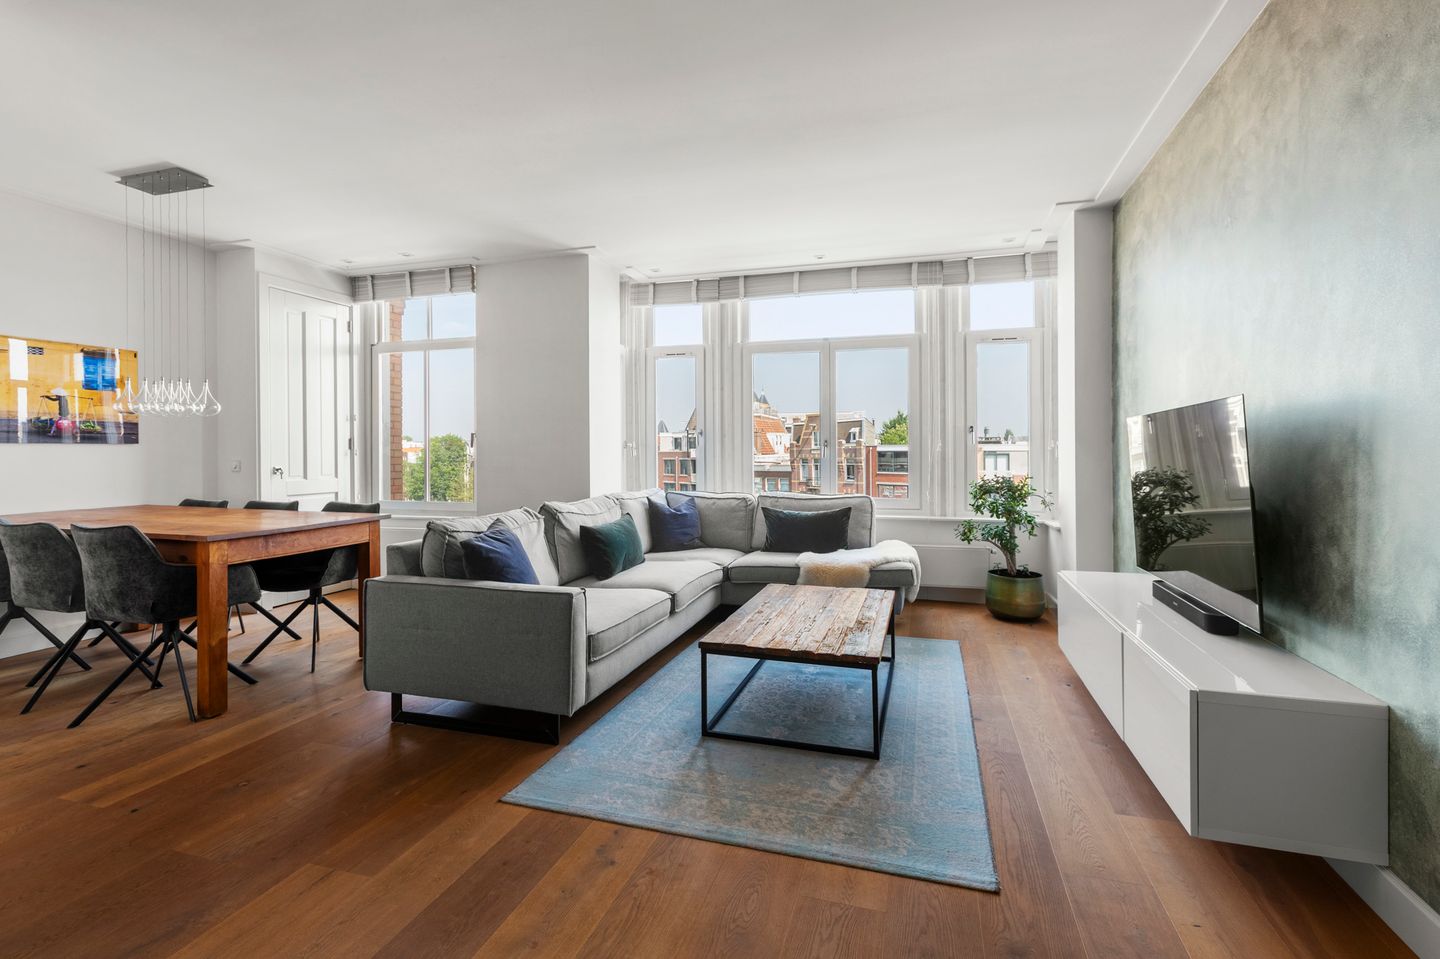
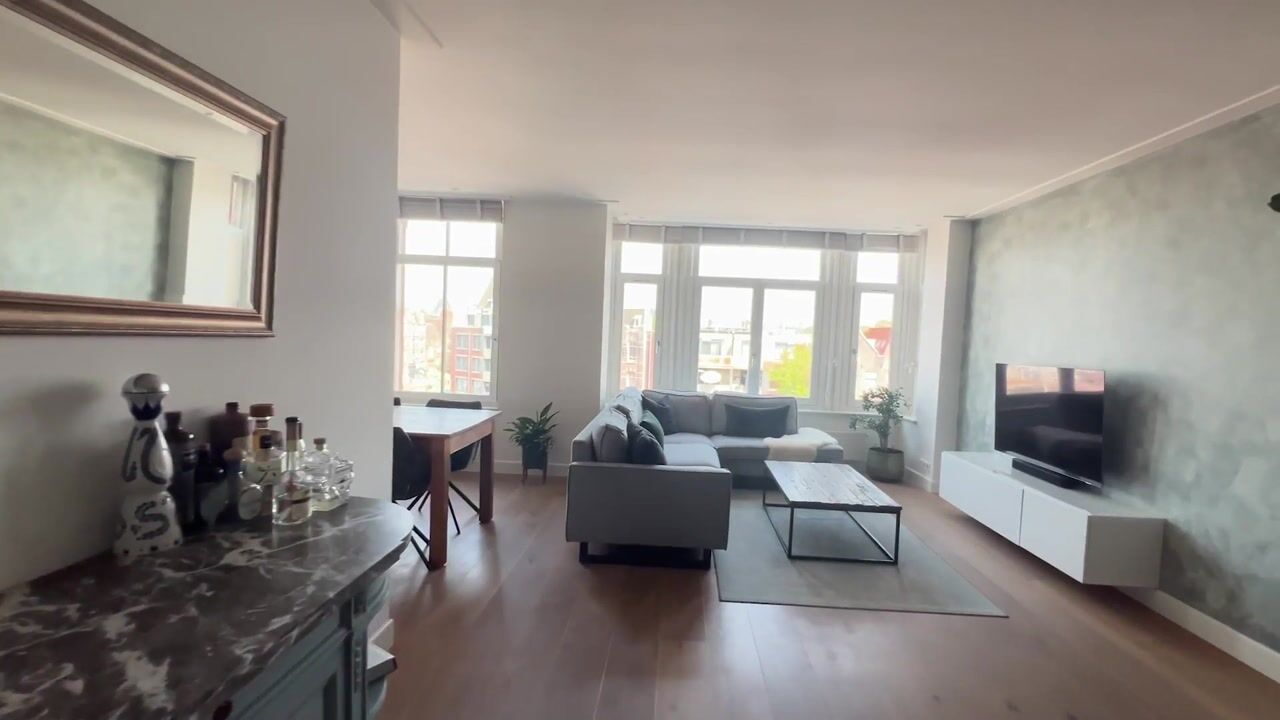
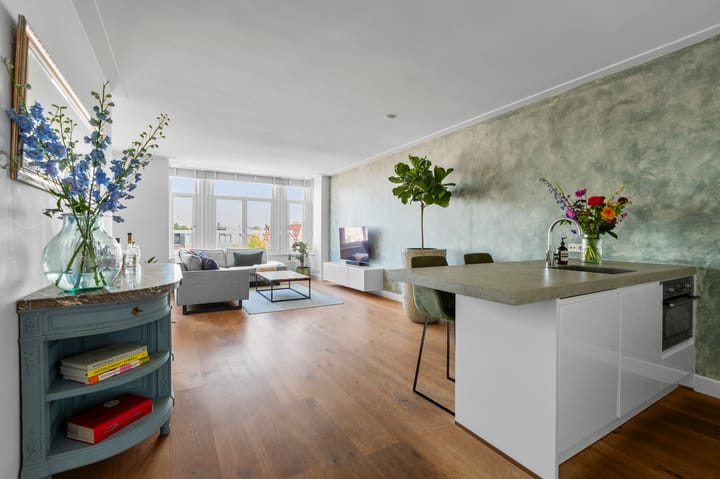
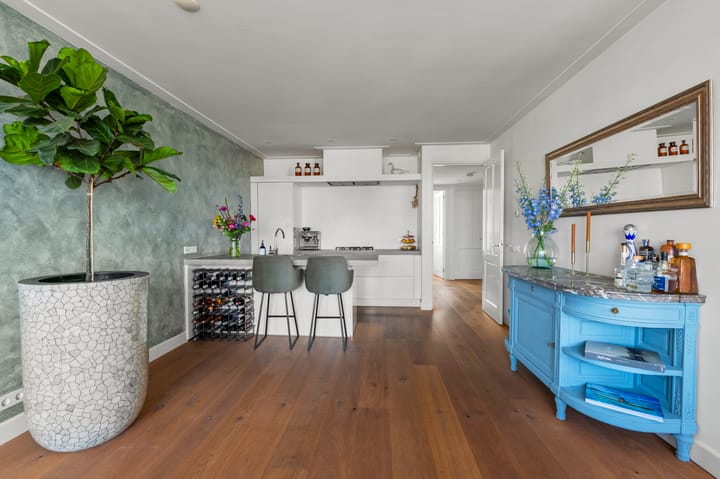
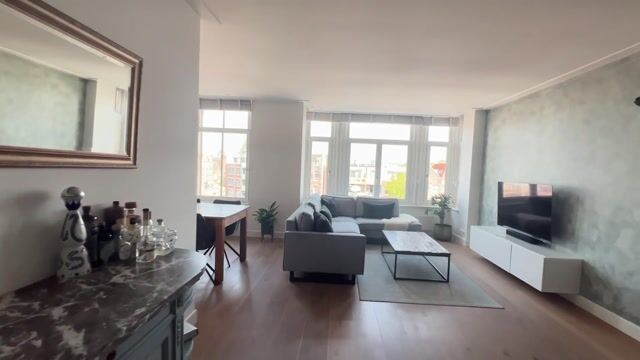
The bright living room at the front of the building features a modern open-plan kitchen with a cooking island and is equipped with a five-burner gas stove, dishwasher, oven, refrigerator, and freezer. Large windows provide stunning views over the Lijnbaansgracht canal and the Westerkerk tower.
The two well-proportioned bedrooms are located at the quiet rear of the apartment, one of which offers direct access to the sunny southwest-facing balcony.
The bathroom, accessible from the central hallway, is fitted with a bathtub, walk-in shower, and double washbasin. The hallway also contains a separate toilet, a utility/storage room with connections for both a washing machine and dryer, and an additional storage cupboard.
The apartment was completely renovated in 2017 and has been finished to a high standard throughout.
Advertisement
Features
Transfer of ownership
- Listed since
- Acceptance
- Available in consultation
- Asking price
- € 775,000 kosten koper
- Asking price per m²
- € 9,226
- Status
- Available
- VVE (Owners Association) contribution
- € 201.67 per month
Construction
- Type apartment
- Upstairs apartment (apartment)
- Building type
- Resale property
- Year of construction
- 1901
- Specific
- Protected townscape or village view (permit needed for alterations)
- Type of roof
- Flat roof covered with asphalt roofing
Surface areas and volume
- Areas
- Living area
- 84 m²
- Exterior space attached to the building
- 4 m²
- Volume in cubic meters
- 289 m³
Layout
- Number of rooms
- 3 rooms (2 bedrooms)
- Number of bath rooms
- 1 bathroom and 1 separate toilet
- Bathroom facilities
- Double sink, walk-in shower, bath, and washstand
- Number of stories
- 1 story
- Facilities
- Mechanical ventilation, passive ventilation system, and TV via cable
- Located at
- 3rd floor
Energy
- Energy label
- A
- Insulation
- Double glazing
- Heating
- CH boiler
- Hot water
- CH boiler
- CH boiler
- Intergas (gas-fired from 2016, in ownership)
Cadastral data
- AMSTERDAM E 10422
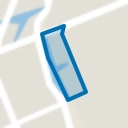
- Cadastral map
- Ownership situation
- Full ownership
Exterior space
- Location
- Along waterway, in centre, in residential district and unobstructed view
- Balcony/roof terrace
- Balcony present
Parking
- Type of parking facilities
- Paid parking and resident's parking permits
VVE (Owners Association) checklist
- Registration with KvK
- Yes
- Annual meeting
- Yes
- Periodic contribution
- Yes (€ 201.67 per month)
- Reserve fund present
- Yes
- Maintenance plan
- Yes
- Building insurance
- Yes
Popularity
1,667x
Viewed
50x
Saved
26-6-2026
On Funda
Neighborhood
Groenmarktkadebuurt
Amsterdam- Residents
- 330
- Family with children
- 10%
- Avg. asking price / m²
- € 9,642
Discover the neighborhood
Curious about the housing supply, residents and local real estate agents?

Don’t want to forget this home?
Save it as a favorite. You’ll easily find it back and get notified when something changes.
