Sold
Marnixstraat 265-H1015 WJ AmsterdamZaagpoortbuurt
€ 629,000 k.k.

- 79 m²living area
- 3bedrooms
- Cenergy label
Sales history
- Listed since
- June 10, 2026
- Date of sale
- July 16, 2026
- Term
- 5 weeks
Description
Entree aan de GRACHT!
--- Scroll down for English ---
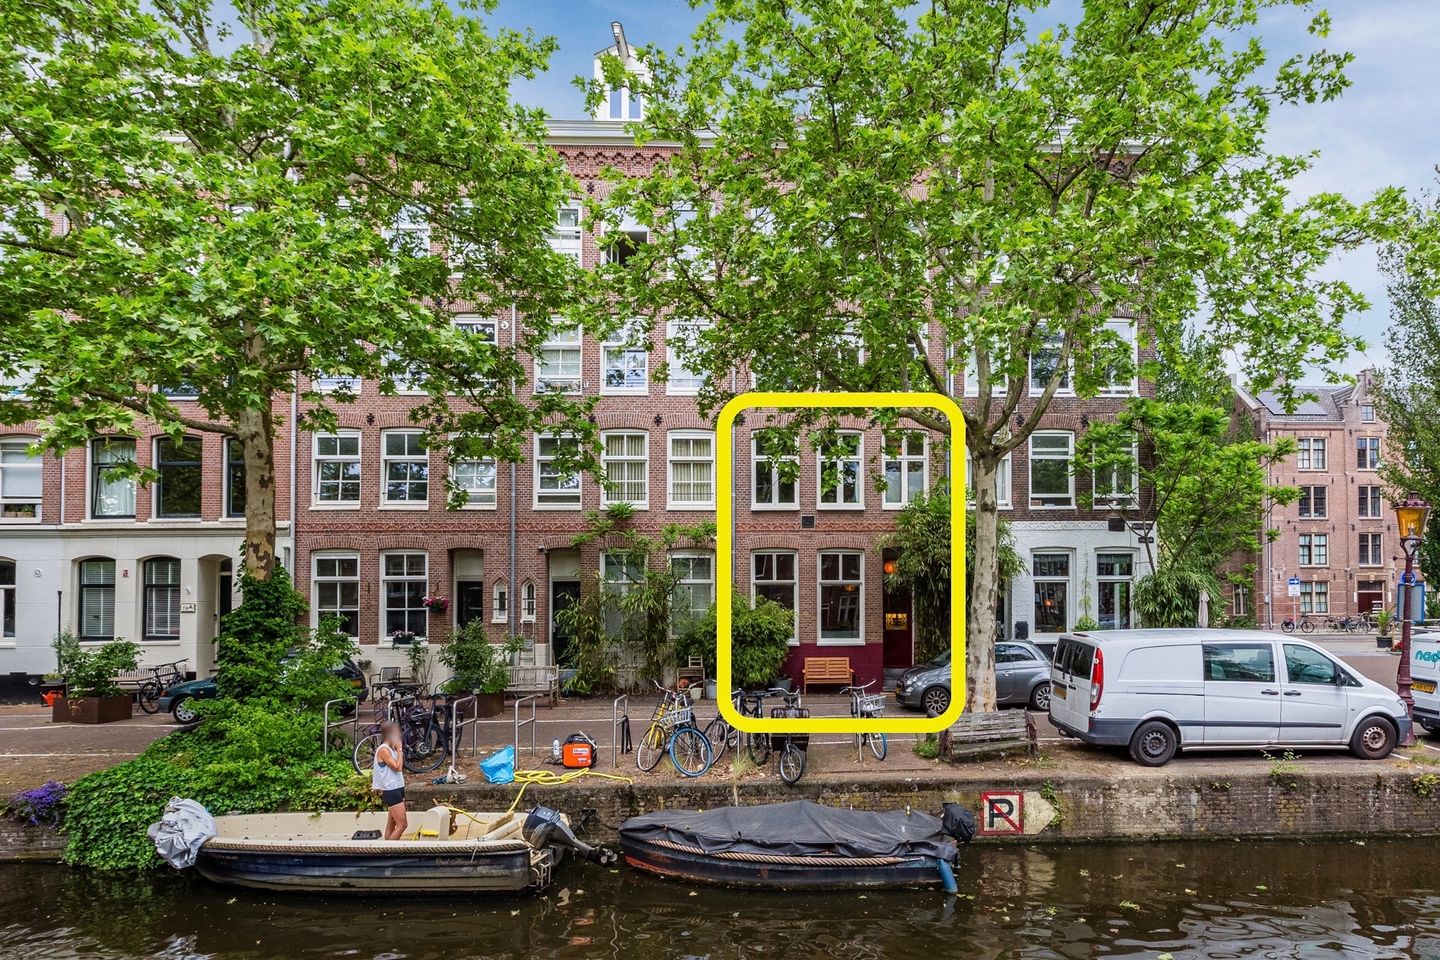
Laat je niet misleiden door het adres aan de Marnixstraat, dat is maar het kadastrale (post-) adres. De toegang zit aan de andere kant van het pand, aan de Westerkade, een prachtig stukje gracht aan de rand van de Jordaan.
Op loop- en fietsafstand van alles wat het centrum van Amsterdam te bieden heeft, zit je hier in een oase van rust. Dit doodlopend stukje kade heeft alleen bestemmingsverkeer en is een perfecte uitvalsbasis voor je leven in en rond de bruisende stad.
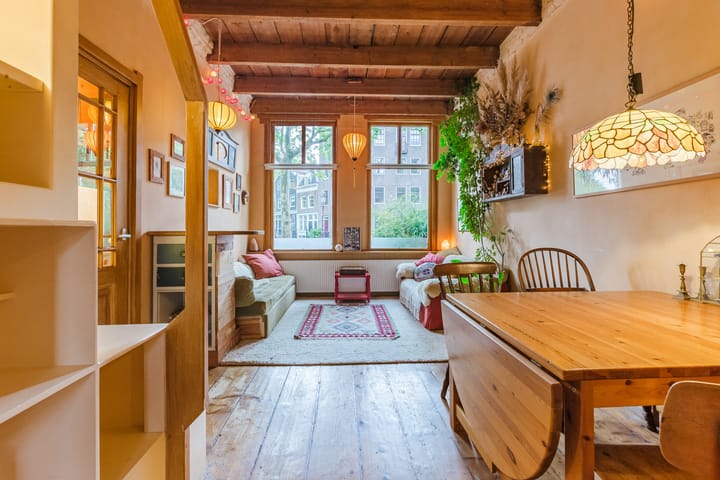


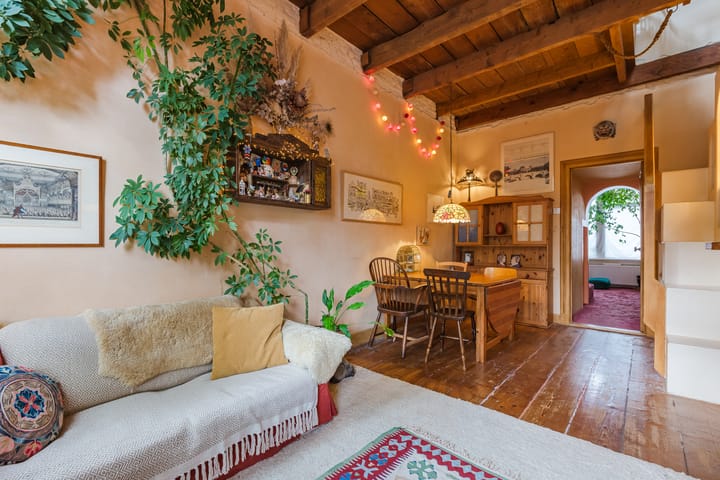
De woning heeft talrijke charmante details. Je komt binnen in de keuken, die meteen leidt naar de huiskamer met de originele houten vloer, een statig hoog plafond, hoge ramen, en vrij uitzicht over de Egelantiersgracht tot aan de Prinsengracht.
Via de eigenzinnige trapkast kom je bij de ruime en lichte slaapkamer, met ook daar weer dat prachtige vrije uitzicht op en over de gracht.
Naast de slaapkamer zit een simpele douche/toilet en een bijkamer met wastafel.
De begane grond heeft achter nog een ruime kamer met twee bedstedes, wasruimte en douche/toilet.
Onder de gehele lengte van de begane grond bevindt zich een bergruimte (150 cm hoog). Soortgelijke ruimten worden in de buurt veelvuldig verdiept en tot extra woonlaag omgebouwd.
Uiteraard is er sowieso veel mogelijkheid tot modernisering van bijvoorbeeld keuken en badkamers, naar eigen smaak en behoefte.
Hoe dan ook een uniek verborgen stukje Amsterdam!
BIJZONDERE KENMERKEN
> Woonoppervlak 78,5m² BBMI-gemeten;
> Centraal gelegen met alles op loopafstand;
> Aan rustige gracht met vrij uitzicht;
> Begane grond, eigen opgang;
> Woonkamer met hoog plafond;
> Ruime slaapkamer, vrij van inkijk;
> Douche en toilet op beide woonlagen;
> Mogelijkheid om achterkamer te gebruiken als winkel, met ingang Marnixstraat;
> Energielabel C.
--- English ---
CANALside entrance!
Don't be misled by the address on Marnixstraat; that’s merely the registry/postal address. The entrance is on the other side, on Westerkade, a beautiful stretch of canal on the edge of the famous Jordaan area.
Within walking and cycling distance of everything central Amsterdam has to offer, this location is a surprising oasis of tranquility. A dead-end for motorized traffic, it is laid back and a perfect base for your life in and around the bustling city.
The apartment features many charming details. The entrance brings you into the modest kitchen, which leads directly to the living room with original wooden flooring, a stately high ceiling, tall windows, and an unobstructed view over the water of the Egelantiersgracht, all the way to the Prinsengracht.
Via the unique cabinet-stairway you reach the spacious bedroom, which again offers that beautiful unobstructed view of and over the canal. Next to the bedroom there is a simple shower and toilet, and an adjoining room with a washbasin.
The back of the ground floor furthermore features another spacious room with two alcove bedspaces, a laundry room, and shower/toilet.
A storage space (150 cm high) runs under the entire length of the ground floor. Similar spaces in the vicinity are frequently lowered and converted into extra living space.
Of course there are many possibilities to modernize, for instance kitchen and bathrooms, according to taste and needs.
All in all, a unique and authentic piece of Amsterdam!
HIGHLIGHTED FEATURES
> Living area 78.5 m² (BBMI measured);
> Centrally located, everything within walking distance;
> On a quiet canal with unobstructed view;
> Ground floor, private entrance;
> Living room with high ceiling;
> Spacious bedroom, private from view;
> Shower and toilet on both floors;
> Possibility to use back room as shop with entrance on Marnixstraat;
> Energy label C.
Advertisement
Features
Transfer of ownership
- Last asking price
- € 629,000 kosten koper
- Asking price per m²
- € 7,962
- Status
- Sold
- VVE (Owners Association) contribution
- € 152.00 per month
Construction
- Type apartment
- Ground-floor apartment (apartment)
- Building type
- Resale property
- Year of construction
- 1899
- Type of roof
- Gable roof covered with roof tiles
Surface areas and volume
- Areas
- Living area
- 79 m²
- Volume in cubic meters
- 308 m³
Layout
- Number of rooms
- 4 rooms (3 bedrooms)
- Number of bath rooms
- 1 bathroom
- Bathroom facilities
- Shower, toilet, and sink
- Number of stories
- 3 stories and a basement
- Facilities
- Passive ventilation system and TV via cable
- Located at
- Ground floor
Energy
- Energy label
- C
- Insulation
- Partly double glazed and secondary glazing
- Heating
- CH boiler
- Hot water
- CH boiler
- CH boiler
- Nefit (2015, in ownership)
Cadastral data
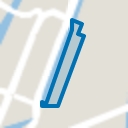
- AMSTERDAM L 7560
- Cadastral map
- Ownership situation
- Full ownership
Exterior space
- Location
- Alongside waterfront, in centre, in residential district and unobstructed view
Parking
- Type of parking facilities
- Paid parking and resident's parking permits
VVE (Owners Association) checklist
- Registration with KvK
- Yes
- Annual meeting
- Yes
- Periodic contribution
- Yes (€ 152.00 per month)
- Reserve fund present
- Yes
- Maintenance plan
- Yes
- Building insurance
- Yes
Popularity
5,366x
Viewed
216x
Saved
10-6-2026
On Funda
Neighborhood
Zaagpoortbuurt
Amsterdam- Residents
- 935
- Family with children
- 7%
- Avg. asking price / m²
- € 10,811
Discover the neighborhood
Curious about the housing supply, residents and local real estate agents?

Don’t want to forget this home?
Save it as a favorite. You’ll easily find it back and get notified when something changes.
