New
Martin Vlaarkade 651013 CS AmsterdamSpaarndammerbuurt-Zuidoost
€ 595,000 k.k.

- 75 m²living area
- 2bedrooms
- Cenergy label
Eye-catcherRuim / licht / aan water / balkon zuid / berging / gunstige erfpacht
Description
Een ruim en prettig ingedeeld 3-kamerappartement van circa 75 m² met een royale woonkamer, open keuken, twee goed bemeten slaapkamers en een zonnig balkon op het zuiden. Dankzij de grote raampartijen aan de voor- en achterzijde geniet de woning van veel daglicht en een aangenaam vrij uitzicht. De open indeling van de woonkamer, eetkamer en keuken zorgt voor een fijne leefruimte, terwijl beide slaapkamers verrassend ruim zijn. Aan de achterzijde ligt het balkon heerlijk beschut tussen het groen. Daarnaast beschikt de woning over een eigen berging op de begane grond.
Een comfortabel appartement op een centrale locatie in de geliefde Spaarndammerbuurt, vlak bij het Westerpark en op korte afstand van de Jordaan en het centrum.
Indeling
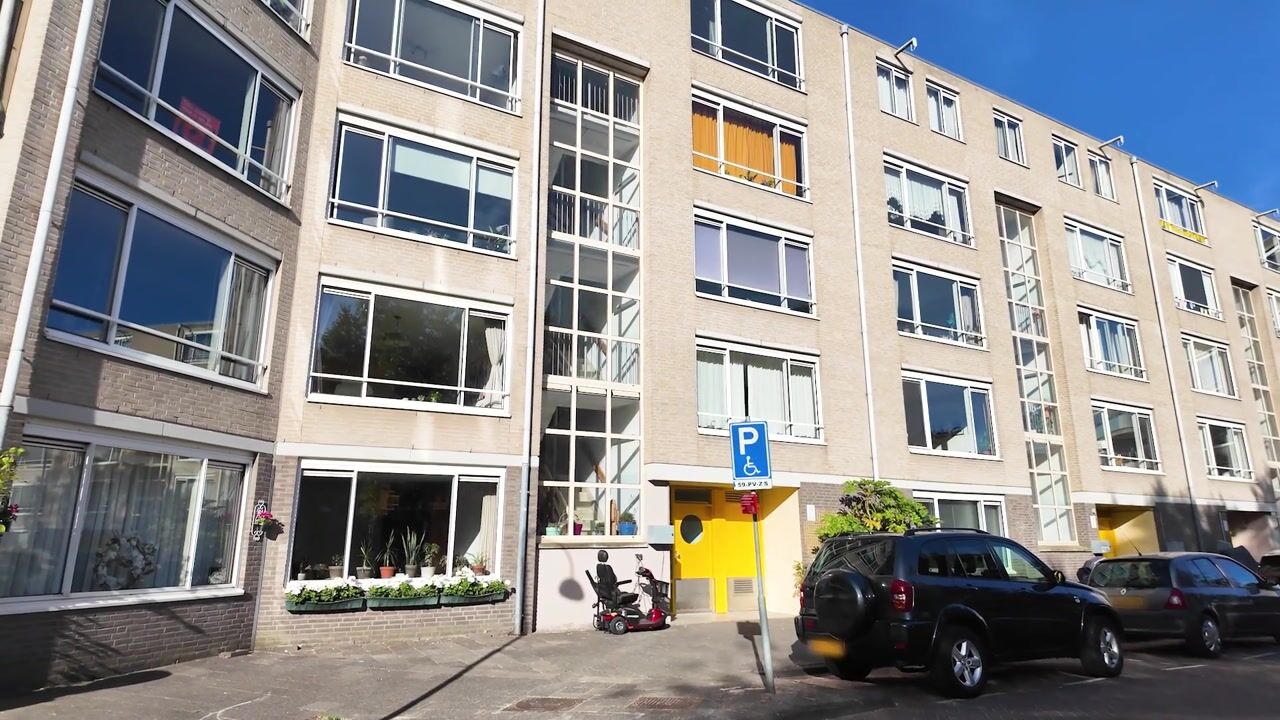
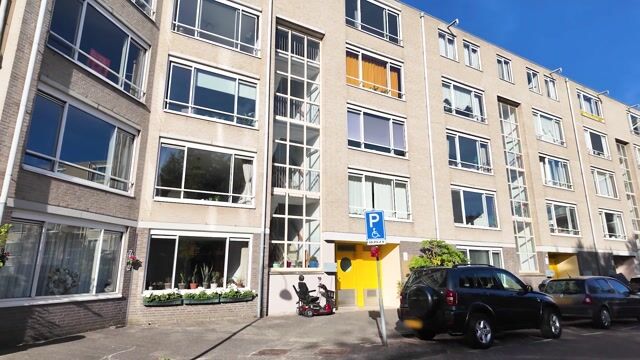
Via het gemeenschappelijke trappenhuis is het appartement op de derde verdieping bereikbaar. Op de begane grond bevindt zich de eigen berging van circa 5 m², voorzien van elektra.
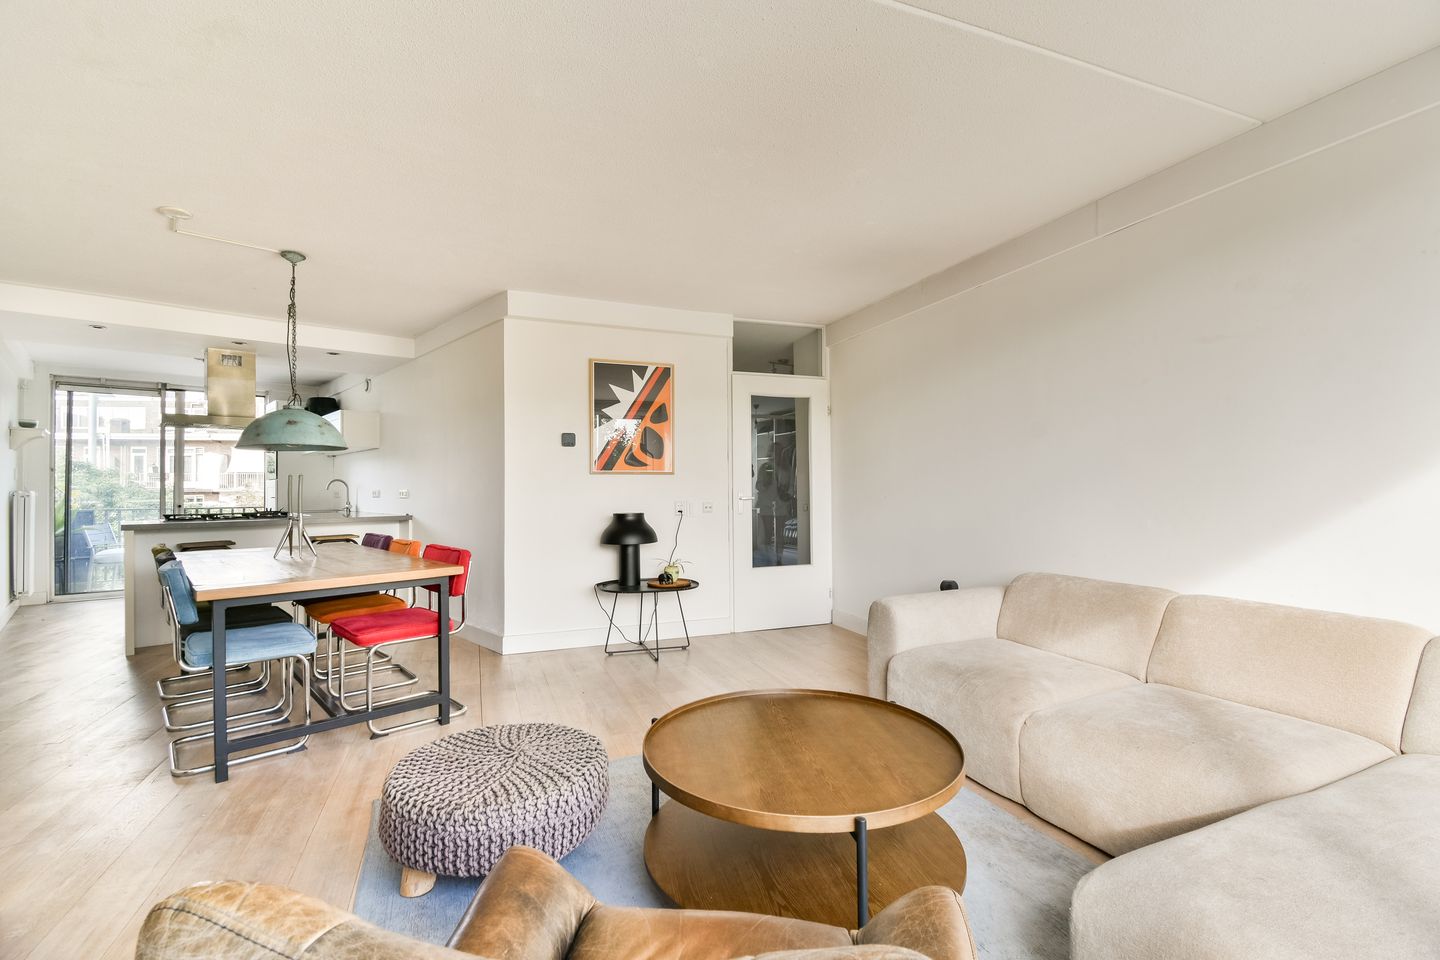
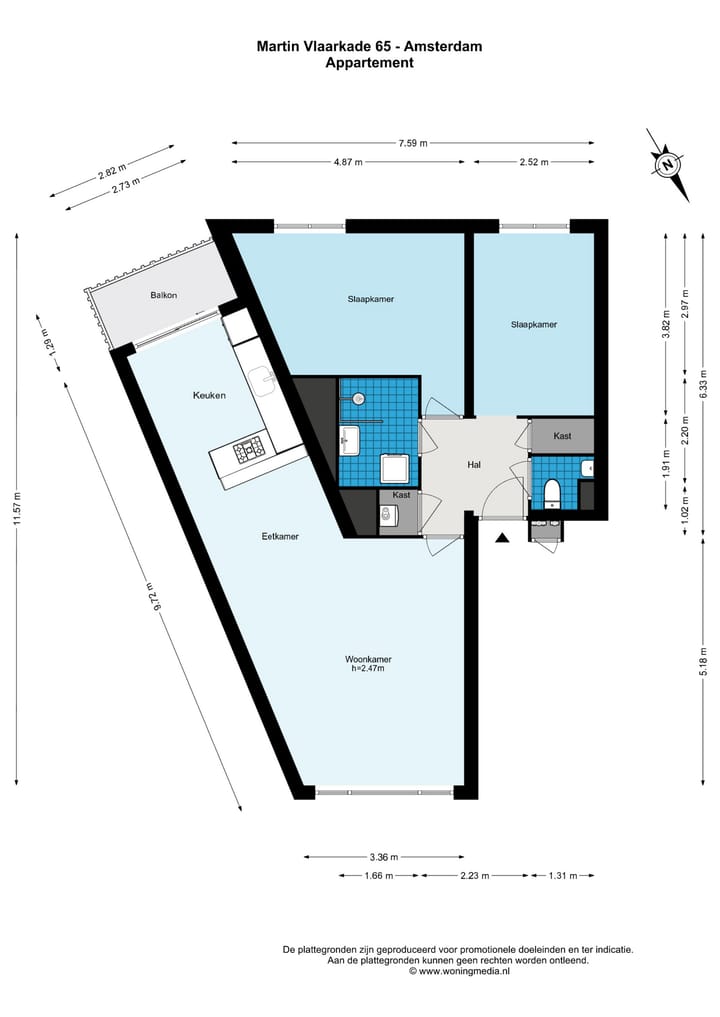
Bij binnenkomst geeft de hal toegang tot de verschillende vertrekken van de woning. De royale woonkamer bevindt zich aan de voorzijde en valt direct op door de brede raampartij over vrijwel de volledige breedte van de gevel. Hierdoor komt er veel daglicht binnen en is er een prettig uitzicht over de groene omgeving. De woonkamer biedt volop ruimte voor een comfortabele zithoek en staat in open verbinding met het eetgedeelte en de keuken.
Centraal in de woning is voldoende plaats voor een grote eettafel, waardoor de woonruimte zich uitstekend leent voor lange diners met familie en vrienden. De doorlopende houten vloer en de open indeling zorgen ervoor dat de verschillende leefruimtes mooi met elkaar in verbinding staan.
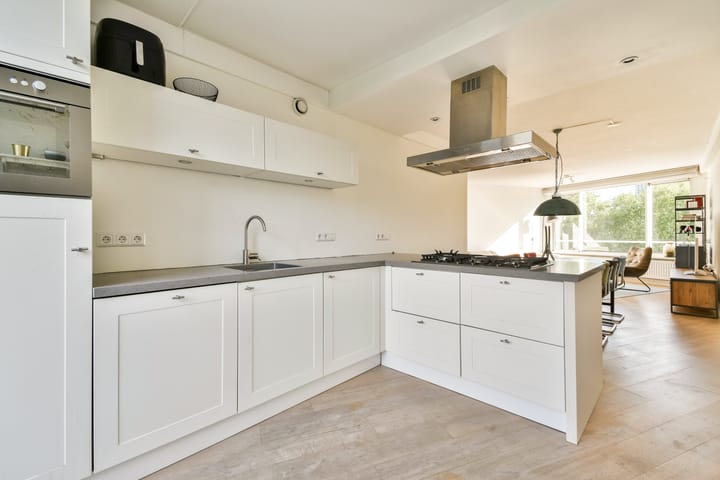
Aan de achterzijde bevindt zich de open keuken, uitgevoerd in een lichte kleurstelling en opgesteld in een praktische L-vorm met een royaal kook-/schiereiland. Het eiland biedt niet alleen extra werkruimte, maar beschikt ook over een barelement waar gemakkelijk een aantal krukken geplaatst kunnen worden. De keuken is voorzien van diverse inbouwapparatuur, waaronder een recent geïnstalleerde combi magnetron-oven en biedt veel kast- en werkruimte.
Vanuit de keuken is via de grote schuifpui het balkon bereikbaar. Het balkon ligt op het zuiden en kijkt uit over de groene binnentuinen. Door de vrije en beschutte ligging is dit een fijne plek om vanaf het voorjaar van de zon en het buitenleven te genieten, met voldoende ruimte voor een tafel en stoelen.
De woning beschikt over twee goed bemeten slaapkamers. De hoofdslaapkamer biedt ruimschoots plaats aan een tweepersoonsbed en aanvullende kasten. De tweede slaapkamer is eveneens van een prettig formaat en is momenteel ingericht als werk- en kleedkamer met een uitgebreide kastenwand. Deze kamer is uiteraard ook uitstekend te gebruiken als volwaardige tweede slaapkamer, kinder-, logeer- of werkkamer.
De badkamer is bereikbaar vanuit de hal en is volledig betegeld in een lichte kleurstelling. Hier bevinden zich een inloopdouche, wastafel en de aansluitingen voor wasmachine en droger. Het toilet met fonteintje is separaat en eveneens vanuit de hal bereikbaar.
Omgeving
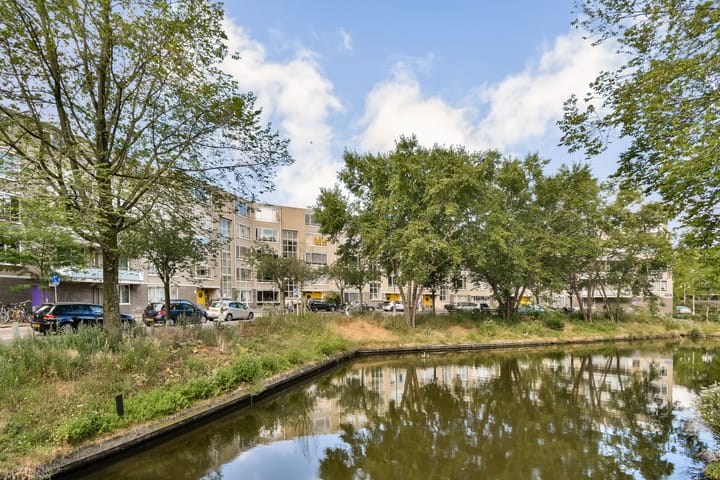
De Martin Vlaarkade ligt in de populaire Spaarndammerbuurt, een levendige en karakteristieke Amsterdamse buurt met een prettige combinatie van groen, water en stadse voorzieningen. Voor de dagelijkse boodschappen, speciaalzaken en diverse cafés en restaurants kun je terecht in de nabijgelegen Spaarndammerstraat.
Ook het Westerpark en het Westergasterrein liggen op korte afstand. Hier vind je volop groen om te wandelen, sporten of ontspannen, maar ook restaurants, terrassen, culturele voorzieningen en evenementen. Via de Haarlemmerdijk wandel of fiets je eenvoudig richting de Jordaan en het centrum van Amsterdam. Ook het Centraal Station en de Houthavens zijn goed bereikbaar. De ligging ten opzichte van de uitvalswegen S101 en S102 is eveneens gunstig.
Bijzonderheden
Woonoppervlakte circa 75 m²;
3-kamerappartement met twee slaapkamers;
Gelegen op de derde verdieping;
Royale woonkamer met brede raampartij en vrij uitzicht;
Open keuken met kook-/schiereiland en diverse inbouwapparatuur;
Zonnig balkon op het zuiden met uitzicht over de groene binnentuinen;
Eigen berging van circa 5 m² op de begane grond, voorzien van elektra;
Intergas cv-ketel uit 2026, in eigendom;
Voorzien van dubbel glas, dak- en muurisolatie;
Energielabel C, geldig tot 1 september 2030;
Erfpachtgrond van de gemeente Amsterdam;
Erfpachtcanon afgekocht tot 2038, daarna gunstige eeuwigdurende jaarcanon die momenteel € 1.107,-- bedraagt;
Actieve VvE met onder meer een reservefonds, periodieke bijdrage, opstalverzekering en onderhoudsplan;
Maandelijks voorschot servicekosten € 169,--;
Parkeren middels vergunningstelsel;
Gelegen nabij Westerpark, Westergasterrein, Houthavens, Jordaan en het centrum;
Aanvaarding in overleg.
A spacious and pleasantly laid-out 3-room apartment of approximately 75 m² featuring a generous living room, open kitchen, two well-sized bedrooms, and a sunny south-facing balcony. Thanks to the large windows at the front and rear, the home enjoys plenty of natural light and a pleasant, unobstructed view. The open layout of the living room, dining room, and kitchen creates a comfortable living space, while both bedrooms are surprisingly spacious. At the rear, the balcony is wonderfully sheltered amidst greenery. Additionally, the property includes a private storage unit on the ground floor.
A comfortable apartment in a central location in the popular Spaarndammerbuurt, close to Westerpark and a short distance from the Jordaan and the city center.
Layout
The apartment is accessible on the third floor via the communal stairwell. On the ground floor, there is a private storage unit of approximately 5 m², equipped with electricity.
Upon entering, the hallway provides access to the various rooms of the home. The spacious living room is located at the front and immediately stands out due to the wide window spanning almost the entire width of the facade. This allows plenty of natural light to enter and offers a pleasant view of the green surroundings. The living room offers ample space for a comfortable seating area and is openly connected to the dining area and the kitchen.
Centrally located in the home, there is sufficient room for a large dining table, making the living space perfectly suited for long dinners with family and friends. The continuous wooden flooring and the open layout ensure that the various living spaces are beautifully connected.
The open kitchen is located at the rear, finished in a light color scheme and arranged in a practical L-shape with a generous cooking/peninsula island. The island not only offers extra workspace but also features a bar element where several stools can easily be placed. The kitchen is equipped with various built-in appliances including a recently installed microwave/oven combi and offers plenty of cupboard and work space.
The balcony is accessible from the kitchen via the large sliding doors. The balcony faces south and overlooks the green courtyard gardens. Due to its open and sheltered location, this is a lovely spot to enjoy the sun and outdoor life starting in the spring, with sufficient space for a table and chairs. The property features two generously sized bedrooms. The master bedroom offers ample space for a double bed and additional wardrobes. The second bedroom is also a pleasant size and is currently furnished as a study and dressing room with an extensive wall of wardrobes. Naturally, this room is also perfectly suitable for use as a full-fledged second bedroom, children's room, guest room, or home office.
The bathroom is accessible from the hallway and is fully tiled in a light color scheme. It features a walk-in shower, washbasin, and connections for a washing machine and dryer. The toilet with a small hand basin is separate and also accessible from the hallway.
Surroundings
The Martin Vlaarkade is located in the popular Spaarndammerbuurt, a lively and characteristic Amsterdam neighborhood with a pleasant combination of greenery, water, and urban amenities. For daily groceries, specialty shops, and various cafes and restaurants, you can visit the nearby Spaarndammerstraat.
The Westerpark and the Westergasterrein are also a short distance away. Here you will find plenty of greenery for walking, sports, or relaxing, as well as restaurants, terraces, cultural facilities, and events. Via the Haarlemmerdijk, you can easily walk or cycle towards the Jordaan and the center of Amsterdam. Central Station and the Houthavens are also easily accessible. The location relative to arterial roads S101 and S102 is also favorable.
Details
Living area approximately 75 m²;
3-room apartment with two bedrooms;
Located on the third floor;
Spacious living room with large windows and an unobstructed view;
Open kitchen with cooking/peninsula island and various built-in appliances;
Sunny south-facing balcony with a view over the green inner gardens;
Private storage unit of approximately 5 m² on the ground floor, equipped with electricity;
Intergas central heating boiler from 2026, owned;
Equipped with double glazing, roof and wall insulation;
Energy label C, valid until September 1, 2030;
Leasehold land owned by the Municipality of Amsterdam;
Ground rent redeemed until 2038, followed by a favorable perpetual annual rent currently amounting to € 1,107;
Active Owners' Association including a reserve fund, periodic contributions, building insurance, and a maintenance plan;
Monthly servicecosts € 169,--;
Parking via a permit system;
Located near Westerpark, Westergasterrein, Houthavens, Jordaan, and the city center;
Acceptance by mutual agreement.
Advertisement
Features
Transfer of ownership
- Service charges
- € 169 per month
- Listed since
- Acceptance
- Available in consultation
- Asking price
- € 595,000 kosten koper
- Asking price per m²
- € 7,933
- Status
- Available
Construction
- Type apartment
- Upstairs apartment (apartment)
- Building type
- Resale property
- Year of construction
- 1988
Surface areas and volume
- Areas
- Living area
- 75 m²
- Exterior space attached to the building
- 4 m²
- External storage space
- 5 m²
- Volume in cubic meters
- 237 m³
Layout
- Number of rooms
- 3 rooms (2 bedrooms)
- Number of bath rooms
- 1 bathroom
- Bathroom facilities
- Walk-in shower and sink
- Number of stories
- 1 story
- Facilities
- Mechanical ventilation and TV via cable
- Located at
- 3rd floor
Energy
- Energy label
- C
- Insulation
- Double glazing, insulated walls and floor insulation
- Heating
- CH boiler
- Hot water
- CH boiler
- CH boiler
- Gas-fired combination boiler from 2026, in ownership
Cadastral data
- AMSTERDAM X 2179
- Cadastral map
- Ownership situation
- Municipal ownership encumbered with long-term leaset
- Fees
- Paid until 16-11-2038
Exterior space
- Location
- Alongside a quiet road, alongside waterfront, in residential district and unobstructed view
- Balcony/roof terrace
- Balcony present
Storage space
- Shed / storage
- Storage box
Parking
- Type of parking facilities
- Paid parking, public parking and resident's parking permits
VVE (Owners Association) checklist
- Registration with KvK
- Yes
- Annual meeting
- Yes
- Periodic contribution
- Yes
- Reserve fund present
- Yes
- Maintenance plan
- Yes
- Building insurance
- Yes
Popularity
577x
Viewed
25x
Saved
19-8-2026
On Funda
Neighborhood
Spaarndammerbuurt-Zuidoost
Amsterdam- Residents
- 1,010
- Family with children
- 17%
- Avg. asking price / m²
- € 8,363
Discover the neighborhood
Curious about the housing supply, residents and local real estate agents?

Don’t want to forget this home?
Save it as a favorite. You’ll easily find it back and get notified when something changes.
