New
Mary van der Sluisstraat 4301095 ME AmsterdamSportheldenbuurt
€ 350,000 k.k.

- 41 m²living area
- 1bedroom
- A+energy label
Eye-catcher2-kamer appartement met een royaal zonneterras en vrij uitzicht.
Description
Mary van der Sluisstraat 430 in Amsterdam
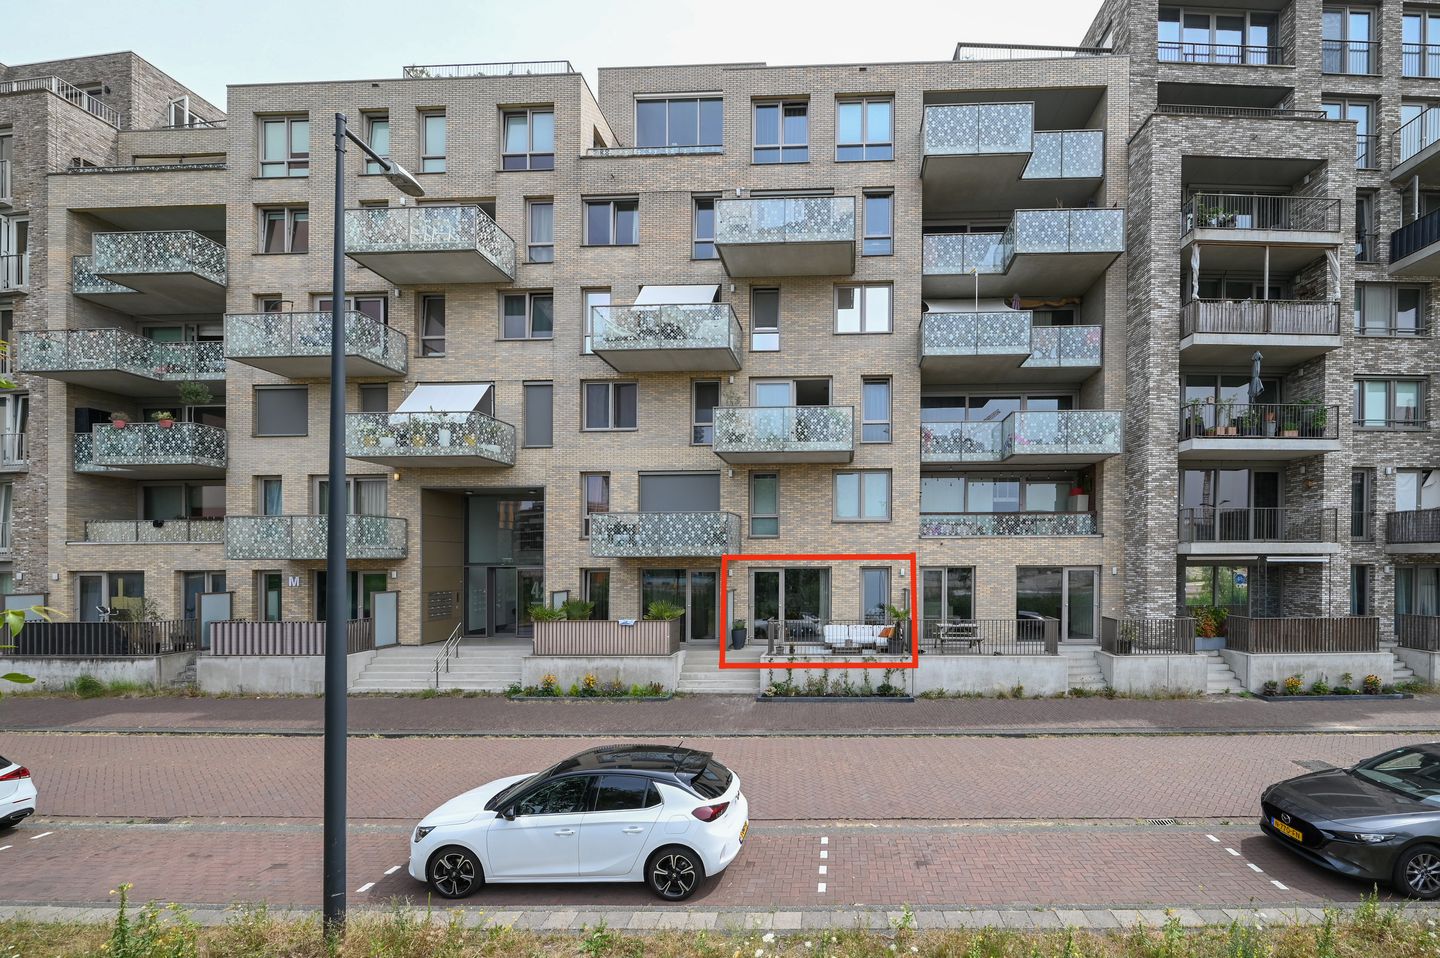
We are offering for sale a modern and sleekly finished studio of approximately 41 m² located on the ground floor with a terrace (facing west, with afternoon and evening sun) at the front on the outer edge of the popular Zeeburgereiland. The property was completed in 2017. Thanks to the high level of insulation (energy label A+), pleasant natural light, and underfloor heating, the home offers a high level of living comfort.
Layout: secured entrance with intercom, mailboxes, elevator, staircase, and access to the storage units.
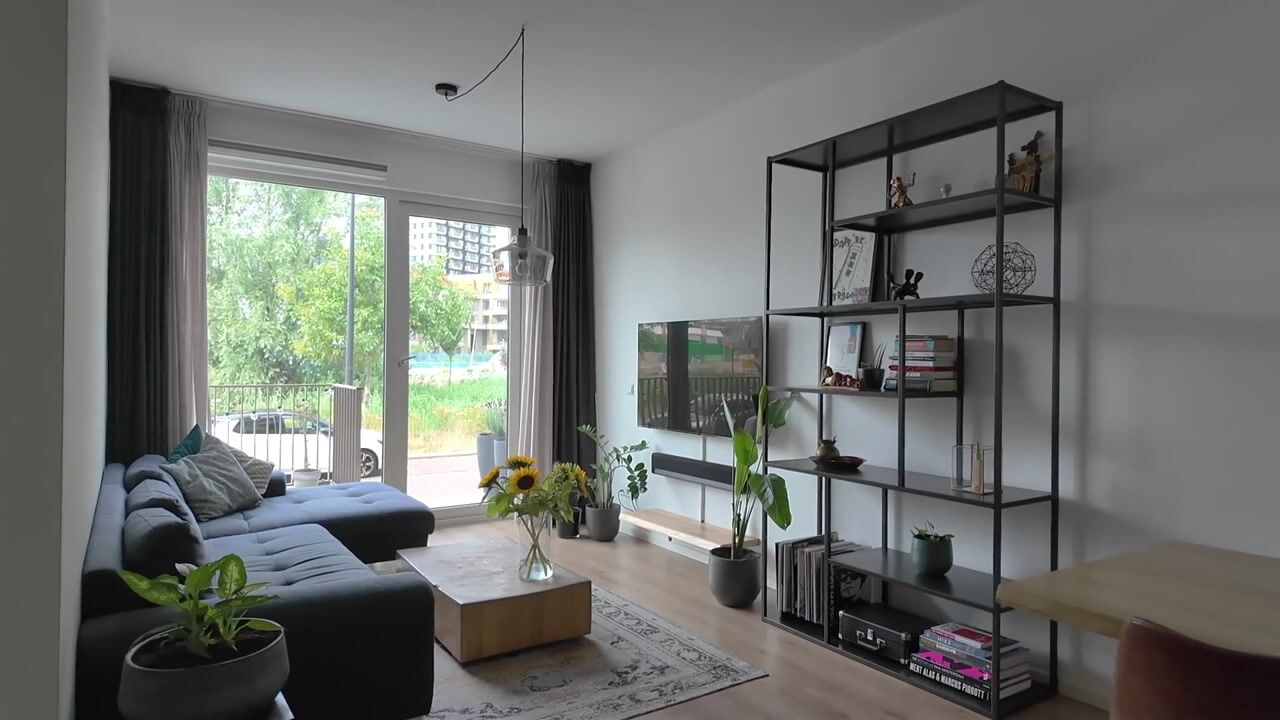
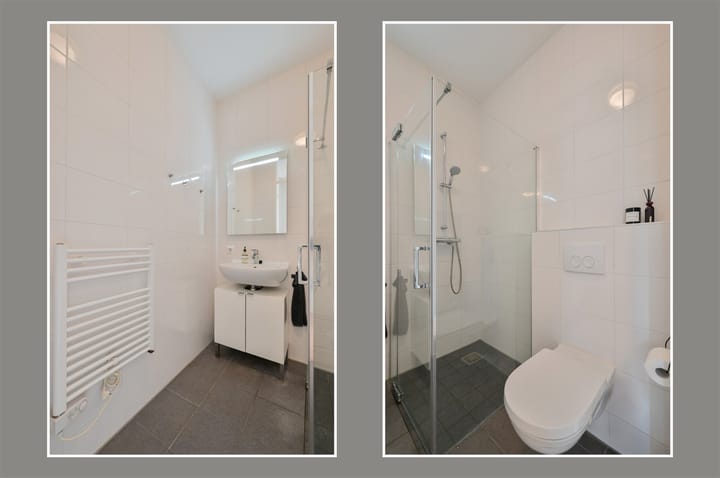
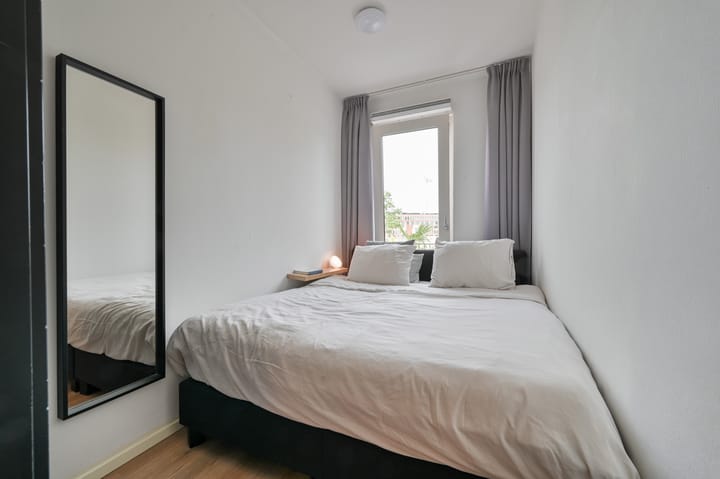
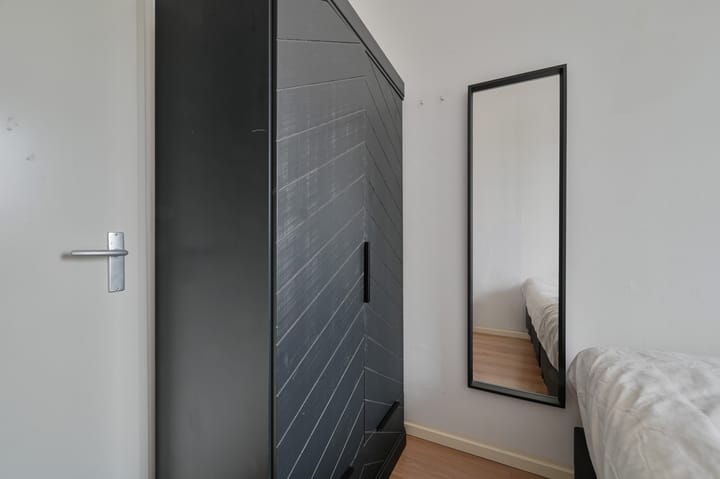
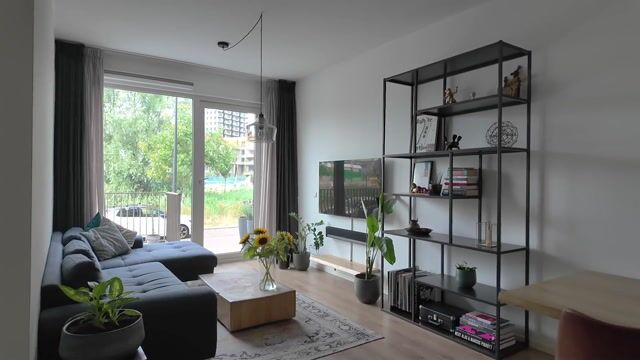
Apartment layout: central hall/entrance with access to the bathroom and the internal storage unit with washing machine/dryer connection. The bathroom is equipped with a shower, a washbasin with vanity unit, a wall-mounted toilet, and a towel radiator. From the hall, there is access to the living room with an open kitchen. The kitchen is L-shaped and equipped with an induction hob, recirculating hood, combination microwave oven, and a dishwasher. Next to the kitchen unit stands a separate fridge-freezer. From the living room, there is access to the private terrace through French doors. The bedroom is located directly next to the kitchen. The bedroom also offers access to the terrace.
The property is situated on the outer edge of Zeeburgereiland. The island is surrounded by water, which offers many possibilities. Think of boating and watching boats, for example at the Oranjesluizen. Or hop on your bike to Blijburg beach or Diemerpark. Just cross the bridge and you are in the Waterland nature reserve. Zeeburgereiland is a place where hippies once pitched their tents and where clubs and businesses were located that could not exist elsewhere. A remnant of the most recent history are the three enormous silos from the time when the East Sewage Treatment Plant was located on the island.
The property is easily accessible by bicycle, car, and public transport. By bike, you can reach IJburg, Oost, Centrum, or Noord within a few minutes. And Central Station can be reached in about 15 minutes by bike or tram 26. Additionally, bus 37 runs to Amstel Station or to the Boven IJ shopping center at Buikslotermeerplein. By car, you can reach the A10 towards the A1, A2, or A9 within 2 minutes.
The Owners' Association ‘Y-City 3 Wonen’ is active; property management is professionally carried out by ‘Munnik V.v.E. Beheer’; meetings are held annually; and a Multi-Year Maintenance Plan (MJOP) and Internal Regulations apply. The complex was divided into apartment rights in 2015; this apartment right constitutes 42/2,503rd, and the service costs amount to € 144 per month.
It concerns a perpetual leasehold right, owned by the Municipality of Amsterdam. The General Provisions for Perpetual Leasehold 2000 Amsterdam apply to the leasehold. The current indexed ground rent amounts to € 409 per year. The end date of the first leasehold period is 31-03-2065.
PARTMENTS:
- energy label: A+
- year of construction: 2017
- the terrace faces west (afternoon/evening sun)
- insulation: optimally insulated
- the home is gas-free and fully equipped with underfloor heating
- provided with a Woningborg Guarantee Certificate
- the storage unit on the ground floor is shared with two other residents
- parking is available on a paid parking basis
- buyer's choice of notary.
Advertisement
Features
Transfer of ownership
- Listed since
- Acceptance
- Available in consultation
- Asking price
- € 350,000 kosten koper
- Asking price per m²
- € 8,537
- Status
- Available
- VVE (Owners Association) contribution
- € 71.94 per month
Construction
- Type apartment
- Ground-floor apartment (apartment)
- Building type
- Resale property
- Year of construction
- 2017
- Type of roof
- Flat roof covered with asphalt roofing
Surface areas and volume
- Areas
- Living area
- 41 m²
- Other space inside the building
- 1 m²
- Exterior space attached to the building
- 10 m²
- Volume in cubic meters
- 144 m³
Layout
- Number of rooms
- 2 rooms (1 bedroom)
- Number of bath rooms
- 1 bathroom
- Bathroom facilities
- Shower, toilet, sink, and washstand
- Number of stories
- 1 story
- Located at
- Ground floor
Energy
- Energy label
- A+
- Insulation
- Completely insulated
- Heating
- Complete floor heating
- Hot water
- District heating
Cadastral data
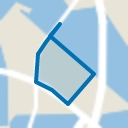
- AMSTERDAM K 9743
- Cadastral map
- Ownership situation
- Municipal ownership encumbered with long-term leaset (end date of long-term lease: 31-03-2065)
- Fees
- € 409.00 per year with option to purchase
Exterior space
- Location
- Alongside a quiet road, in residential district and unobstructed view
- Garden
- Sun terrace
Storage space
- Shed / storage
- Built-in
- Facilities
- Electricity
Parking
- Type of parking facilities
- Paid parking, public parking and resident's parking permits
VVE (Owners Association) checklist
- Registration with KvK
- Yes
- Annual meeting
- Yes
- Periodic contribution
- Yes (€ 71.94 per month)
- Reserve fund present
- Yes
- Maintenance plan
- Yes
- Building insurance
- Yes
Popularity
0x
Viewed
0x
Saved
3-9-2026
On Funda
Neighborhood
Sportheldenbuurt
Amsterdam- Residents
- 4,590
- Family with children
- 24%
- Avg. asking price / m²
- € 7,177
Discover the neighborhood
Curious about the housing supply, residents and local real estate agents?

Don’t want to forget this home?
Save it as a favorite. You’ll easily find it back and get notified when something changes.
