New
Mauritskade 93-A1093 RP AmsterdamDapperbuurt-Noord
€ 950,000 k.k.

- 113 m²living area
- 3bedrooms
- Benergy label
Eye-catcherLuxe dubbel benedenhuis, zes ramen breed waterzicht en geen erfpacht!
Description
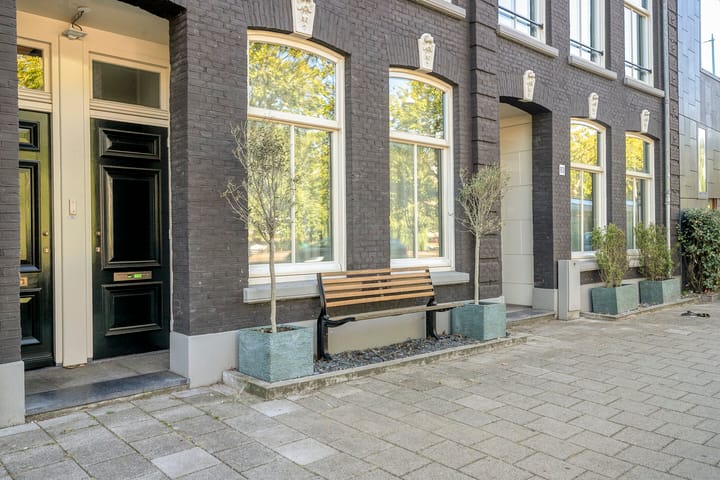
**An exquisite 113 sqm duplex apartment featuring a commanding six-window waterfront frontage and perpetual leasehold fully paid in advance.**
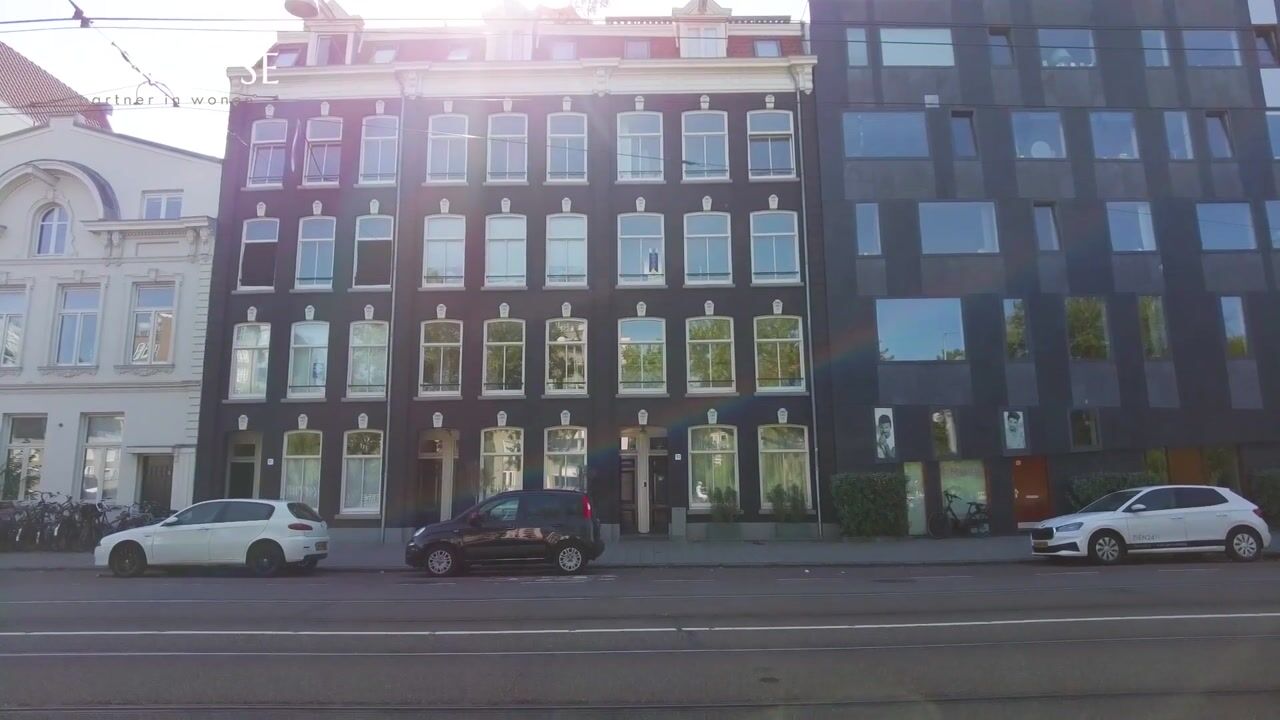
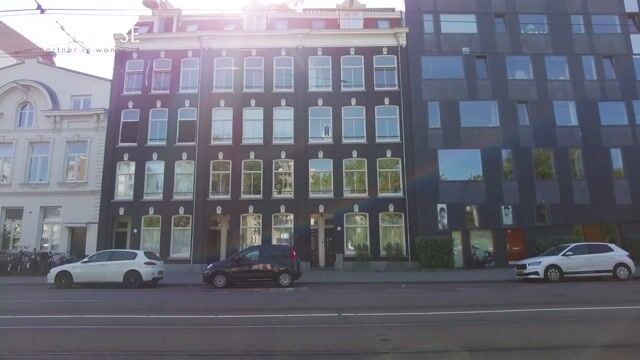
Rarely does a residence of this distinction become available in such a coveted location. Situated on the prestigious Mauritskade, this ground and first-floor maisonette underwent a comprehensive, high-specification renovation in 2023, where the architectural elegance of 1890 meets the pinnacle of contemporary luxury. Offering 111 sq m of refined living space and the rare advantage of a perpetually redeemed leasehold (effectively virtual freehold), this property represents a unique opportunity for those seeking a turnkey home in a tranquil yet central waterfront setting.
**The Residence**
Entry is gained via a private entrance on the ground floor into a central hallway that serves all rooms on this level. To the front lies the principal bedroom, while a second well-appointed bedroom is situated at the rear, offering direct access to a private patio—a secluded sanctuary for al fresco relaxation. A third versatile room at the front is currently utilised as a study; benefiting from its own independent street entrance, this space is perfectly suited for a professional home office or private practice. Separate storage for the wash/dry combinatione and extra storage under the staircase.
The contemporary bathroom is finished with a walk-in rain shower, bathtub and a bespoke double vanity. A separate cloakroom is also located off the hallway.
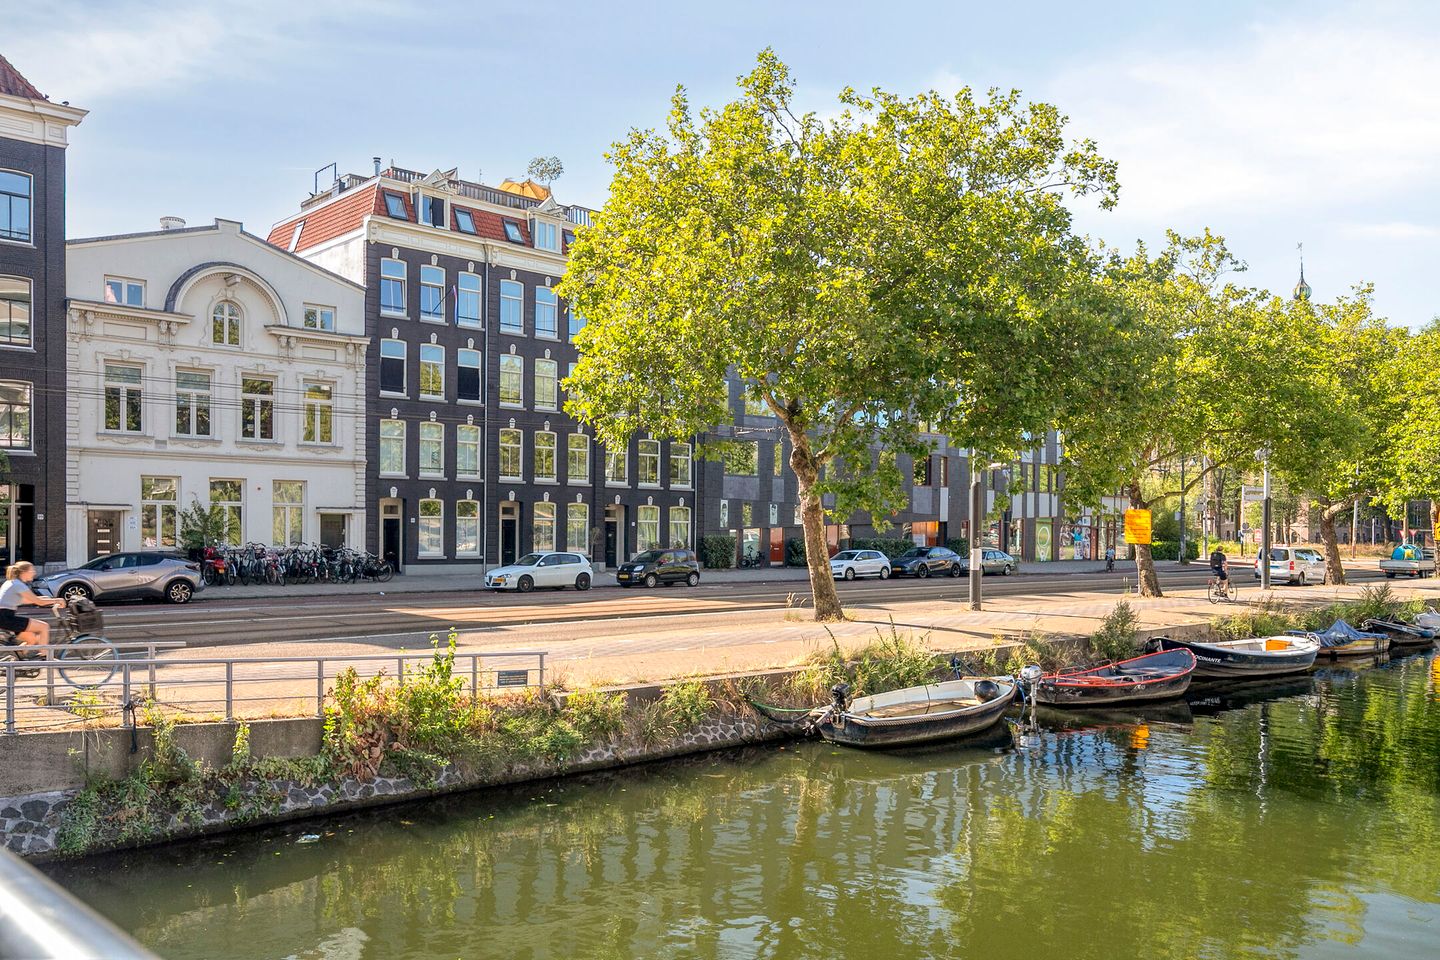
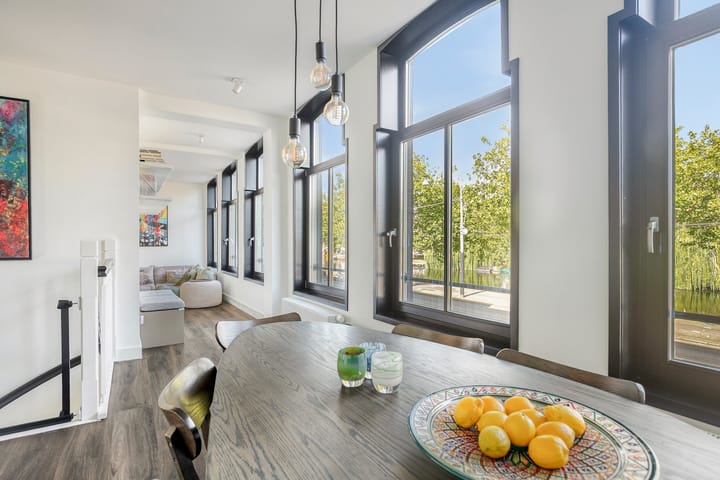
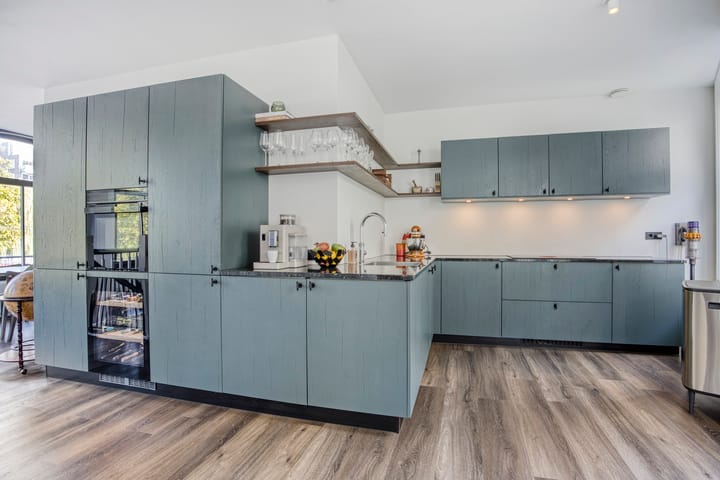
A staircase leads to the first floor, where the true scale of the property is revealed. The defining feature of this level is the expansive six-window frontage, which floods the interior with natural light and offers panoramic views over the Singelgracht canal. The layout is both fluid and sophisticated: the central staircase naturally delineates the formal dining area at the front from the inviting lounge on the opposite side. The luxurious open-plan kitchen is equipped with premium integrated Liebherr and Siemens appliances and integrates seamlessly with the dining space, creating an ideal environment for grand-scale entertaining or intimate family gatherings. A frech balcony overlooks the garden.
**Location and Lifestyle**
The property occupies a prime position in the vibrant Amsterdam Oost district, perfectly poised between the historic Plantage quarter and the artisanal Dapperbuurt. The world-renowned Artis Royal Zoo and the bustling Dappermarkt are within a few minutes' stroll. The neighbourhood offers a sophisticated blend of high-end boutiques, acclaimed culinary establishments, and cultural landmarks. Transport links are exceptional, with various public transport options nearby and efficient arterial road access to the A10 Ring Road.
**Modern Specification**
No expense was spared during the 2023 restoration. The residence has been fully modernised to meet the highest contemporary standards, including full air conditioning and an integrated smart-home domotics system. The use of artisanal materials and premium finishes throughout ensures an atmosphere of understated luxury and unparalleled comfort.
**Key Features:**
**Year of Construction:1890 (comprehensively internally renovated in 2023, front facade 2025).
**Internal Area:111 sq m.
**Energy Performance:Label B.
**Nefit Trendline CW5.
**Air Conditioning LG Duacool Deluxe.
**Domotica (HUE (light), Bold (lock) en Tado (heating))
**Healty HOA, montly contribution €125.
**Leasehold:Perpetual leasehold fully paid in advance (virtual freehold).
**Outdoor Space:Private internal garden.
**Technology: Equipped with air conditioning and a comprehensive domotics system.
**Versatility:Front-facing room with independent entrance, ideal for a home office.
**Outlook: Uninterrupted waterfront views, moments from Artis and the Dappermarkt.
**Condition:Presented in immaculate, turnkey condition with high-end finishes throughout.
Advertisement
Features
Transfer of ownership
- Listed since
- Acceptance
- Available in consultation
- Asking price
- € 950,000 kosten koper
- Asking price per m²
- € 8,407
- Status
- Available
- VVE (Owners Association) contribution
- € 125.00 per month
Construction
- Year of construction
- Before 1906
- Type apartment
- Ground-floor + upstairs apartment (apartment)
- Building type
- Resale property
- Type of roof
- Flat roof
Surface areas and volume
- Areas
- Living area
- 113 m²
- Exterior space attached to the building
- 4 m²
- Volume in cubic meters
- 432 m³
Layout
- Number of rooms
- 3 rooms (3 bedrooms)
- Number of bath rooms
- 1 bathroom and 1 separate toilet
- Bathroom facilities
- Shower and double sink
- Number of stories
- 2 stories
- Facilities
- Air conditioning, smart home, french balcony, optical fibre, mechanical ventilation, and TV via cable
- Located at
- Ground floor
Energy
- Energy label
- B
- Insulation
- Double glazing and completely insulated
- Heating
- CH boiler
- Hot water
- CH boiler
- CH boiler
- Nefit Trendline CW5 ( combination boiler from 2024, in ownership)
Cadastral data
- AMSTERDAM S 9738
- Cadastral map
- Ownership situation
- Municipal ownership encumbered with long-term leaset
- Fees
- Bought off for eternity
Exterior space
- Balcony/roof garden
- French balcony present
- Location
- Alongside a quiet road, alongside waterfront and unobstructed view
- Garden
- Side garden
VVE (Owners Association) checklist
- Registration with KvK
- Yes
- Annual meeting
- Yes
- Periodic contribution
- Yes (€ 125.00 per month)
- Reserve fund present
- Yes
- Maintenance plan
- Yes
- Building insurance
- Yes
Popularity
1,298x
Viewed
61x
Saved
26-8-2026
On Funda
Neighborhood

Dapperbuurt-Noord
Amsterdam- Residents
- 4,255
- Family with children
- 18%
- Avg. asking price / m²
- € 8,228
Discover the neighborhood
Curious about the housing supply, residents and local real estate agents?

Don’t want to forget this home?
Save it as a favorite. You’ll easily find it back and get notified when something changes.
